
BEDS3
BATHS2 full
SQUARE FEET1,985
MLS#3639356
STATUSActive
PROPERTY TYPEResidential - Single Family
SUBDIVISIONCedar Shores
Property Description
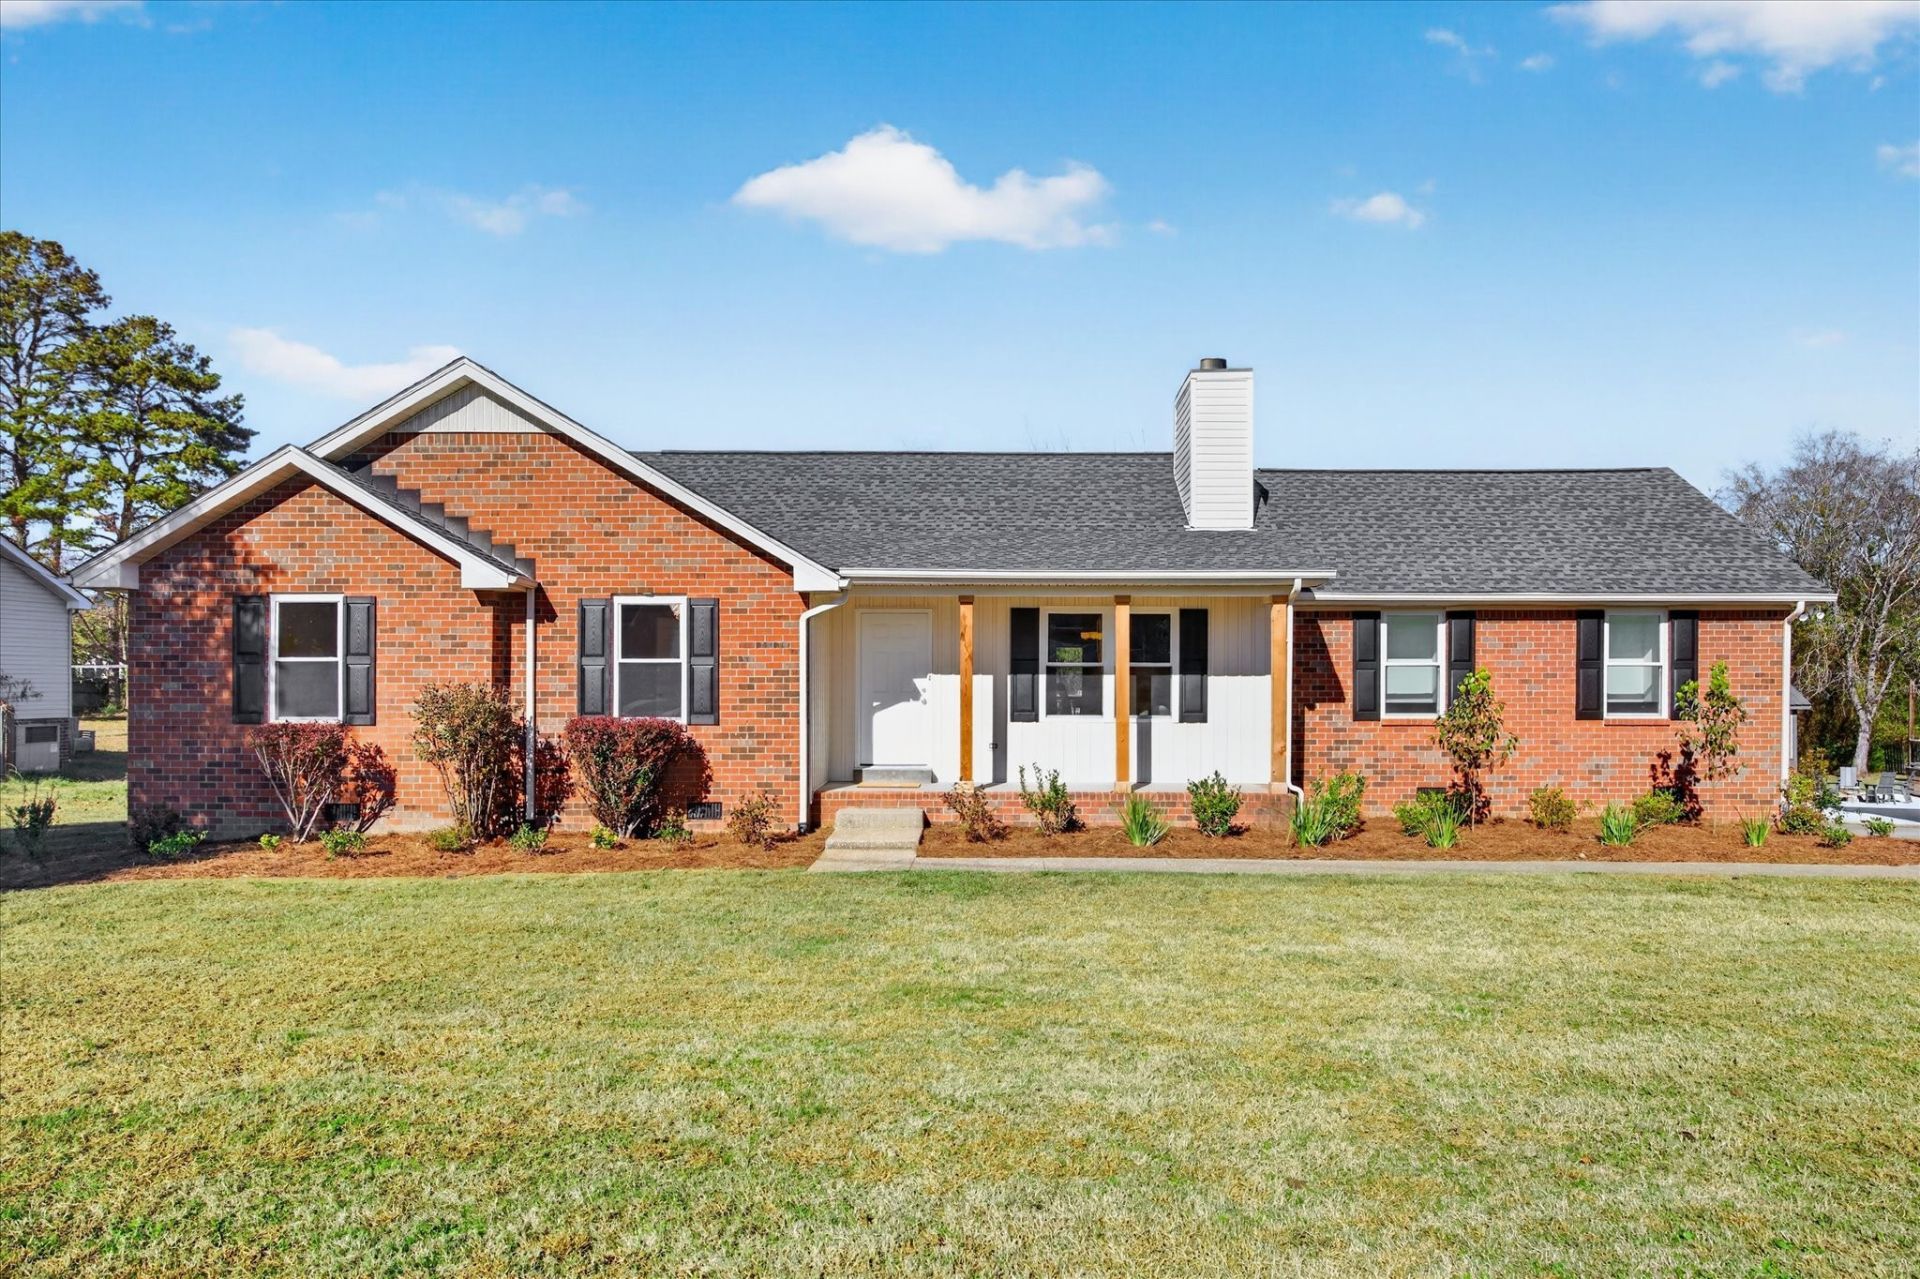
Spend Saturday on Old Hickory Lake, then come home to dinner on a deck big enough for everyone to pull up a chair. Set on just under a half acre in an established Mount Juliet neighborhood, 1021 Waters Edge Circle puts Cedar Creek Recreation Area, the greenway at Charlie Daniels Park, and everyday stops along Lebanon Road within easy reach.Start at the front porch with western red cedar posts, then step inside to a gas fireplace, tray ceiling, and front windows that fill the living room with daylight. Pull up a stool at the kitchen counter while dinner comes together. The kitchen has refreshed cabinetry with soft-close drawers, a new range, and a dishwasher. Three bedrooms and two full baths are on the main level, with a finished bonus room upstairs for the big TV, a home office, or a project you want to leave set up. The roof, windows, and both HVAC systems were replaced in 2025.Out back, the new 14x38 deck provides ample space for a full dining table and a separate seating area perfect for chilling and grilling. Beyond it, there's a level lawn with room for a garden or a game of cornhole. The rear-entry two-car garage and 12-by-16-foot shed give you room for tools and lake gear. An updated home, a big backyard, and no HOA? Move this one to the top of your list!
Property Features
Property Type: Residential - Single Family
Basement: Crawl Space
Cooling: Central Air, Electric
Fireplaces: 1
Garage: 2 car attached
Heating: Central, Natural Gas
Home Style: Ranch
Lot Size: 0.46 Acres
Roof Type: Shingle
Stories: 2.0
Taxes: $1,484
Year Built: 1996
Amenities
Ceiling Fan(s)
Pantry
Walk-In Closet(s)
High Speed Internet
Feature Descriptions
Appliances: Electric Oven, Electric Range, Dishwasher, Disposal, Smart Appliance(s)
Exterior: Brick, Vinyl Siding
Fireplace: Living Room
Flooring: Carpet, Luxury Vinyl, Tile
Laundry: Electric Dryer Hookup, Washer Hookup
Lot: Cleared, Level
Parcel#: 049A B 00900 000
Parking: Garage Faces Rear, Concrete
Parking Notes: Garage Faces Rear, Concrete
Patio/Porch: Deck, Porch
Security: Carbon Monoxide Detector(s), Fire Alarm, Smoke Detector(s)
Sewer: Public Sewer
Topography: Cleared, Level
Utilities: Electricity Available, Natural Gas Available, Water Available, Cable Connected
Water: Public
Room Sizes
Bedroom 1: 15x12
Bedroom 2: 12x11
Bedroom 3: 12x11
Recreation Room: 23x23
Dining Room: 14x12
Kitchen: 11x12
Living Room: 18x14
Local Schools
High School: Green Hill High School
Middle School: Mt. Juliet Middle School
Elementary School: W A Wright Elementary
Listed By / Shown By
Listed By
Agency Name: MAC Realty Group
Agency Phone: 6156421732
Shown By
Agent Name: Donna Keller
Agent Phone: (865) 230-5597
Agency Title: Franklin Realty Inc.

Estimate Your Payment
Estimated Payment
$ 3,399.26 per month $3,126.84 Principal & Interest $123.67 Property Tax $148.75 Homeowner's Insurance
1021 Waters Edge Cir | MLS# 3639356
This single family home located at 1021 Waters Edge Cir, Mount Juliet, TN 37122 is currently listed for sale with an asking price of $510,000. This property was built in 1996 and has 3 bedrooms and 2 full baths with 1985 sq. ft. Waters Edge Cir is located in the Cedar Shores subdivision. Search Cedar Shores real estate on dkeller.franklinrealty.com today.