
BEDS3
BATHS2 full
SQUARE FEET1,386
MLS#3638917
STATUSActive
PROPERTY TYPEResidential - Single Family
SUBDIVISIONMansker Farms Ph 10
Property Description
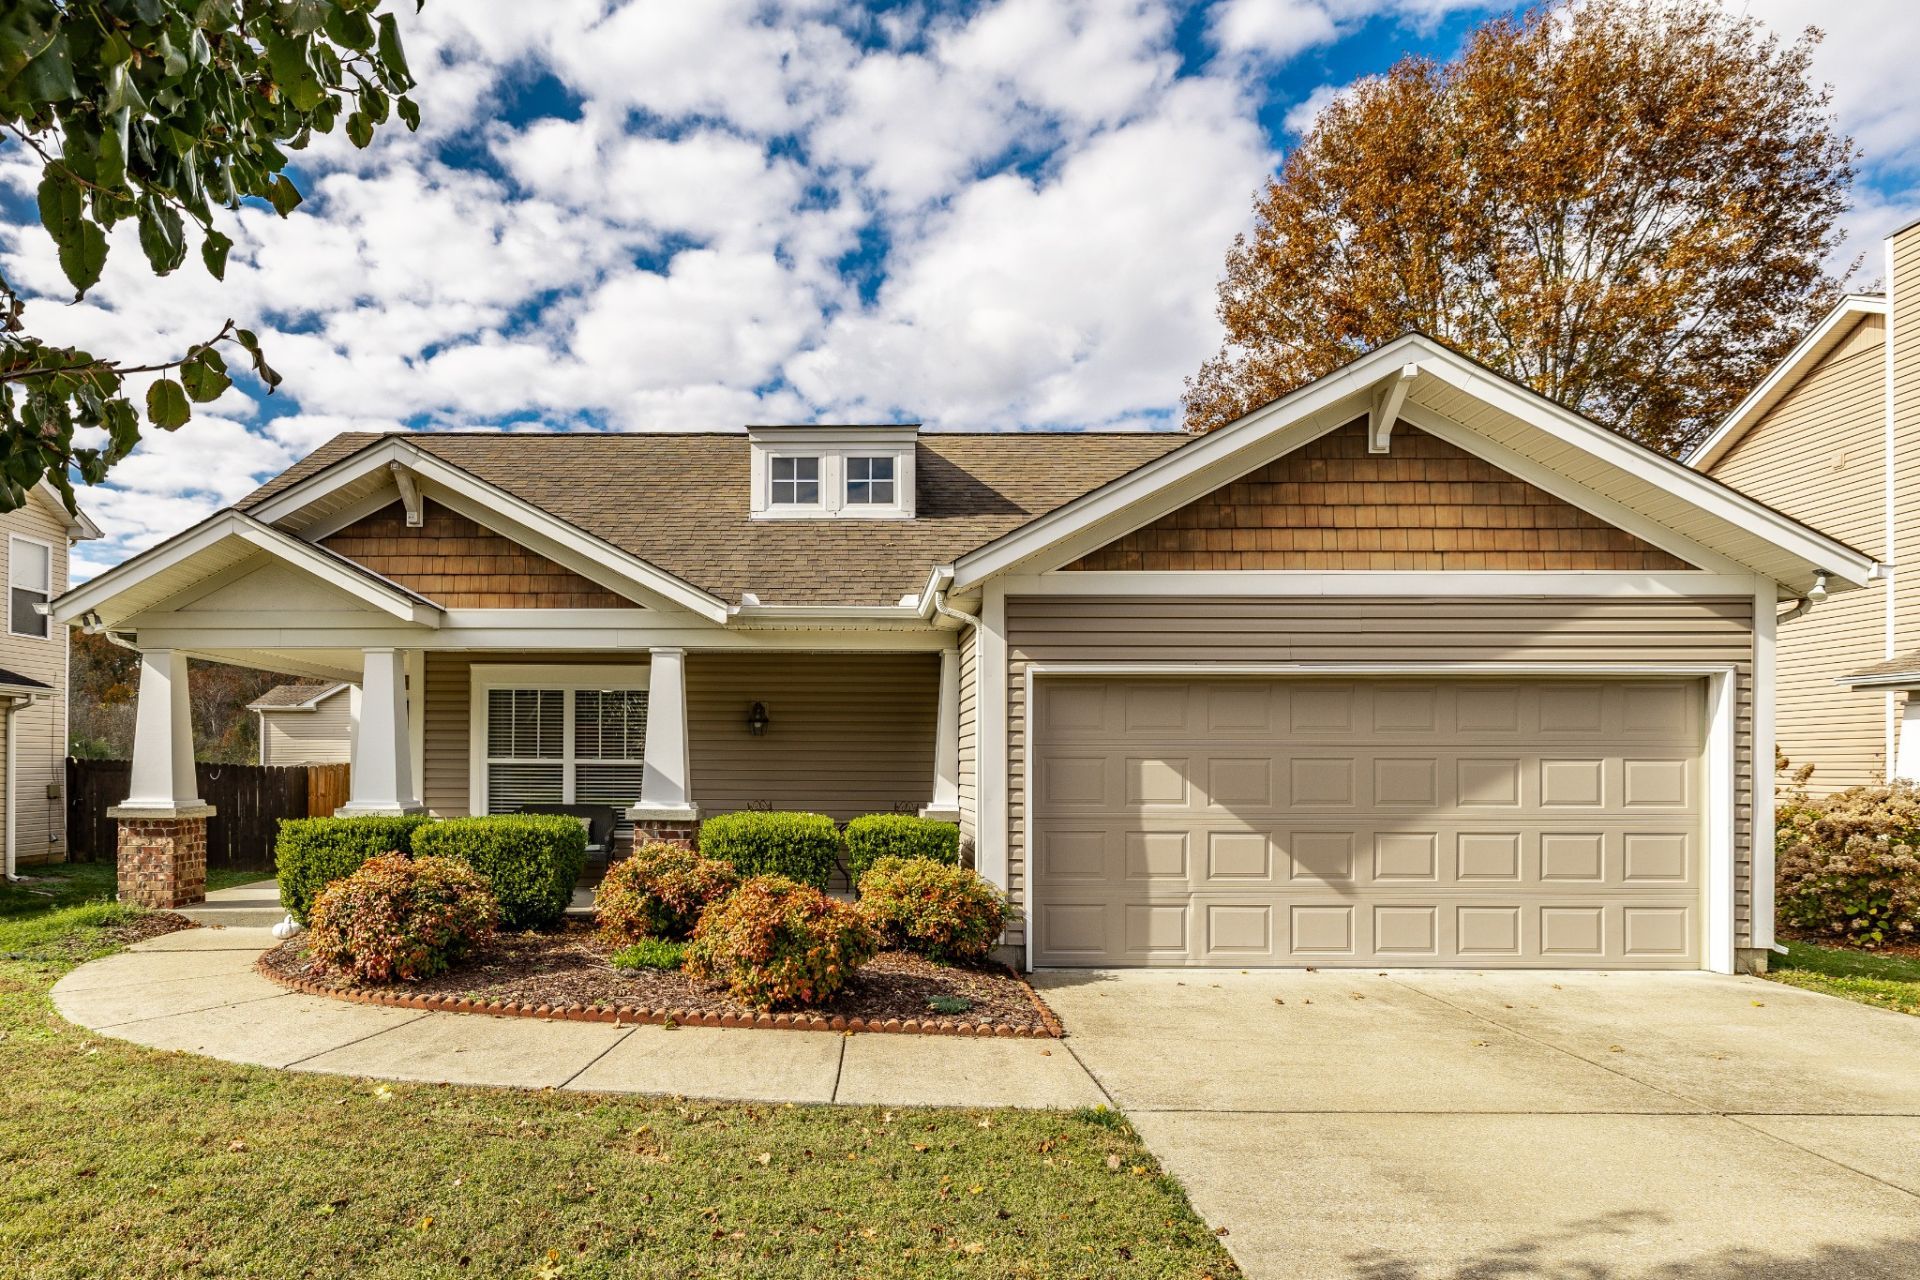
Welcome home to this charming cottage nestled in the highly sought after Mansker Farms community! Offering the convenience of one-level living, this adorable 3 bedroom, 2 bath home with a 2 car garage features an open floorplan with beautiful new laminate wood flooring... the perfect combination of comfort and style! Relax on the inviting covered front porch or enjoy the backyard and patio completely fenced for privacy! One of the best things about living in Mansker Farms is the incredible neighborhood amenities... Enjoy two swimming pools, a clubhouse, pickleball, basketball, and tennis courts, and two playgrounds! And the location couldn't be more convenient... Close to shopping, restaurants, schools, Old Hickory lake, Twelve Stones Golf Club, and easy access to Vietnam Veterans Blvd (386) and I-65! Just 15 minutes to Nashville!!!
Property Features
Property Type: Residential - Single Family
Basement: None
Cooling: Central Air, Electric
Garage: 2 car attached
Heating: Central, Natural Gas
Lot Size: 0.15 Acres
Stories: 1.0
Taxes: $1,663
Year Built: 2003
Amenities
Ceiling Fan(s)
Open Floorplan
Pantry
Walk-In Closet(s)
Feature Descriptions
Appliances: Electric Range, Dishwasher, Disposal, Microwave, Refrigerator, Stainless Steel Appliance(s)
Association Amenities: Clubhouse, Pickleball Court(s), Playground, Pool, Sidewalks, Tennis Court(s), Underground Utilities
Days on Site: 1
Exterior: Vinyl Siding
Fencing: Privacy
Flooring: Carpet, Laminate, Vinyl
HOA Fee: 59/ Monthly
Laundry: Electric Dryer Hookup, Washer Hookup
Lot: Level
Lot Dimensions: 60 X 120
Parcel#: 144H B 00100 000
Parking: Garage Door Opener, Attached
Parking Notes: Garage Door Opener, Attached
Patio/Porch: Porch, Covered, Patio
Security: Security System, Smoke Detector(s)
Sewer: Public Sewer
Topography: Level
Utilities: Electricity Available, Natural Gas Available, Water Available
Water: Public
Room Sizes
Bedroom 1: 15x12
Bedroom 2: 13x10
Bedroom 3: 12x10
Dining Room: 14x8
Kitchen: 14x9
Living Room: 20x16
Other Room: 7x6
Local Schools
High School: Beech Sr High School
Middle School: T. W. Hunter Middle School
Elementary School: Madison Creek Elementary
Listed By / Shown By
Listed By
Agency Name: Reliant Realty ERA Powered
Agency Phone: 6158597150
Shown By
Agent Name: Donna Keller
Agent Phone: (865) 230-5597
Agency Title: Franklin Realty Inc.

Estimate Your Payment
Estimated Payment
$ 2,707.03 per month $2,451.81 Principal & Interest $138.58 Property Tax $116.64 Homeowner's Insurance
103 Saddle Dr | MLS# 3638917
This single family home located at 103 Saddle Dr, Hendersonville, TN 37075 is currently listed for sale with an asking price of $399,900. This property was built in 2003 and has 3 bedrooms and 2 full baths with 1386 sq. ft. Saddle Dr is located in the Mansker Farms Ph 10 subdivision. Search Mansker Farms Ph 10 real estate on dkeller.franklinrealty.com today.