
BEDS4
BATHS3 full
SQUARE FEET2,563
MLS#3639293
STATUSUnder Contract - Not Showing
PROPERTY TYPEResidential - Single Family
SUBDIVISIONReverie at Parkhaven
Property Description
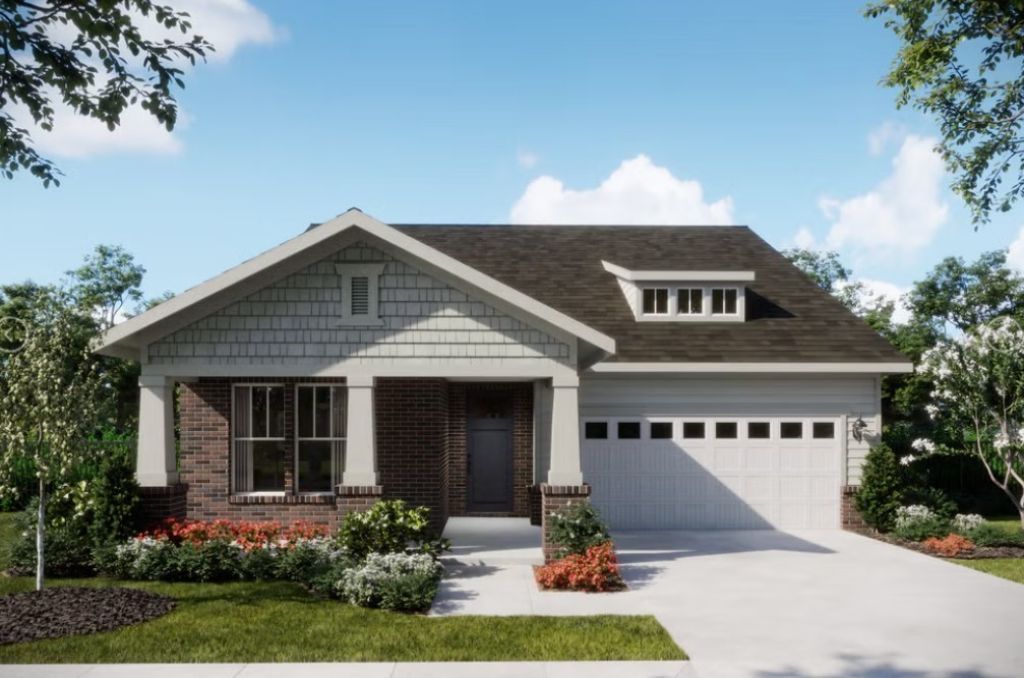
Lot 358- NEW HOME BY THE NEW YEAR! Reverie at Parkhaven by Dream Finders Homes. Come see our NEW opportunities and this stunning Fairfield floor plan on Lot 358 encompassing 3 beds, 3 bath, flex room & a bonus room! Beautiful open concept with 10ft. ceilings throughout the downstairs! 3 beds down giving you ideal first floor living or one could be used as an office or multi-purpose room! This home has top of the line features including indoor and outdoor fireplace, gourmet kitchen, GAS cooking, tankless water heater, zero entry primary shower and more! Upgraded design features including quartz counters, SOFT CLOSE cabinets throughout, Butler's Pantry, Cabinets to the ceiling in the kitchen with features including trash pull out and pot drawers, WOOD shelving in the pantry & primary WIC, tiled wet areas, oak stairs, & so much more. CORNER Lot with a higher elevation providing nice views from your covered back porch. 1-4 Warranty. Enjoy Active Adult living with community POOL, pickleball/tennis courts, dog park, walking trails, and an amenity center featuring a gym, yoga studio, and more.
Property Features
Property Type: Residential - Single Family
Basement: None
Cooling: Central Air, Electric
Fireplaces: 1
Garage: 2 car attached
Heating: Central
Home Style: Craftsman
Roof Type: Asphalt
Stories: 2.0
Taxes: $4,500
Year Built: 2026
Amenities
Entrance Foyer
Extra Closets
High Ceilings
Open Floorplan
Pantry
Smart Thermostat
High Speed Internet
Kitchen Island
Feature Descriptions
Appliances: Built-In Electric Oven, Cooktop, Gas Range, Dishwasher, Disposal, ENERGY STAR Qualified Appliances, Microwave, Stainless Steel Appliance(s), Smart Appliance(s)
Association Amenities: Fifty Five and Up Community, Clubhouse, Dog Park, Fitness Center, Gated, Pickleball Court(s), Pool, Sidewalks, Tennis Court(s), Underground Utilities, Trail(s)
Days on Site: 1
Exterior: Fiber Cement, Brick
Fireplace: Gas
Flooring: Carpet, Laminate, Tile
HOA Fee: 385/ Monthly
Parking: Garage Door Opener, Garage Faces Front
Parking Notes: Garage Door Opener, Garage Faces Front
Patio/Porch: Porch, Covered, Patio
Security: Smoke Detector(s)
Sewer: Public Sewer
Utilities: Electricity Available, Water Available
Water: Public
Room Sizes
Bedroom 1: 16x13
Bedroom 2: 12x11
Bedroom 3: 12x11
Bedroom 4: 12x11
Recreation Room: 17x12
Dining Room: 12x11
Kitchen: 14x11
Living Room: 19x14
Local Schools
High School: McGavock Comp High School
Middle School: Donelson Middle
Elementary School: Hermitage Elementary
Listed By / Shown By
Listed By
Agency Name: Dream Finders Holdings, LLC
Agency Phone: 6293100445
Shown By
Agent Name: Donna Keller
Agent Phone: (865) 230-5597
Agency Title: Franklin Realty Inc.

Estimate Your Payment
Estimated Payment
$ 4,806.68 per month $4,230.43 Principal & Interest $375.00 Property Tax $201.25 Homeowner's Insurance
1033 Pinewood Pass | MLS# 3639293
This single family home located at 1033 Pinewood Pass , Hermitage, TN 37076 is currently listed for sale with an asking price of $690,000. This property was built in 2026 and has 4 bedrooms and 3 full baths with 2563 sq. ft. Pinewood Pass is located in the Reverie at Parkhaven subdivision. Search Reverie At Parkhaven real estate on dkeller.franklinrealty.com today.