
BEDS4
BATHS3 full
SQUARE FEET2,500
MLS#3639508
STATUSActive
PROPERTY TYPEResidential - Single Family
SUBDIVISIONBelshire Ph 2
Property Description
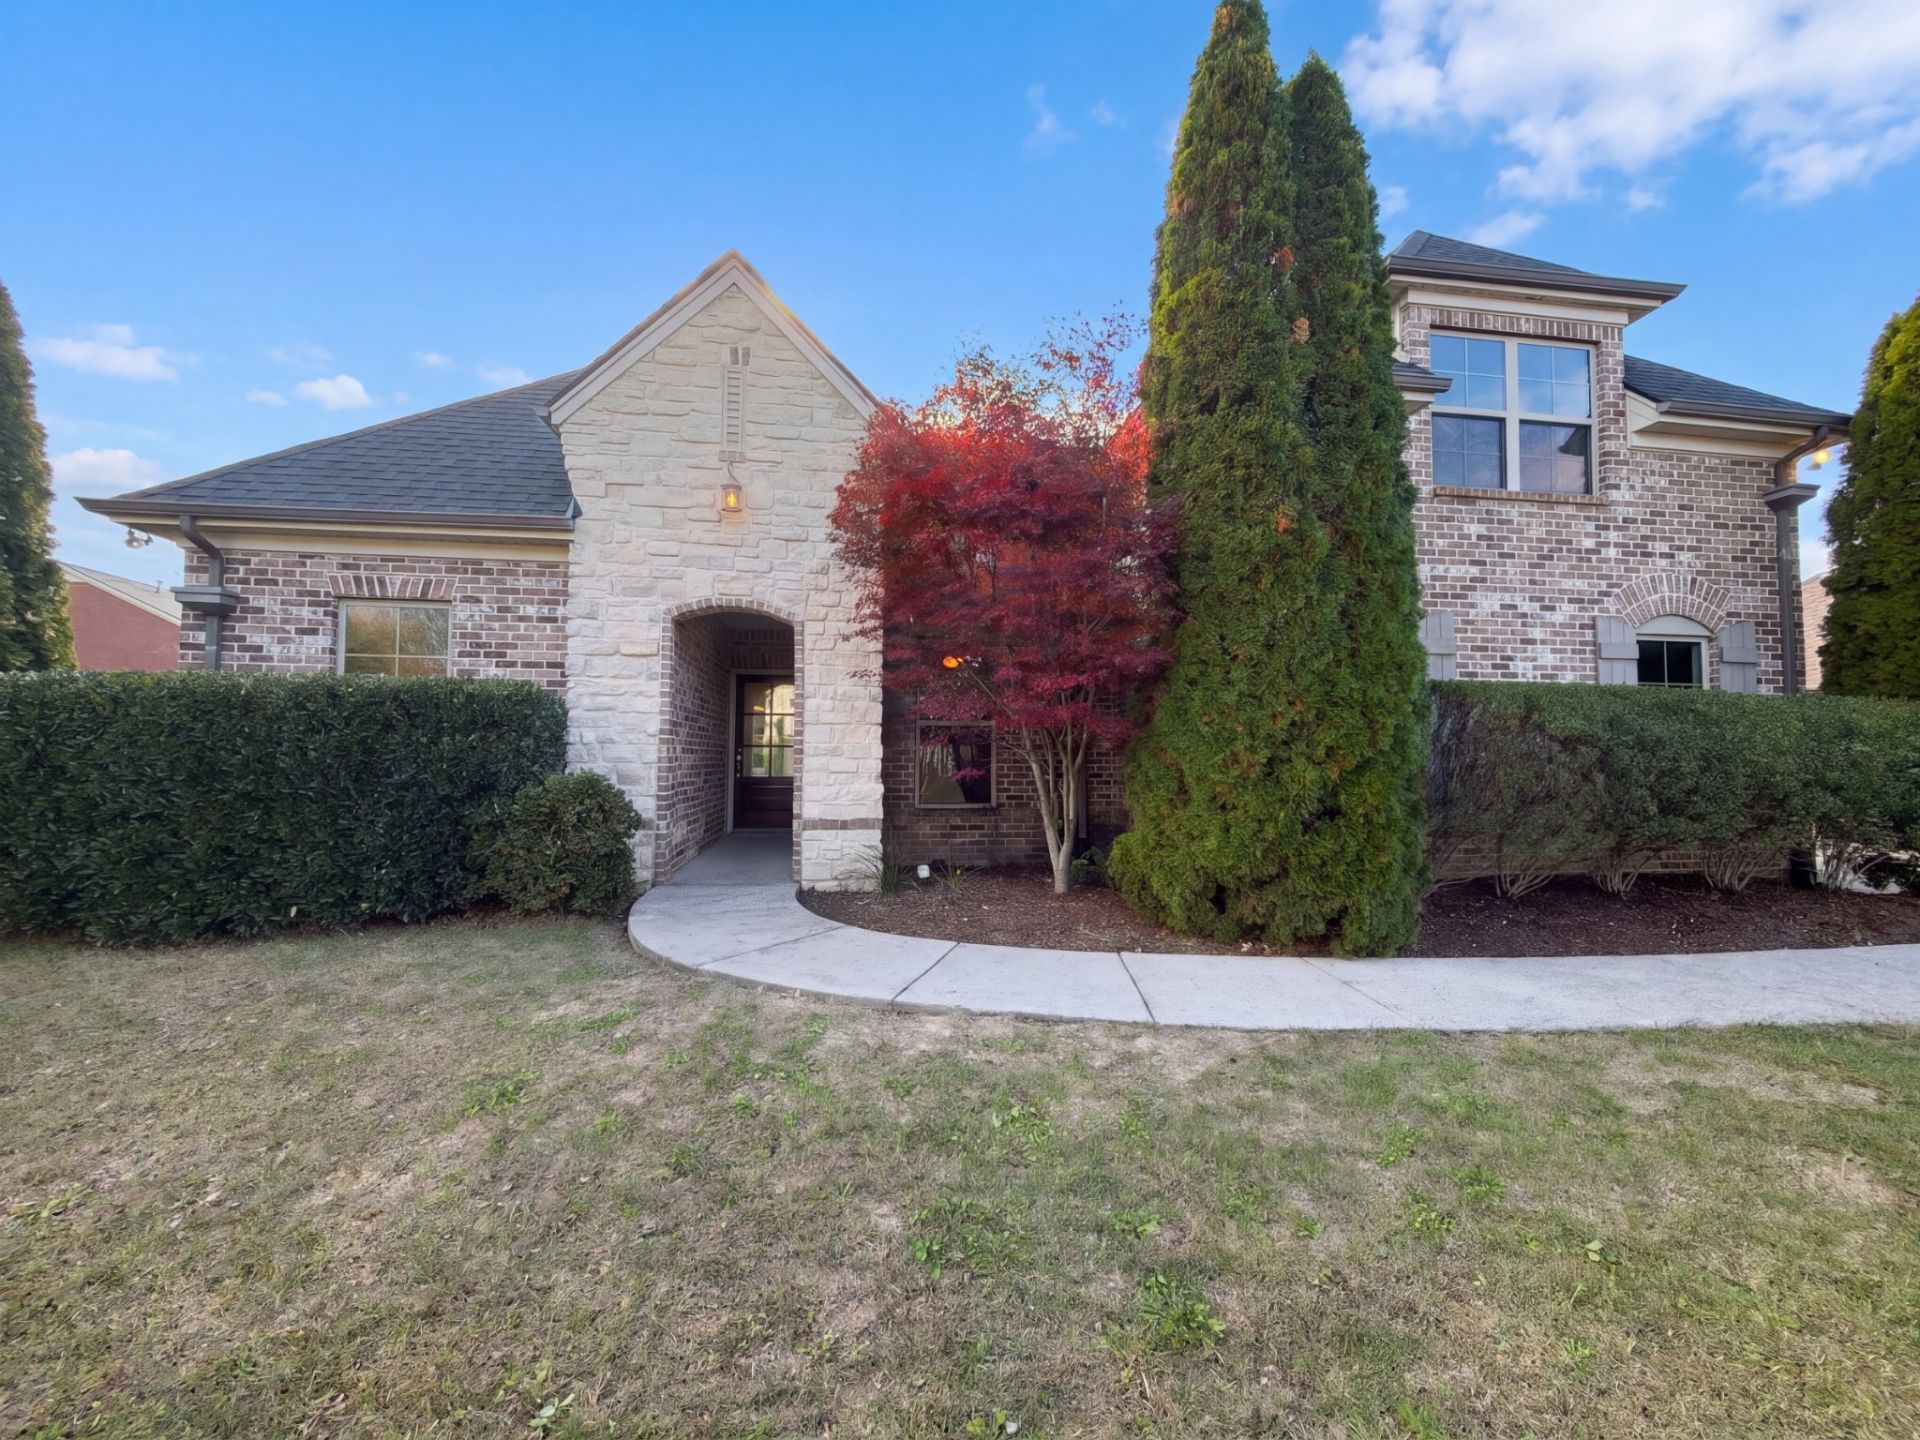
Beautiful all-brick home offering timeless appeal and a spacious, inviting floor plan!Gorgeous hardwood floors, vaulted ceilings, and an open layout create a warm andwelcoming atmosphere throughout. The great room features a cozy fireplace, perfect forrelaxing or entertaining. The beautiful kitchen is sure to impress with its fullstainless-steel appliance package. Enjoy oversized bedrooms, including a spaciousmain-level primary suite featuring a soaking tub and separate walk-in shower, along witha guest bedroom conveniently located on the main level. Step outside to a wonderfulbackyard retreat with a covered patio, fire pit, and privacy fence. A beautiful home withplenty of space to enjoy both inside and out!
Property Features
Property Type: Residential - Single Family
Basement: None
Cooling: Central Air
Fireplaces: 1
Garage: 2
Heating: Central
Home Style: Traditional
Lot Size: 0.32 Acres
Roof Type: Shingle
Stories: 2.0
Taxes: $3,142
Year Built: 2012
Amenities
Walk-In Closet(s)
Feature Descriptions
Appliances: Gas Oven, Gas Range, Dishwasher, Microwave
Exterior: Brick
Fencing: Back Yard
Flooring: Carpet, Wood, Tile
HOA Fee: 65/ Quarterly
Lot: Level
Lot Dimensions: 93 X 176
Parcel#: 094167G B 07000 00004167G
Parking: Garage Door Opener, Garage Faces Side, Driveway
Parking Notes: Garage Door Opener, Garage Faces Side, Driveway
Patio/Porch: Patio, Covered, Porch
Security: Smoke Detector(s)
Sewer: Public Sewer
Topography: Level
Utilities: Water Available
Water: Public
Room Sizes
Bedroom 1: 19x13
Bedroom 2: 11x14
Bedroom 3: 11x13
Bedroom 4: 12x14
Recreation Room: 20x20
Dining Room: 11x11
Kitchen: 11x20
Living Room: 17x16
Other Room: 11x14
Local Schools
High School: Independence High School
Middle School: Heritage Middle
Elementary School: Amanda H. North Elementary School
Listed By / Shown By
Listed By
Agency Name: Mark Spain Real Estate
Agency Phone: 7708669000
Shown By
Agent Name: Donna Keller
Agent Phone: (865) 230-5597
Agency Title: Franklin Realty Inc.

Estimate Your Payment
Estimated Payment
$ 4,565.06 per month $4,107.81 Principal & Interest $261.83 Property Tax $195.42 Homeowner's Insurance
1053 Cantwell Pl | MLS# 3639508
This single family home located at 1053 Cantwell Pl , Spring Hill, TN 37174 is currently listed for sale with an asking price of $670,000. This property was built in 2012 and has 4 bedrooms and 3 full baths with 2500 sq. ft. Cantwell Pl is located in the Belshire Ph 2 subdivision. Search Belshire Ph 2 real estate on dkeller.franklinrealty.com today.