
BEDS4
BATHS4 full
SQUARE FEET3,733
MLS#2982342
STATUSUnder Contract - Not Showing
PROPERTY TYPERental - Single Family
SUBDIVISIONWest Meade Farms
Property Description
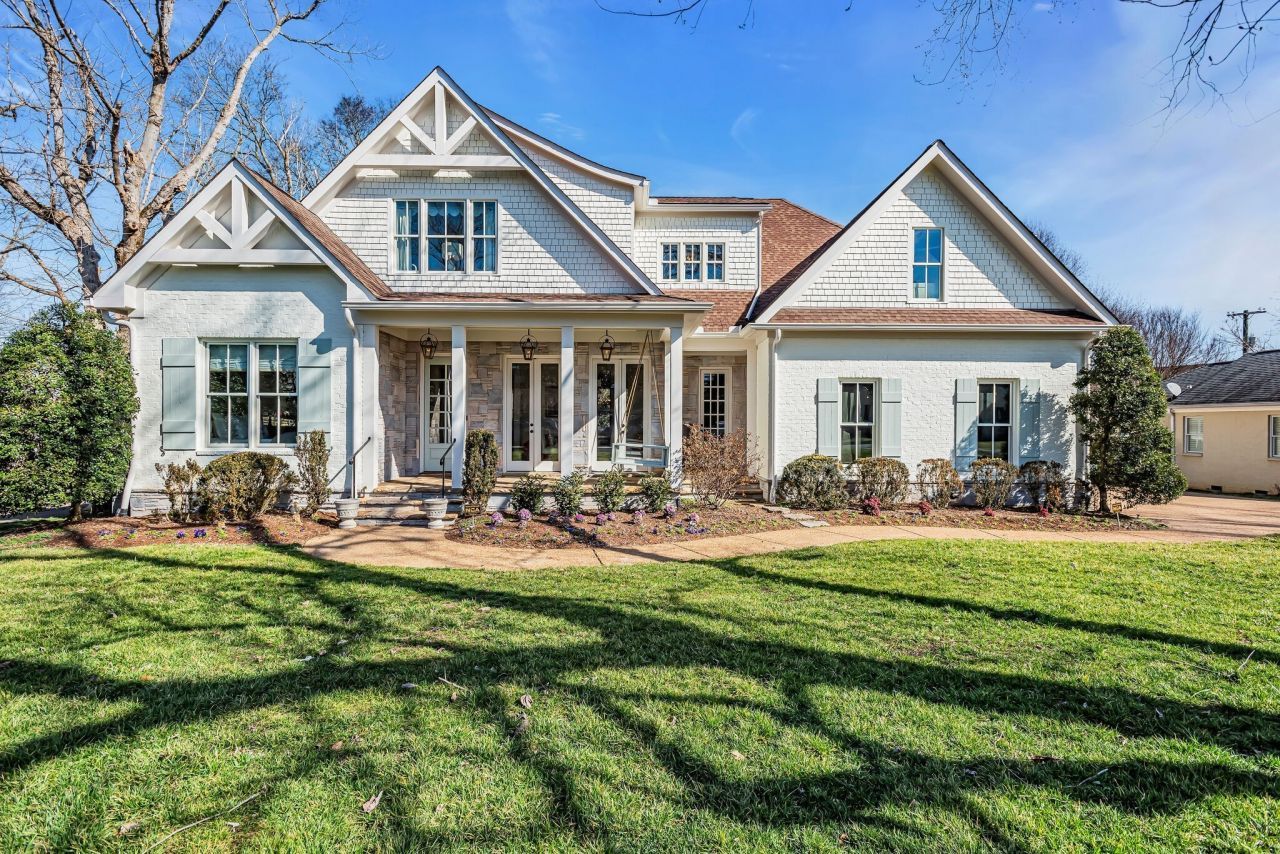
Beautifully Renovated and Move-In Ready!Step into timeless elegance with this stunning, fully updated home featuring high-end finishes and modern conveniences. From brand-new hardwood floors that flow seamlessly across the entire home to completely renovated bathrooms with custom tile, upscale fixtures, and luxurious walk-in showers, every detail has been thoughtfully curated.The spacious primary suite is a true retreat, boasting heated flooring and a spa-inspired digital shower system for ultimate relaxation. Fresh interior/ exterior paint, along with all-new lighting fixtures, create a warm and contemporary atmosphere in every room.Entertain year-round in the inviting screened-in porch or unwind in the sophisticated living room, now enhanced with a striking custom wood ceiling and elegant built-in cabinetry. The chef's kitchen and primary suite are further elevated by beautifully crafted custom cabinetry, adding both style and storage.Outside, six handcrafted copper gas lanterns add a distinctive charm to the exterior. A fenced-in backyard offers privacy and space for outdoor enjoyment. In addition to the attached two-car garage, there's a detached garage with endless potential-perfect as a workshop, studio, guest house, or future conversion project.This home blends timeless character with modern upgrades-an absolute must-see! Please allow 24 hr notice for showing.
Property Features
Property Type: Rental - Single Family
Basement: None
Cooling: Electric, Gas
Fireplaces: 1
Garage: 3
Heating: Natural Gas
Stories: 2.0
Year Built: 2010
Feature Descriptions
Appliances: Built-In Electric Oven, Double Oven, Built-In Electric Range, Dishwasher, Disposal, Dryer, Refrigerator
Days on Site: 450
Exterior: Brick, Wood Siding
Fencing: Back Yard
Flooring: Carpet, Wood, Marble
Laundry: Washer Hookup
Parcel#: 11613002100
Parking: Attached/Detached
Parking Notes: Attached/Detached
Patio/Porch: Patio, Screened
Sewer: Public Sewer
Utilities: Electricity Available, Natural Gas Available, Water Available, Cable Connected
Water: Public
Room Sizes
Bedroom 1: 18x13
Bedroom 2: 11x12
Bedroom 3: 12x12
Bedroom 4: 15x12
Recreation Room: 20x17
Dining Room: 13x12
Kitchen: 14x12
Living Room: 17x18
Local Schools
High School: James Lawson High School
Middle School: H. G. Hill Middle
Elementary School: Gower Elementary
Listed By / Shown By
Listed By
Agency Name: Fridrich & Clark Realty
Agency Phone: 6153274800
Shown By
Agent Name: Donna Keller
Agent Phone: (865) 230-5597
Agency Title: Franklin Realty Inc.

108 Haverford Dr | MLS# 2982342
This property located at 108 Haverford Dr, Nashville, TN 37205 is currently listed for rent with an asking price of $11,000 / Monthly. Search Nashville real estate on dkeller.franklinrealty.com today.