
BEDS3
BATHS2 full 1 partial
SQUARE FEET1,499
MLS#3639379
STATUSActive
PROPERTY TYPEResidential - Townhouse
SUBDIVISIONShirebrook
Property Description
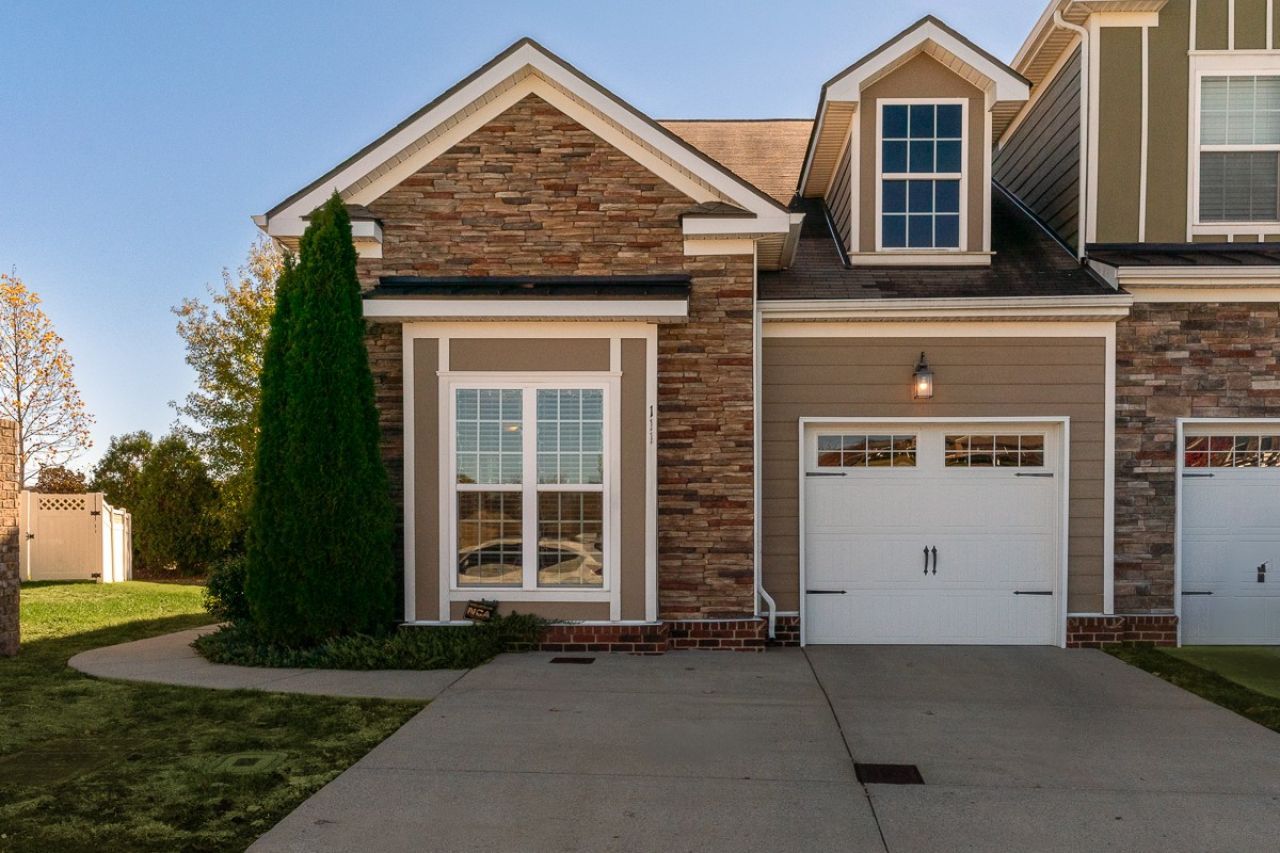
Move-in ready end-unit townhome in the sought after Williamson County side of Spring Hill! This 3 bedroom, 2.5 bath home features beautiful light-stained hardwood floors, a large main level primary bedroom, and an attached garage. Two additional bedrooms are upstairs, along with the laundry area and a spacious landing with room for a desk. A covered back porch and second floor balcony give you two places to enjoy the outdoors in addition to the common area green space steps outside the front door. Conveniently located near grocery stores, restaurants, and multiple parks, the home is also just half a mile from the elementary school and recreation center. Washer, dryer, and refrigerator all remain with the property, making it easy to settle in from day one. Receive $1,500 toward buyer closing costs or a rate buydown when using the preferred lender.
Property Features
Property Type: Residential - Townhouse
Basement: None
Cooling: Central Air, Electric
Garage: 1 car attached
Heating: Central, Electric
Roof Type: Asphalt
Stories: 2.0
Taxes: $1,882
Year Built: 2018
Amenities
Ceiling Fan(s)
Extra Closets
Pantry
Walk-In Closet(s)
Balcony
Feature Descriptions
Appliances: Electric Oven, Electric Range, Dishwasher, Disposal, Ice Maker, Microwave, Refrigerator
Association Amenities: Sidewalks, Underground Utilities
Exterior: Fiber Cement, Stone
Flooring: Carpet, Wood, Tile
HOA Fee: 174/ Monthly
Lot: Level
Parcel#: 094167F I 01000 00011167F
Parking: Garage Faces Front
Parking Notes: Garage Faces Front
Patio/Porch: Patio
Security: Fire Sprinkler System
Sewer: Public Sewer
Topography: Level
Utilities: Electricity Available, Water Available
Water: Public
Room Sizes
Bedroom 1: 14x12
Bedroom 2: 14x11
Bedroom 3: 11x11
Kitchen: 12x16
Living Room: 13x15
Local Schools
High School: Independence High School
Middle School: Heritage Middle
Elementary School: Longview Elementary School
Listed By / Shown By
Listed By
Agency Name: Benchmark Realty, LLC
Agency Phone: 6154322919
Shown By
Agent Name: Donna Keller
Agent Phone: (865) 230-5597
Agency Title: Franklin Realty Inc.

Estimate Your Payment
Estimated Payment
$ 2,533.24 per month $2,268.49 Principal & Interest $156.83 Property Tax $107.92 Homeowner's Insurance
111 Dursley Ln | MLS# 3639379
This townhouse located at 111 Dursley Ln, Spring Hill, TN 37174 is currently listed for sale with an asking price of $370,000. This property was built in 2018 and has 3 bedrooms and 2 full and 1 partial baths with 1499 sq. ft. Dursley Ln is located in the Shirebrook subdivision. Search Shirebrook real estate on dkeller.franklinrealty.com today.