
BEDS4
BATHS3 full 1 partial
SQUARE FEET3,149
MLS#3637637
STATUSActive
PROPERTY TYPEResidential - Single Family
SUBDIVISIONSouthvale
Property Description
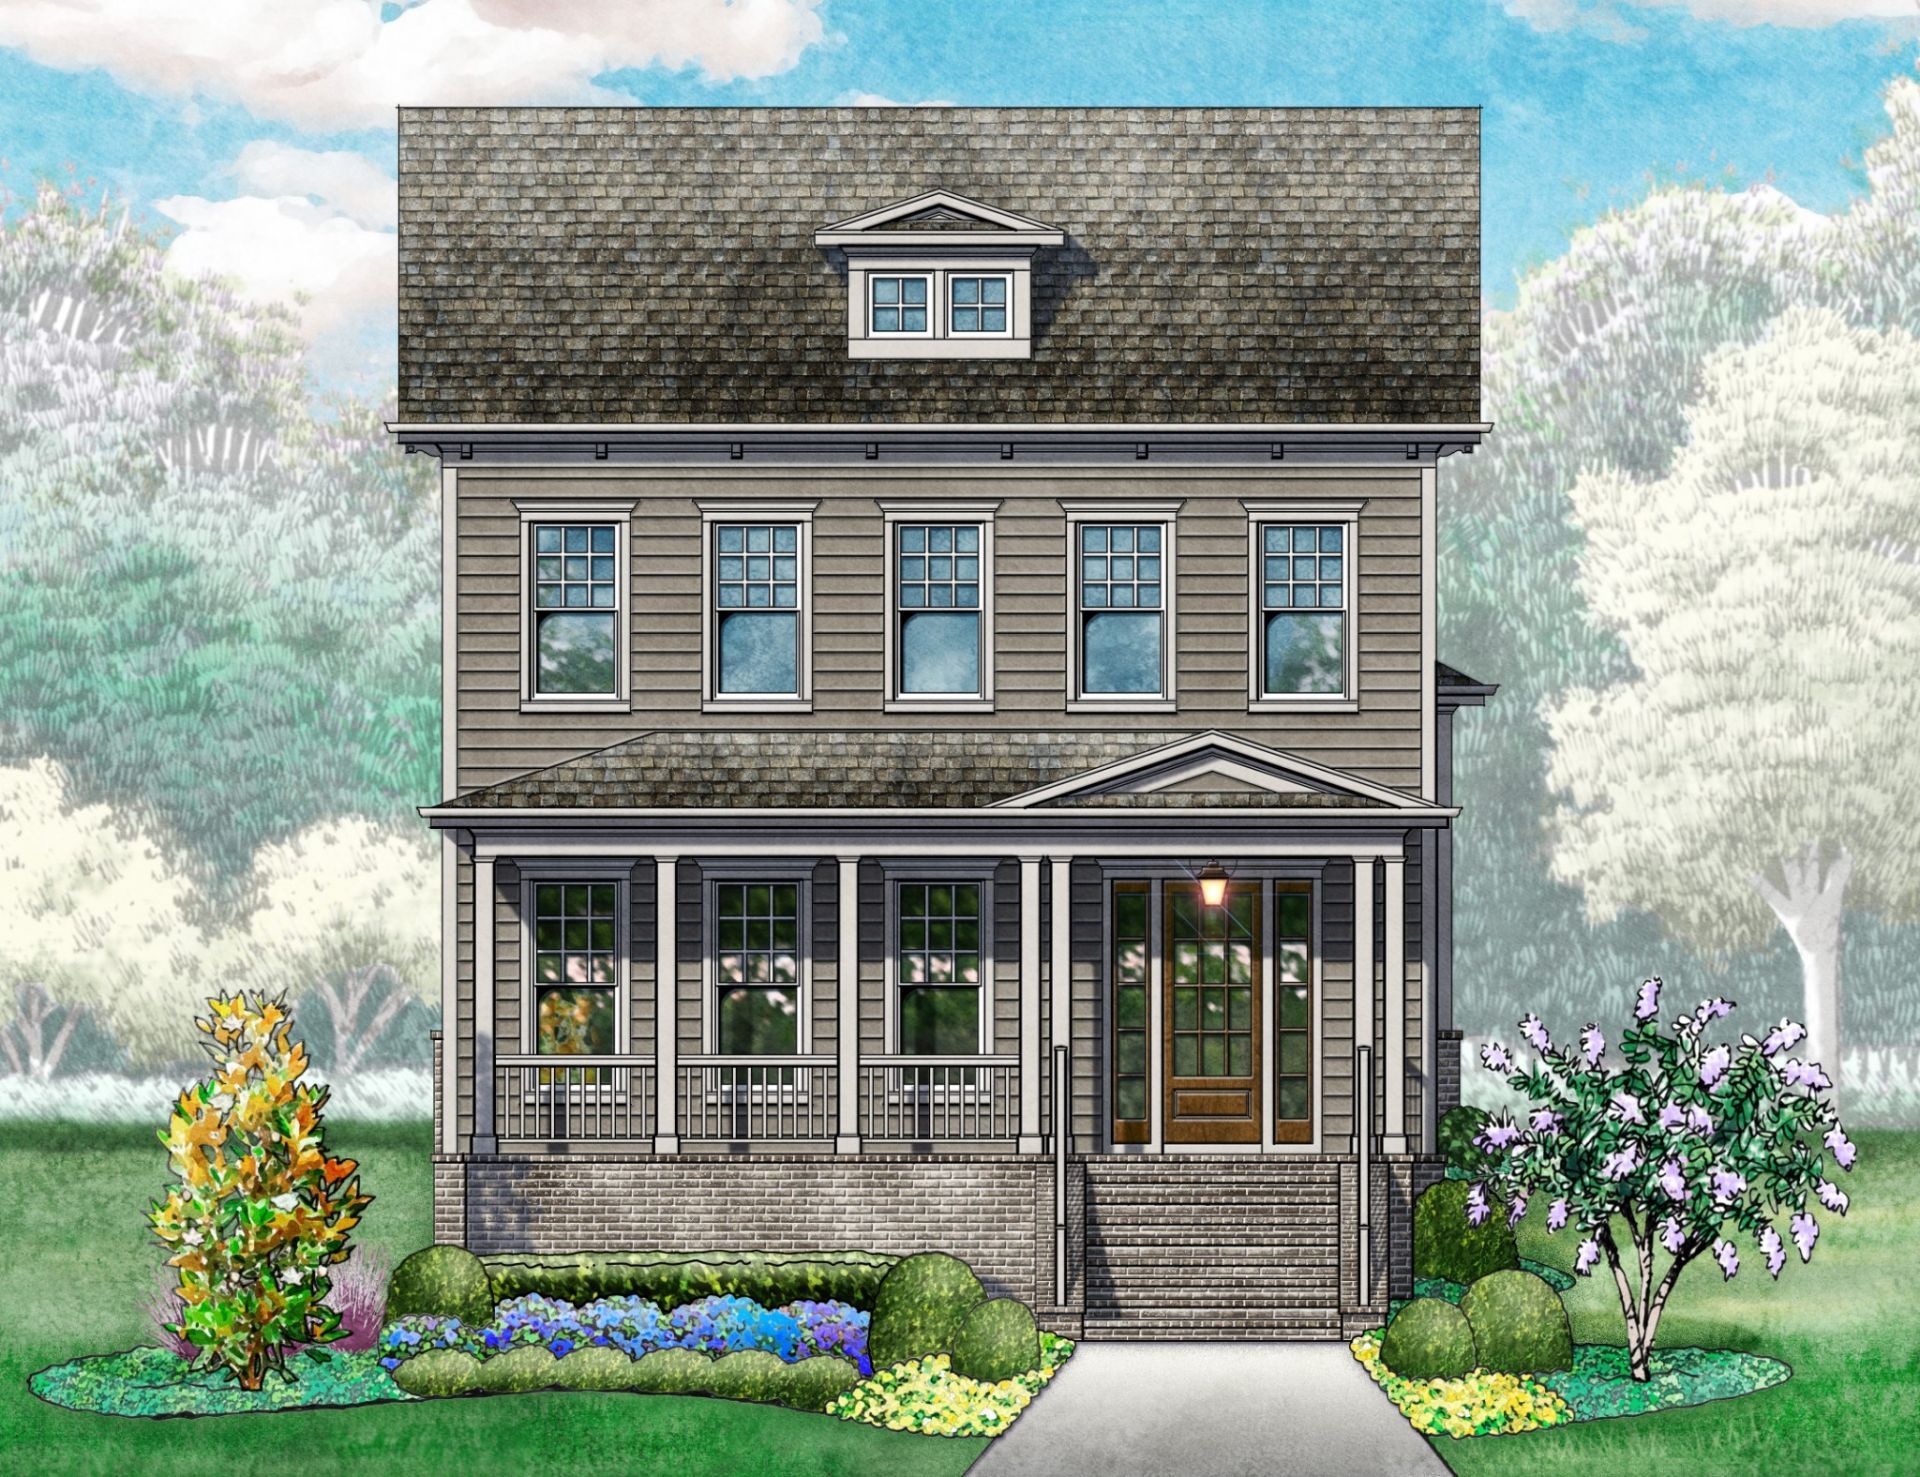
2 MODEL HOMES NOW OPEN MON-TUES, FRI-SAT 12-5 and SUNDAYS 1-5 in SouthVale! The Annabelle 2 plan by Ford Classic Homes features a welcoming entry foyer with trim detail off the covered front porch. Great room showcasing a stained coffered ceiling beam detail + a fireplace with built-in custom cabinetry to either side. Spacious kitchen boasting cabinets to the ceiling, an arcustone hood, walk-in pantry, and stained white oak flush island. Main-level primary suite featuring a 12' vaulted tray ceiling with stained center ridge beam. Primary spa boasting a free-standing tub, walk-in shower, double vanities, and a large walk-in closet. Trim detail and drop zone in hall convenient to the garage entry. Powder room with tiled accent wall. Upper-level oversized bonus room, finished storage, and three secondary bedrooms on upper level. Walk-out attic storage. Outdoor living space including two covered porches and a privacy fence. Williamson County Schools! Community Amenities include pool, playground, 2 pickle ball courts, 1 tennis ball court, 1/2 basketball court, and walking trails throughout!
Property Features
Property Type: Residential - Single Family
Basement: Crawl Space
Cooling: Central Air, Dual, Electric
Fireplaces: 1
Garage: 2 car attached
Heating: Central, Dual, Natural Gas
Lot Size: 0.12 Acres
Stories: 2.0
Taxes: $1,174
Year Built: 2027
Amenities
Built-in Features
Ceiling Fan(s)
Entrance Foyer
Open Floorplan
Pantry
Walk-In Closet(s)
High Speed Internet
Kitchen Island
Smart Irrigation
Feature Descriptions
Appliances: Electric Oven, Cooktop, Dishwasher, Disposal, Microwave, Stainless Steel Appliance(s)
Association Amenities: Pickleball Court(s), Playground, Pool, Sidewalks, Tennis Court(s), Underground Utilities, Trail(s)
Days on Site: 4
Exterior: Fiber Cement, Brick
Fencing: Privacy
Fireplace: Gas, Great Room
Flooring: Carpet, Wood, Tile
HOA Fee: 190/ Monthly
Laundry: Electric Dryer Hookup, Washer Hookup
Lot Dimensions: 41 X 130
Parcel#: 094118L A 02100 00010118L
Parking: Garage Door Opener, Garage Faces Rear
Parking Notes: Garage Door Opener, Garage Faces Rear
Patio/Porch: Porch, Covered
Security: Carbon Monoxide Detector(s), Smoke Detector(s)
Sewer: Public Sewer
Utilities: Electricity Available, Natural Gas Available, Water Available
Water: Public
Room Sizes
Bedroom 1: 17x15
Bedroom 2: 11x11
Bedroom 3: 12x13
Bedroom 4: 11x11
Recreation Room: 15x18
Dining Room: 10x18
Kitchen: 18x13
Living Room: 19x18
Other Room 2: 8x7
Local Schools
High School: Independence High School
Middle School: Legacy Middle School
Elementary School: Oak View Elementary School
Listed By / Shown By
Listed By
Agency Name: Ford Homes Realty
Agency Phone: 6155039727
Shown By
Agent Name: Donna Keller
Agent Phone: (865) 230-5597
Agency Title: Franklin Realty Inc.

Estimate Your Payment
Estimated Payment
$ 9,083.23 per month $8,577.35 Principal & Interest $97.83 Property Tax $408.04 Homeowner's Insurance
112 Equine St | MLS# 3637637
This single family home located at 112 Equine St, Franklin, TN 37064 is currently listed for sale with an asking price of $1,399,000. This property was built in 2027 and has 4 bedrooms and 3 full and 1 partial baths with 3149 sq. ft. Equine St is located in the Southvale subdivision. Search Southvale real estate on dkeller.franklinrealty.com today.