
BEDS4
BATHS2 full 1 partial
SQUARE FEET2,003
MLS#1362740
STATUSActive
PROPERTY TYPEResidential - Single Family
SUBDIVISIONWASSMAN S/D
Property Description
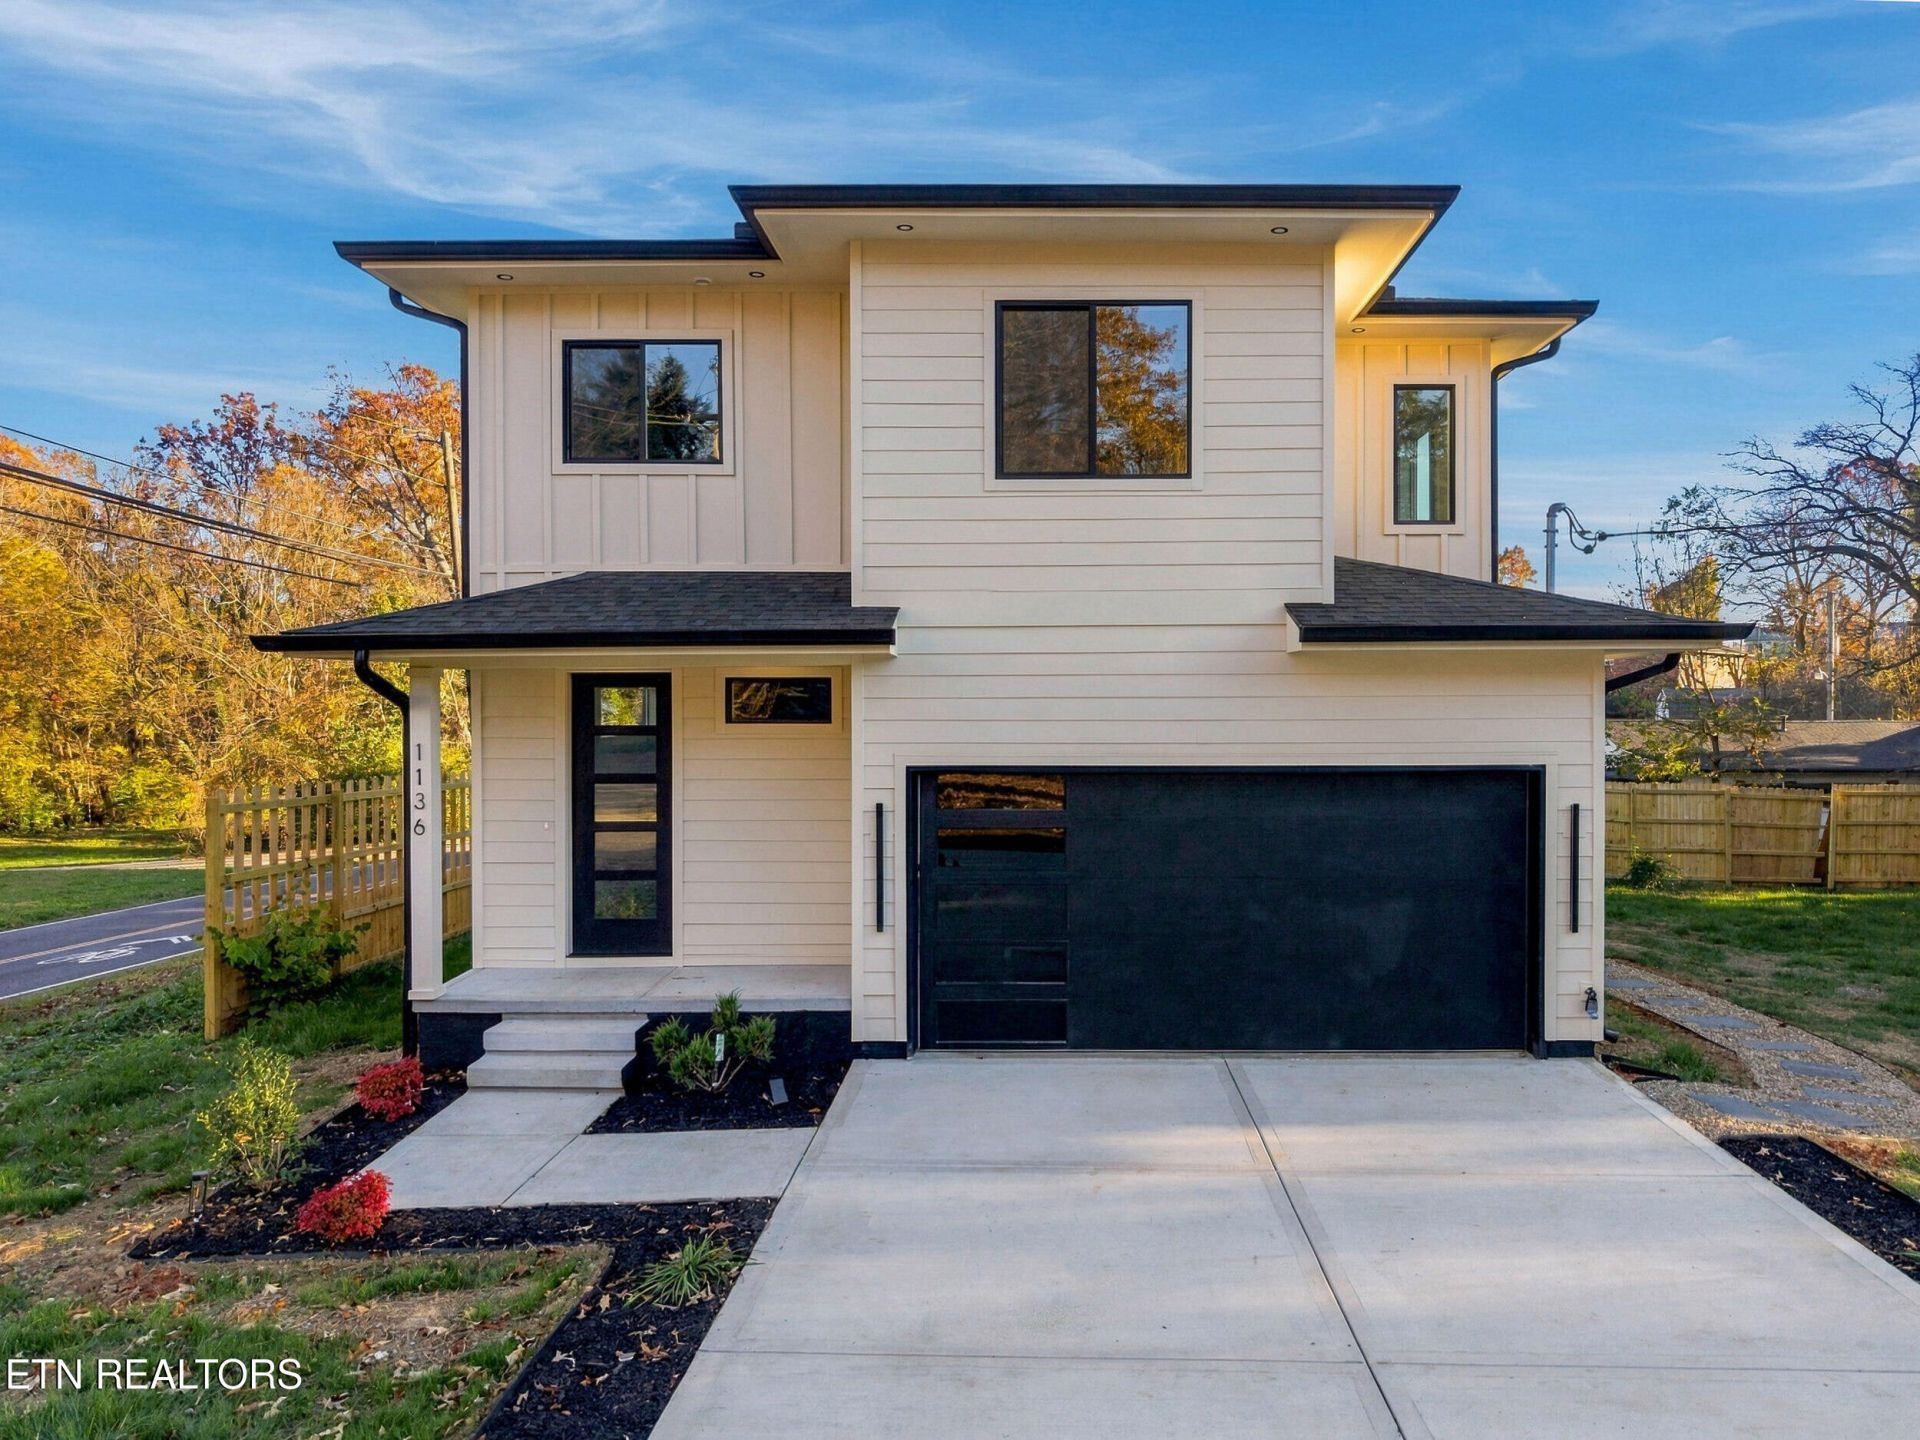
Welcome to 1136 Henrietta Drive, where modern elegance and thoughtful design shine from the interior to the exterior! Situated in a convenient Knoxville location, this stunning new-construction home offers 4 bedrooms, 2.5 bathrooms, and a 2-car garage. From the moment you step inside, you'll be captivated by the oversized modern windows that fill the home with natural light, creating a bright, open, and inviting atmosphere. The beautifully designed custom kitchen features gorgeous quartz countertops, a spacious island, and stylish modern finishes, while the custom bathrooms offer an added touch of sophistication. Step outside to a spacious deck, perfect for entertaining guests or simply relaxing outdoors. **Conveniently located near downtown Knoxville and the University of Tennessee**, this home offers easy access to shopping, dining, entertainment, and campus activities. With its striking contemporary design, impressive architectural details, and desirable location, this exceptional new construction offers the perfect combination of style, comfort, and convenience. Don't miss your opportunity to make this beautiful home yours! Schedule your private showing today!
Property Features
Property Type: Residential - Single Family
Cooling: Central Cooling, Ceiling Fan(s)
Fireplaces: 1
Fuel Type: Electric
Garage: 2
Heating: Central, Electric
Home Style: Traditional
Lot Size: 0.16 Acres
Amenities
Walk-In Closet(s)
Kitchen Island
Pantry
Eat-in Kitchen
Feature Descriptions
Appliances: Dishwasher, Range
Exterior: Vinyl Siding, Brick
Fireplace: Electric
Flooring: Tile
Lot: Level
Lot Dimensions: 73x97
Parcel #: 069AF00103
Parking: Garage Door Opener
Security Features: Smoke Detector
Sewer: Public Sewer
SQFT Total: 2003
Water: Public
Local Schools
High School: Central
Middle School: Gresham
Elementary School: Inskip
Listed By / Shown By
Listed By
Agency Name: Rooted Realty Co
Shown By
Agent Name: Donna Keller
Agent Phone: (865) 230-5597
Agency Title: Franklin Realty Inc.

Estimate Your Payment
Estimated Payment
$ 3,377.71 per month $3,224.32 Principal & Interest $0.00 Property Tax (data not provided by mls) $153.39 Homeowner's Insurance
1136 Henrietta Drive | MLS# 1362740
This single family home located at 1136 Henrietta Drive, Knoxville, TN 37912 is currently listed for sale with an asking price of $525,900. This property has 4 bedrooms and 2 full and 1 partial baths with 2003 sq. ft. Henrietta Drive is located in the WASSMAN S/D subdivision. Search WASSMAN S/D real estate on dkeller.franklinrealty.com today.