
BEDS3
BATHS2 full 1 partial
SQUARE FEET1,868
MLS#1348542
STATUSActive
PROPERTY TYPEResidential - Single Family
SUBDIVISIONSunset View
Property Description
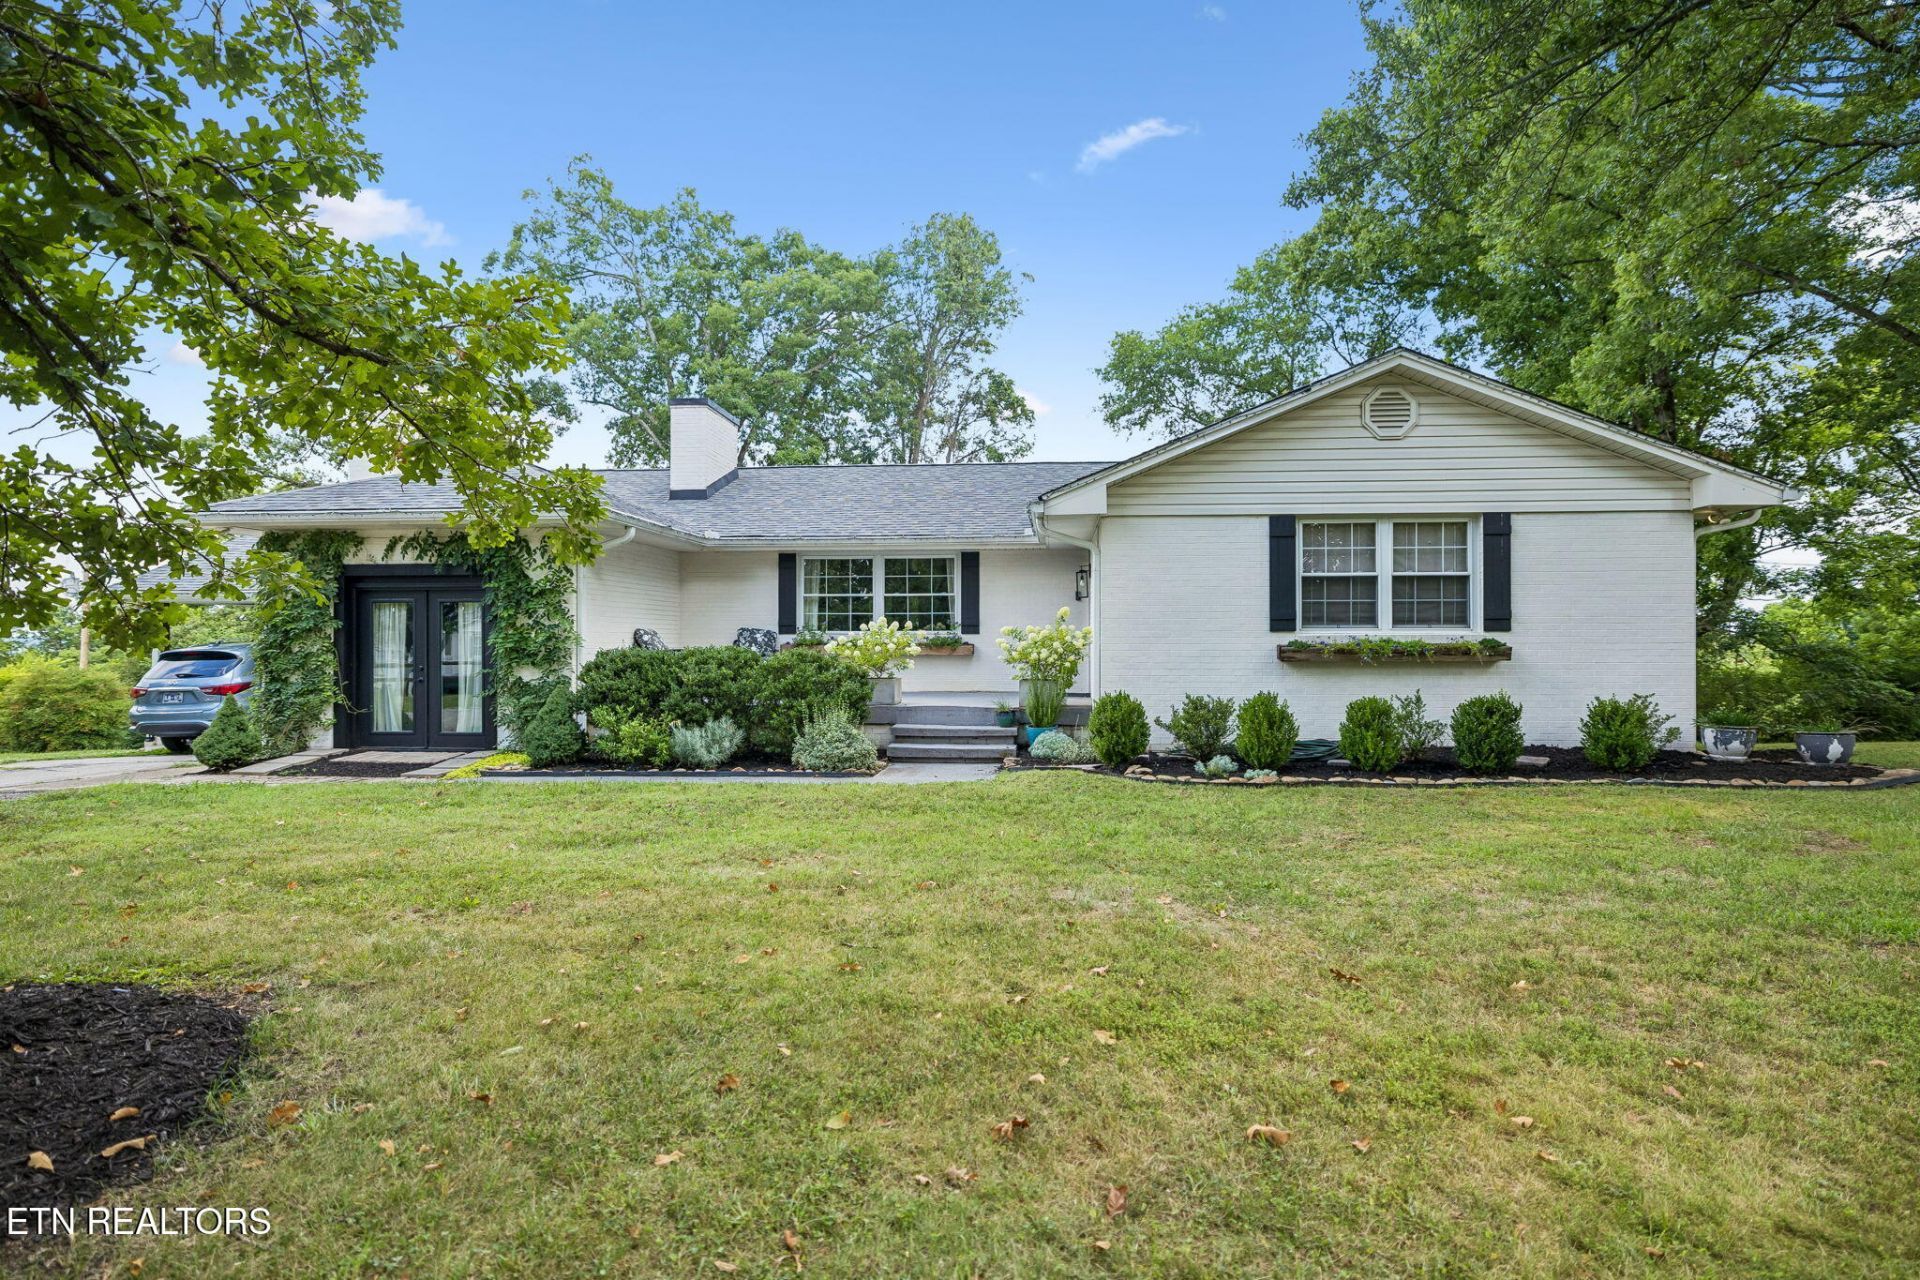
This beautifully updated modern farmhouse home blends timeless character with fresh, stylish finishes that will delight any home designer enthusiast. Thoughtful upgrades throughout create a warm, inviting space perfect for today's buyer.The main level features new white soft-close shaker cabinets, quartz countertops, and a bright, modern kitchen that anchors the home with both function and style. Shiplap accents, all-new flooring, updated bathrooms, and two fireplaces add charm and comfort in every room. Enjoy a great view of the city from the newly constructed private screened back porch. This 3-bedroom, 2-bathroom basement ranch home is ideally located in the City of Maryville and convenient to everything -- shopping, grocery stores, schools, and more.Sitting on a large lot, the property offers space rarely found in town. And don't miss the incredible bonus: a 1,600-square-foot heated, cooled, and plumbed basement not included in the listed square footage. Perfect for future expansion, workshop, recreation space, or storage -- the possibilities are wide open.
Property Features
Property Type: Residential - Single Family
Basement: Yes
Cooling: Central Cooling, Ceiling Fan(s)
Fireplaces: 2
Fuel Type: Electric, Gas
Heating: Central, Natural Gas, Electric
Home Style: Traditional
Lot Size: 0.49 Acres
Year Built: 1957
Amenities
Walk-In Closet(s)
Eat-in Kitchen
Feature Descriptions
Appliances: Dishwasher, Disposal, Microwave, Range
Exterior: Brick
Fireplace: Brick, Wood Burning
Flooring: Tile
Lot: Level
Parcel #: 057F J 00900 000
Parking: On-Street Parking, Attached, Carport, Main Level
Security Features: Smoke Detector
Sewer: Public Sewer
Special View Info: City
SQFT Total: 1868
View: City
Water: Public
Listed By / Shown By
Listed By
Agency Name: Blevins Grp, Realty Executives
Shown By
Agent Name: Donna Keller
Agent Phone: (865) 230-5597
Agency Title: Franklin Realty Inc.

Estimate Your Payment
Estimated Payment
$ 3,371.29 per month $3,218.19 Principal & Interest $0.00 Property Tax (data not provided by mls) $153.10 Homeowner's Insurance
1137 View Drive | MLS# 1348542
This single family home located at 1137 View Drive, Maryville, TN 37801 is currently listed for sale with an asking price of $524,900. This property was built in 1957 and has 3 bedrooms and 2 full and 1 partial baths with 1868 sq. ft. View Drive is located in the Sunset View subdivision. Search Sunset View real estate on dkeller.franklinrealty.com today.