
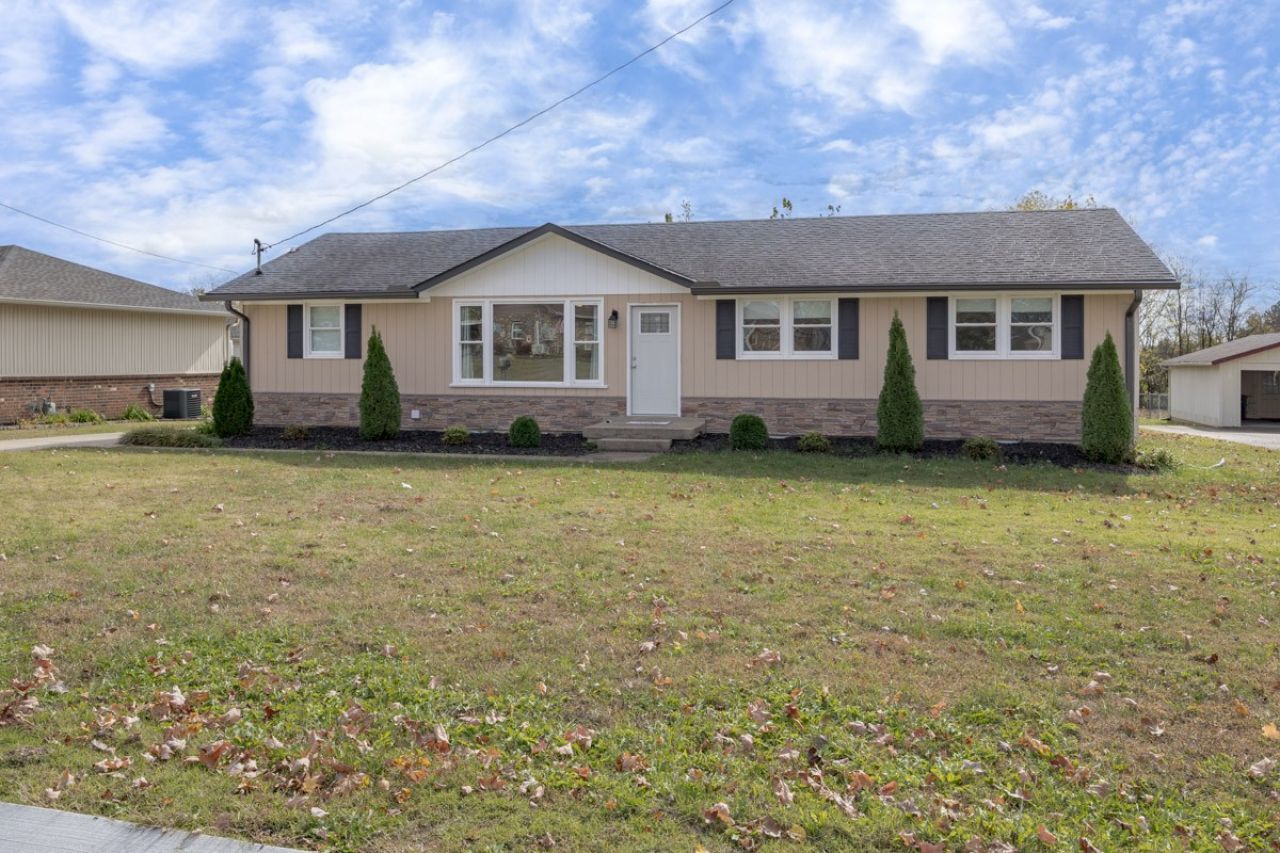
BEDS3
BATHS1 full 1 partial
SQUARE FEET1,335
MLS#3638871
STATUSActive
PROPERTY TYPEResidential - Single Family
SUBDIVISIONCreekwood Sec 3B
Property Description
Completely Updated Home with HUGE backyard in Established Creekwood Area of Hendersonville. This 3 bedroom, 1.5 bath home has been thoughtfully updated throughout to make the home move-in ready. All three bedrooms are comfortably sized, and the layout flows smoothly for easy everyday living. One of the home's best surprises is the flex room, which can be whatever your household needs such as a home gym, playroom, or workshop. Then step outside, because the backyard is the true showstopper. This big, open yard has room for just about anything: kids and pets running free, weekend projects, a garden, a playset, or summer cookouts with family and friends. A yard this size is hard to find at this price point, and it gives you the freedom to make the outdoors your own. The location keeps you connected while still feeling tucked away. You're minutes from Drakes Creek Park, Indian Lake Village, and Rivergate, with plenty of shopping, dining, and entertainment close by. Quick access to Vietnam Veterans Blvd and I-65 makes for an easy commute to downtown Nashville. Zoned for Burrus Elementary at Drakes Creek, Knox Doss Middle School at Drakes Creek, and Beech High School. An established neighborhood, a flexible floor plan, and a backyard you have to see to believe!
Property Features
Property Type: Residential - Single Family
Basement: Crawl Space
Cooling: Central Air, Electric
Heating: Central, Electric
Lot Size: 0.51 Acres
Stories: 1.0
Taxes: $1,572
Year Built: 1979
Feature Descriptions
Appliances: Electric Oven, Range, Dishwasher
Days on Site: 2
Exterior: Hardboard Siding
Flooring: Carpet, Vinyl
Lot Dimensions: 80X265
Parcel#: 145I G 02600 000
Sewer: Public Sewer
Utilities: Electricity Available, Water Available
Water: Public
Room Sizes
Bedroom 1: 12x11
Bedroom 2: 13x10
Bedroom 3: 10x9
Recreation Room: 18x14
Dining Room: 17x11
Living Room: 17x11
Local Schools
High School: Beech Sr High School
Middle School: Knox Doss Middle School at Drakes Creek
Elementary School: Dr. William Burrus Elementary at Drakes
Listed By / Shown By
Listed By
Agency Name: Fykes Realty Group Keller Williams
Agency Phone: 6153159223
Shown By
Agent Name: Donna Keller
Agent Phone: (865) 230-5597
Agency Title: Franklin Realty Inc.

Estimate Your Payment
Estimated Payment
$ 2,539.52 per month $2,299.15 Principal & Interest $131.00 Property Tax $109.38 Homeowner's Insurance
114 Crestview Dr | MLS# 3638871
This single family home located at 114 Crestview Dr, Hendersonville, TN 37075 is currently listed for sale with an asking price of $375,000. This property was built in 1979 and has 3 bedrooms and 1 full and 1 partial baths with 1335 sq. ft. Crestview Dr is located in the Creekwood Sec 3B subdivision. Search Creekwood Sec 3B real estate on dkeller.franklinrealty.com today.