
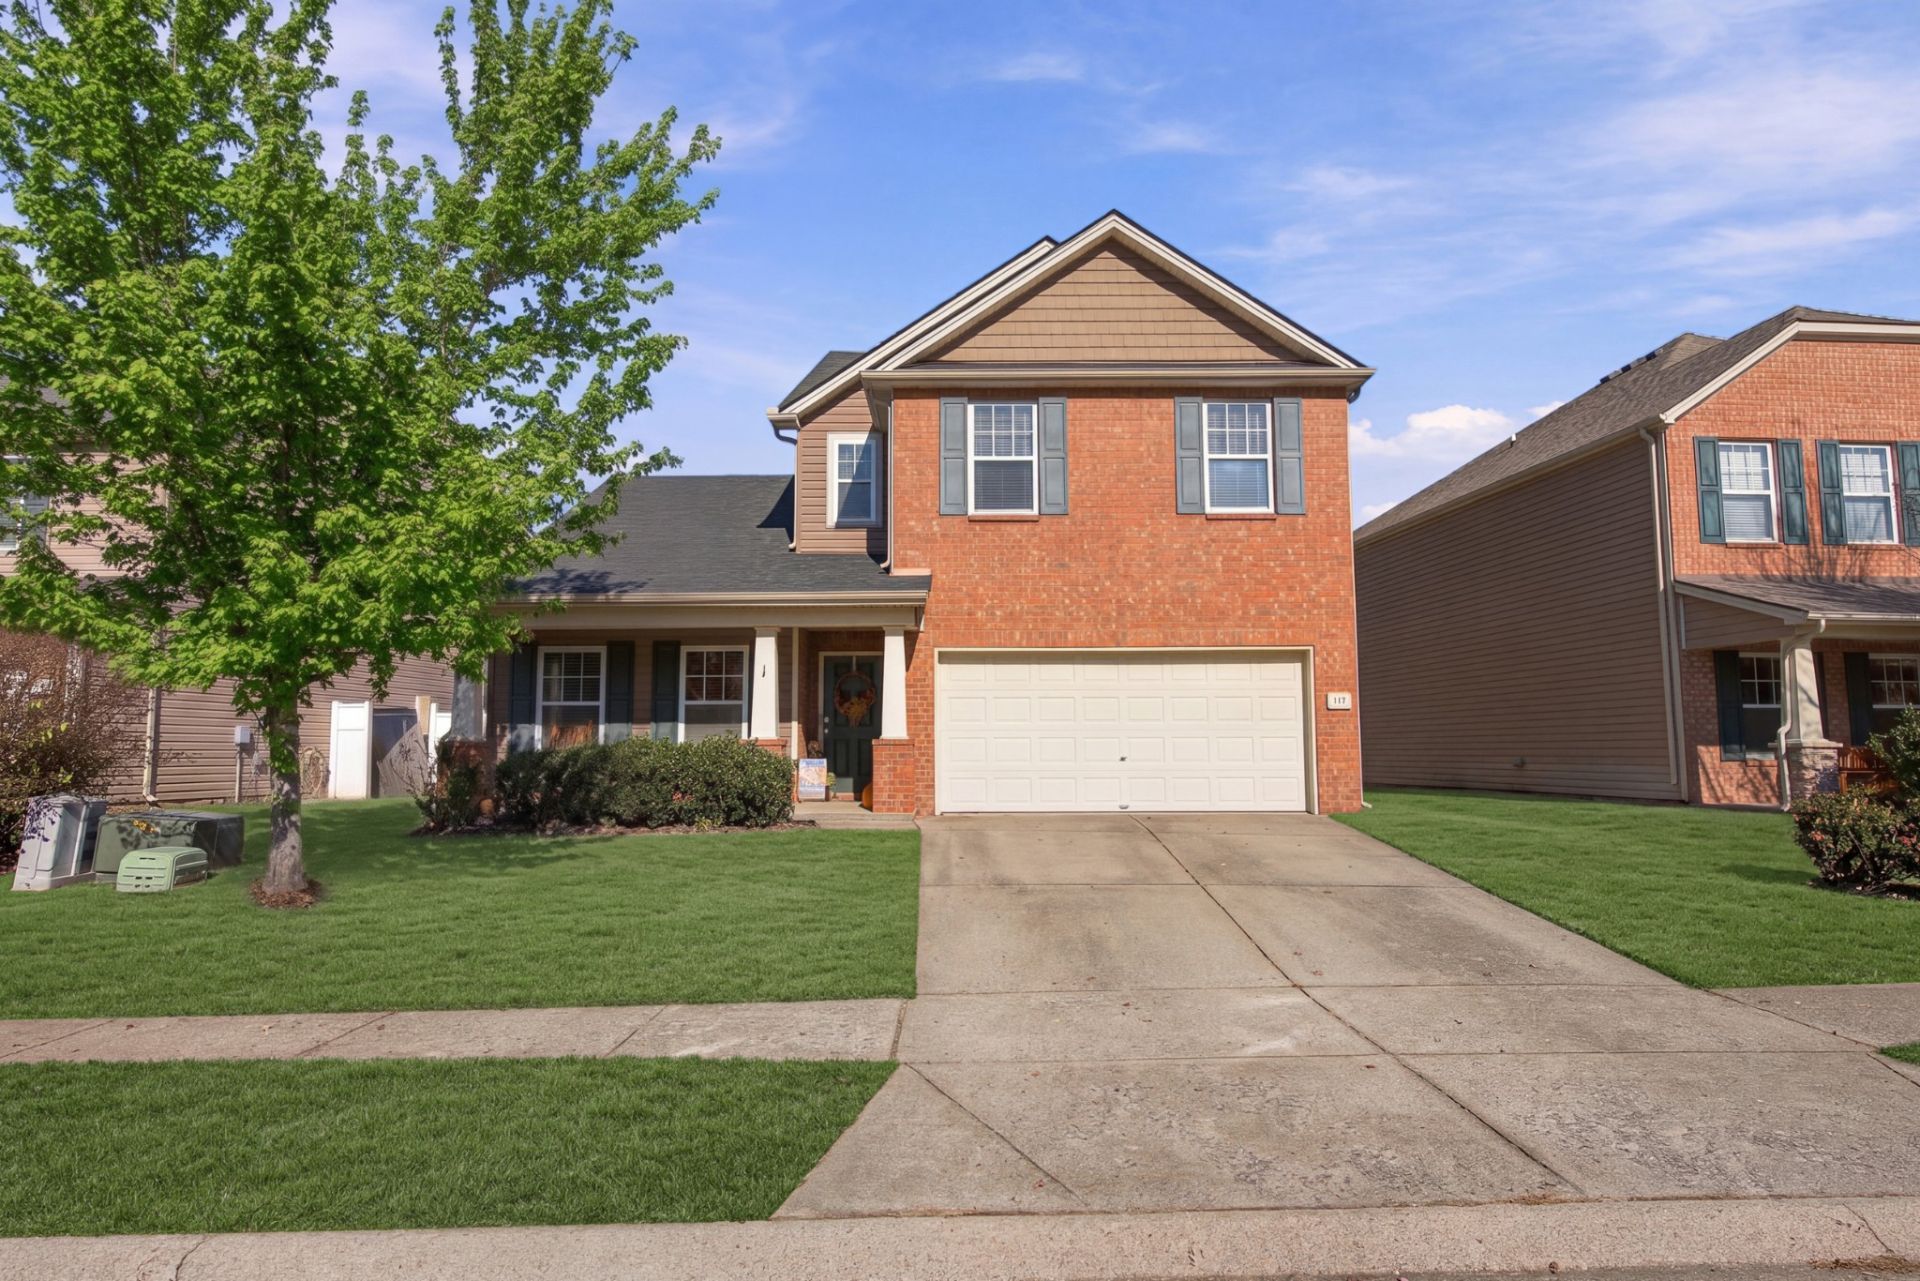
BEDS4
BATHS2 full 1 partial
SQUARE FEET2,742
MLS#3639127
STATUSActive
PROPERTY TYPEResidential - Single Family
SUBDIVISIONSpence Creek Ph 8
Property Description
Finally, a home with a layout that checks all the boxes! This thoughtfully designed 4-bedroom, 2 1/2-bath home offers the space, functionality, and lifestyle today's buyers are looking for.The spacious primary bedroom suite is conveniently located on the main level, along with a generously sized laundry room and an expansive living and entertaining area. The huge eat-in kitchen is sure to impress, featuring ample countertop space and an expanded cabinet layout designed for everyday convenience, storage, and efficiency.Upstairs, you'll find three additional bedrooms, a large full bathroom, and a spacious bonus room offering endless possibilities for a playroom, home office, media room, or additional gathering space.And the lifestyle doesn't stop at the front door! Enjoy an incredible community setting with walking trails literally right out your back door. The Olympic-sized swimming pool, clubhouse, playground, and expansive open green space are all just a short walk away, making it easy to enjoy the outdoors and take advantage of the neighborhood amenities.Location is another standout feature! Conveniently situated just off Highway 109, this home offers easy access to Interstate 40. Enjoy a commute of approximately 25 minutes to Nashville International Airport and 30 minutes to downtown Nashville.The home is zoned for Mount Juliet High School, adding another appealing feature to this convenient location.Space, functionality, community amenities, and convenience all come together in one fantastic home. Don't miss your opportunity to make this one yours!
Property Features
Property Type: Residential - Single Family
Basement: None
Cooling: Ceiling Fan(s), Central Air
Garage: 2 car attached
Heating: Central
Lot Size: 0.15 Acres
Stories: 2.0
Taxes: $1,986
Year Built: 2009
Amenities
Built-in Features
Ceiling Fan(s)
Walk-In Closet(s)
Feature Descriptions
Appliances: Electric Oven, Electric Range, Dishwasher, Disposal, Microwave
Association Amenities: Clubhouse, Park, Playground, Pool, Sidewalks, Underground Utilities, Trail(s)
Days on Site: 1
Exterior: Brick, Vinyl Siding
Flooring: Carpet, Laminate, Luxury Vinyl
HOA Fee: 68/ Monthly
Lot: Level
Lot Dimensions: 59.07 X 114.52 IRR
Parcel#: 048F F 00200 000
Parking: Garage Faces Front, Concrete
Parking Notes: Garage Faces Front, Concrete
Patio/Porch: Patio
Sewer: Public Sewer
Topography: Level
Utilities: Water Available
Water: Public
Room Sizes
Bedroom 1: 13x17
Bedroom 2: 12x17
Bedroom 3: 12x20
Bedroom 4: 11x12
Recreation Room: 16x27
Dining Room: 17x15
Kitchen: 19x12
Living Room: 18x21
Local Schools
High School: Mt. Juliet High School
Middle School: West Wilson Middle School
Elementary School: LaGuardo Elementary School
Listed By / Shown By
Listed By
Agency Name: Benchmark Realty, LLC
Agency Phone: 6152888292
Shown By
Agent Name: Donna Keller
Agent Phone: (865) 230-5597
Agency Title: Franklin Realty Inc.

Estimate Your Payment
Estimated Payment
$ 3,183.54 per month $2,880.99 Principal & Interest $165.50 Property Tax $137.05 Homeowner's Insurance
117 Owl Dr | MLS# 3639127
This single family home located at 117 Owl Dr , Lebanon, TN 37087 is currently listed for sale with an asking price of $469,900. This property was built in 2009 and has 4 bedrooms and 2 full and 1 partial baths with 2742 sq. ft. Owl Dr is located in the Spence Creek Ph 8 subdivision. Search Spence Creek Ph 8 real estate on dkeller.franklinrealty.com today.