
BEDS2
BATHS1 full
SQUARE FEET975
MLS#3636595
STATUSActive
PROPERTY TYPEResidential - Single Family
SUBDIVISIONL & C Ins
Property Description
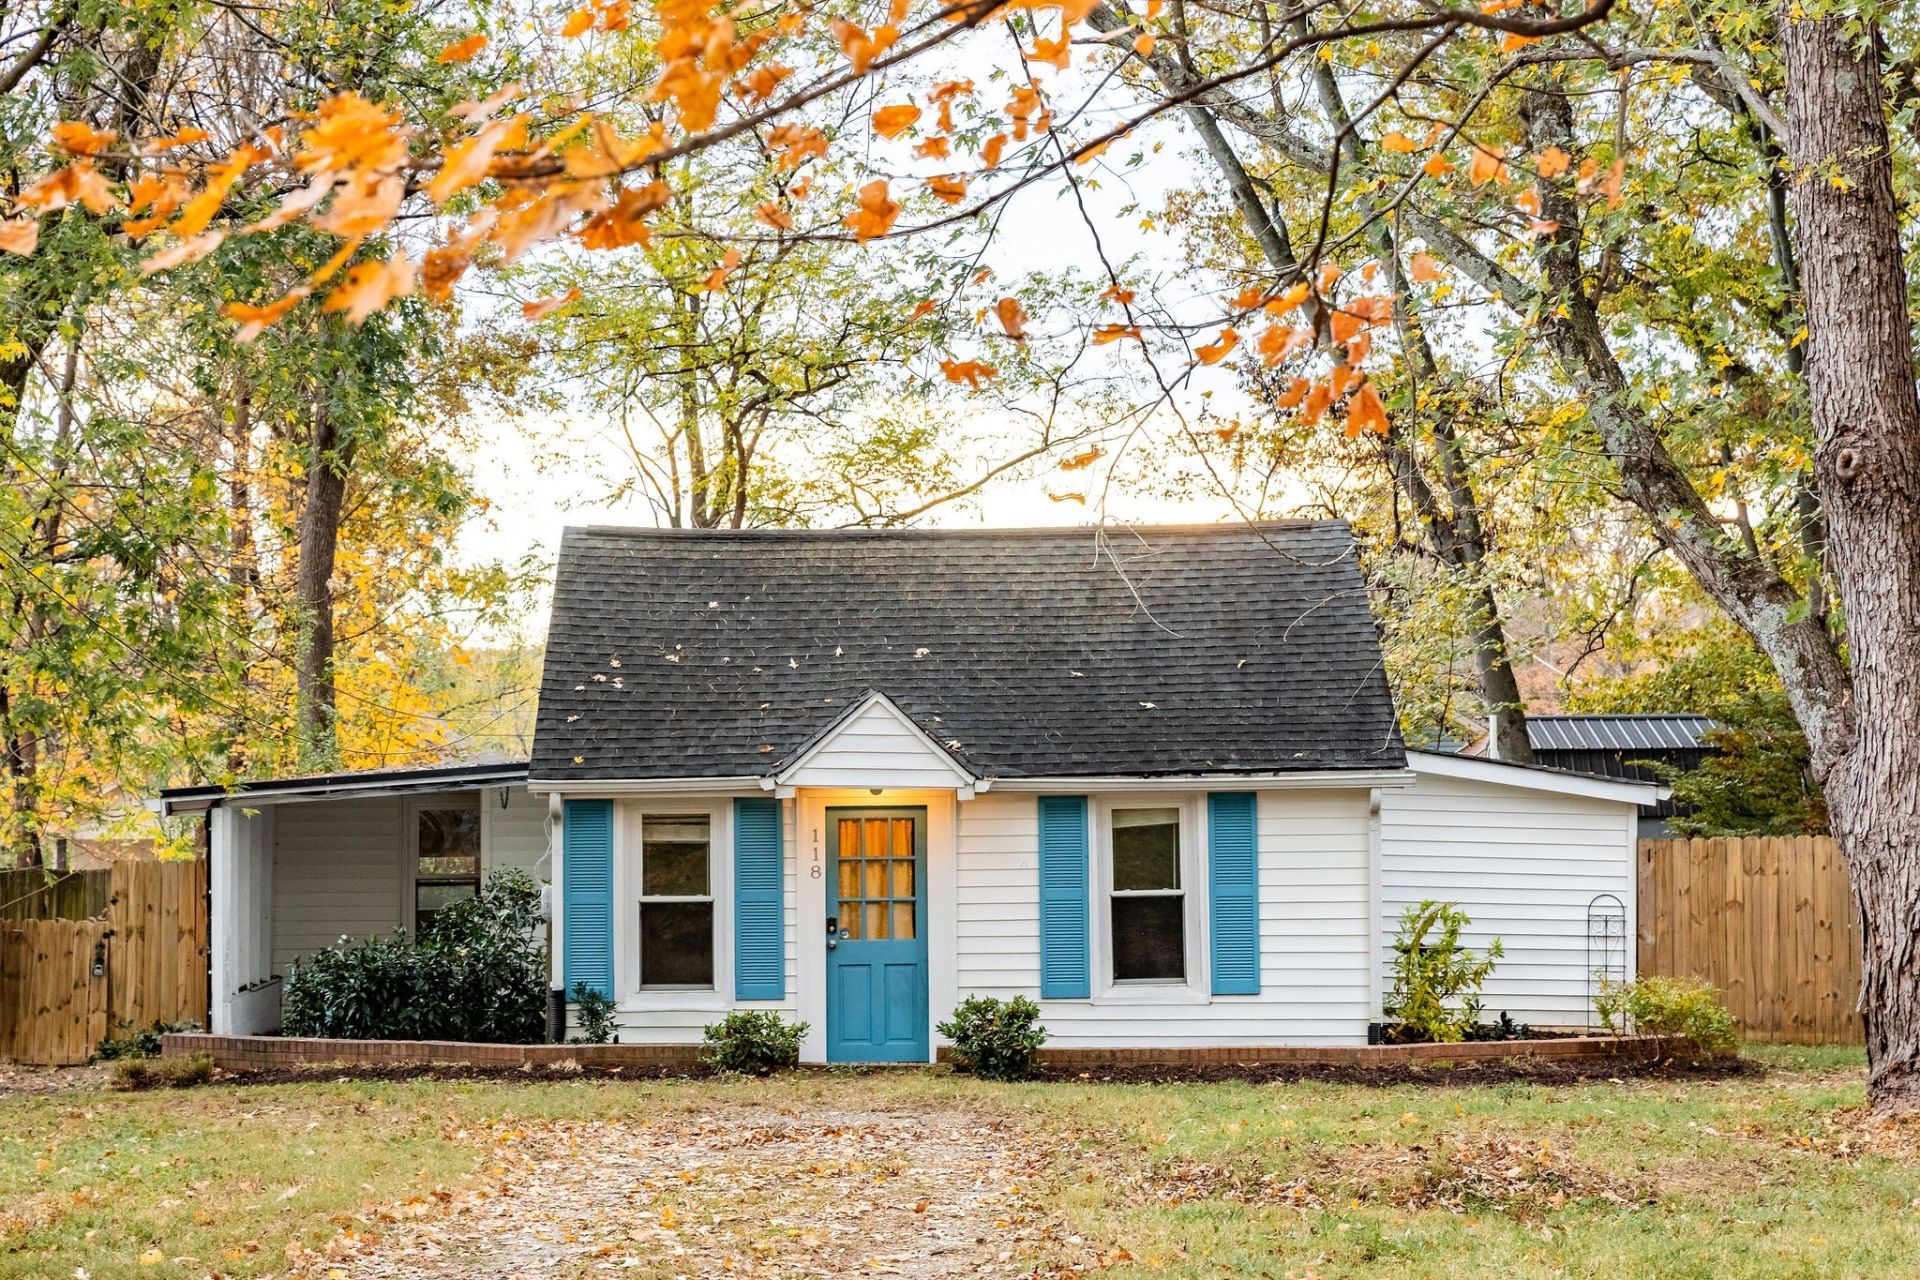
A quaint cottage tucked into a sweet pocket of Old Hickory. This two-bedroom magical abode sits back on a deep lot, creating a private sanctuary for the artist, aspiring gardener, and nature lover. The open-concept living area allows for a versatile setup and easy entertaining. The kitchen has butcher block countertops, a nook for a bistro table, built-in dry goods shelving, and a corner pantry. Off the living area is a flex space that is a perfect home office, with the two bedrooms on either side. A stackable washer and dryer are tucked off the kitchen, and the bathroom features a large walk-in tiled shower. The outdoor deck and fenced backyard are where your green thumb and imagination can run wild, complete with a newer storage building and gardening shed. All within moments of charming lakeside Old Hickory Village and Lakewood, featuring Dose, Duckbill Bookshop, vintage shopping, yoga, and more.
Property Features
Property Type: Residential - Single Family
Basement: None
Cooling: Electric
Heating: Electric
Home Style: Cottage
Lot Size: 0.28 Acres
Roof Type: Shingle
Stories: 1.0
Taxes: $1,436
Year Built: 1940
Amenities
Built-in Features
Feature Descriptions
Appliances: Electric Range, Dishwasher, Dryer, Refrigerator, Stainless Steel Appliance(s), Washer
Association Amenities: Park
Days on Site: 7
Exterior: Aluminum Siding
Fencing: Back Yard
Flooring: Laminate, Tile
Lot: Level
Lot Dimensions: 61 X 175
Parcel#: 05311023500
Parking: Attached, Driveway, Gravel
Parking Notes: Attached, Driveway, Gravel
Patio/Porch: Deck
Sewer: Public Sewer
Topography: Level
Utilities: Electricity Available, Water Available
Water: Public
Room Sizes
Bedroom 1: 9x11
Bedroom 2: 10x11
Dining Room: 8x11
Kitchen: 8x11
Living Room: 7x18
Other Room: 10x11
Local Schools
High School: McGavock Comp High School
Middle School: DuPont Hadley Middle
Elementary School: DuPont Elementary
Listed By / Shown By
Listed By
Agency Name: Studio Real Estate
Agency Phone: 6152498158
Shown By
Agent Name: Donna Keller
Agent Phone: (865) 230-5597
Agency Title: Franklin Realty Inc.

Estimate Your Payment
Estimated Payment
$ 1,853.80 per month $1,655.39 Principal & Interest $119.67 Property Tax $78.75 Homeowner's Insurance
118 Becker Ave | MLS# 3636595
This single family home located at 118 Becker Ave, Old Hickory, TN 37138 is currently listed for sale with an asking price of $270,000. This property was built in 1940 and has 2 bedrooms and 1 full baths with 975 sq. ft. Becker Ave is located in the L & C Ins subdivision. Search L & C Ins real estate on dkeller.franklinrealty.com today.