
BEDS3
BATHS2 full 1 partial
SQUARE FEET2,610
MLS#3638946
STATUSActive
PROPERTY TYPEResidential - Single Family
SUBDIVISIONBrinkley Cove
Property Description
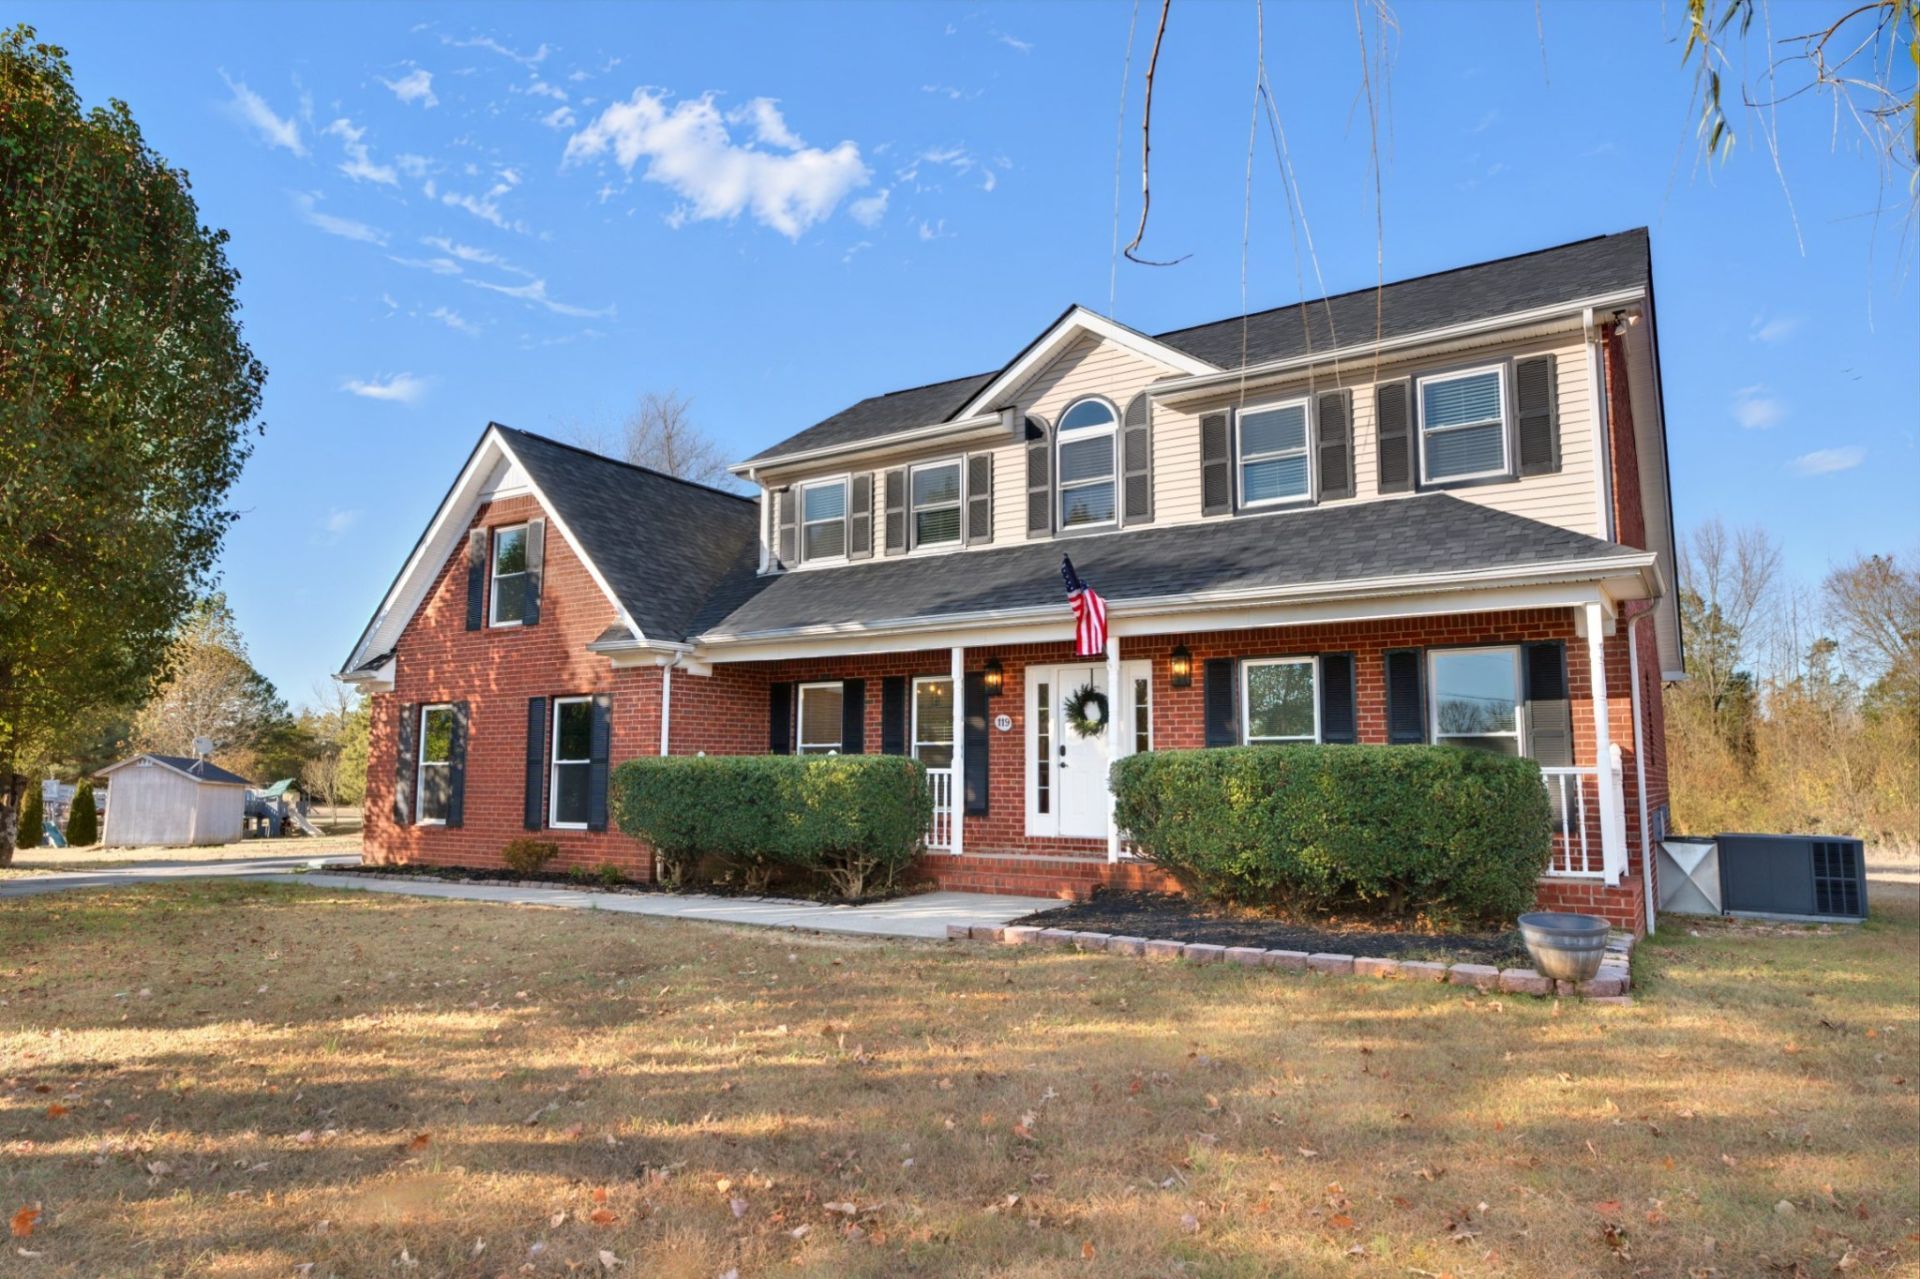
Stunning two story home in sought after county community Brinkley Cove. New Carpet and pad, fresh paint, new lighting, freshly stained rear screened deck. First floor primary suite with secondary bedrooms located off the front staircase, U shaped kitchen open to the breakfast area and vaulted ceiling greatroom with access to your ginormous rear screened porch. Separate bonus room located off the rear staircase offers so many potential options! Brinkley Cove is minutes from Blackman Schools, I-24, I-840, shopping and eating on Medical Center Pkwy, and SO. MUCH. MORE. Home features more classic finishes and some updating may be desired.
Property Features
Property Type: Residential - Single Family
Basement: Crawl Space
Cooling: Central Air, Electric
Fireplaces: 1
Garage: 2
Heating: Central, Electric
Lot Size: 0.73 Acres
Stories: 2.0
Taxes: $1,881
Year Built: 2000
Amenities
Central Vacuum
Entrance Foyer
Extra Closets
High Ceilings
Walk-In Closet(s)
Feature Descriptions
Appliances: Electric Oven, Electric Range, Dishwasher, Disposal, Microwave
Days on Site: 1
Exterior: Brick
Fireplace: Gas
Flooring: Carpet, Laminate, Vinyl
Lot: Level
Lot Dimensions: 86.72 X 240.76 IRR
Parcel#: 093L B 01100 R0058747
Parking: Garage Faces Side
Parking Notes: Garage Faces Side
Patio/Porch: Porch, Covered, Deck, Screened
Sewer: Septic Tank
Topography: Level
Utilities: Electricity Available, Water Available
Water: Public
Room Sizes
Bedroom 1: 16x14
Bedroom 2: 14x12
Bedroom 3: 14x12
Recreation Room: 20x12
Dining Room: 13x10
Kitchen: 22x10
Living Room: 19x16
Other Room: 6x5
Local Schools
High School: Blackman High School
Middle School: Blackman Middle School
Elementary School: Blackman Elementary School
Listed By / Shown By
Listed By
Agency Name: Southern Homes Real Estate LLC
Agency Phone: 6152035558
Shown By
Agent Name: Donna Keller
Agent Phone: (865) 230-5597
Agency Title: Franklin Realty Inc.

Estimate Your Payment
Estimated Payment
$ 3,264.71 per month $2,966.82 Principal & Interest $156.75 Property Tax $141.14 Homeowner's Insurance
119 Ashington Ct | MLS# 3638946
This single family home located at 119 Ashington Ct , Murfreesboro, TN 37128 is currently listed for sale with an asking price of $483,900. This property was built in 2000 and has 3 bedrooms and 2 full and 1 partial baths with 2610 sq. ft. Ashington Ct is located in the Brinkley Cove subdivision. Search Brinkley Cove real estate on dkeller.franklinrealty.com today.