
BEDS3
BATHS2 full 1 partial
SQUARE FEET1,865
MLS#3631761
STATUSActive
PROPERTY TYPERental - Single Family
SUBDIVISIONHidden Springs
Property Description
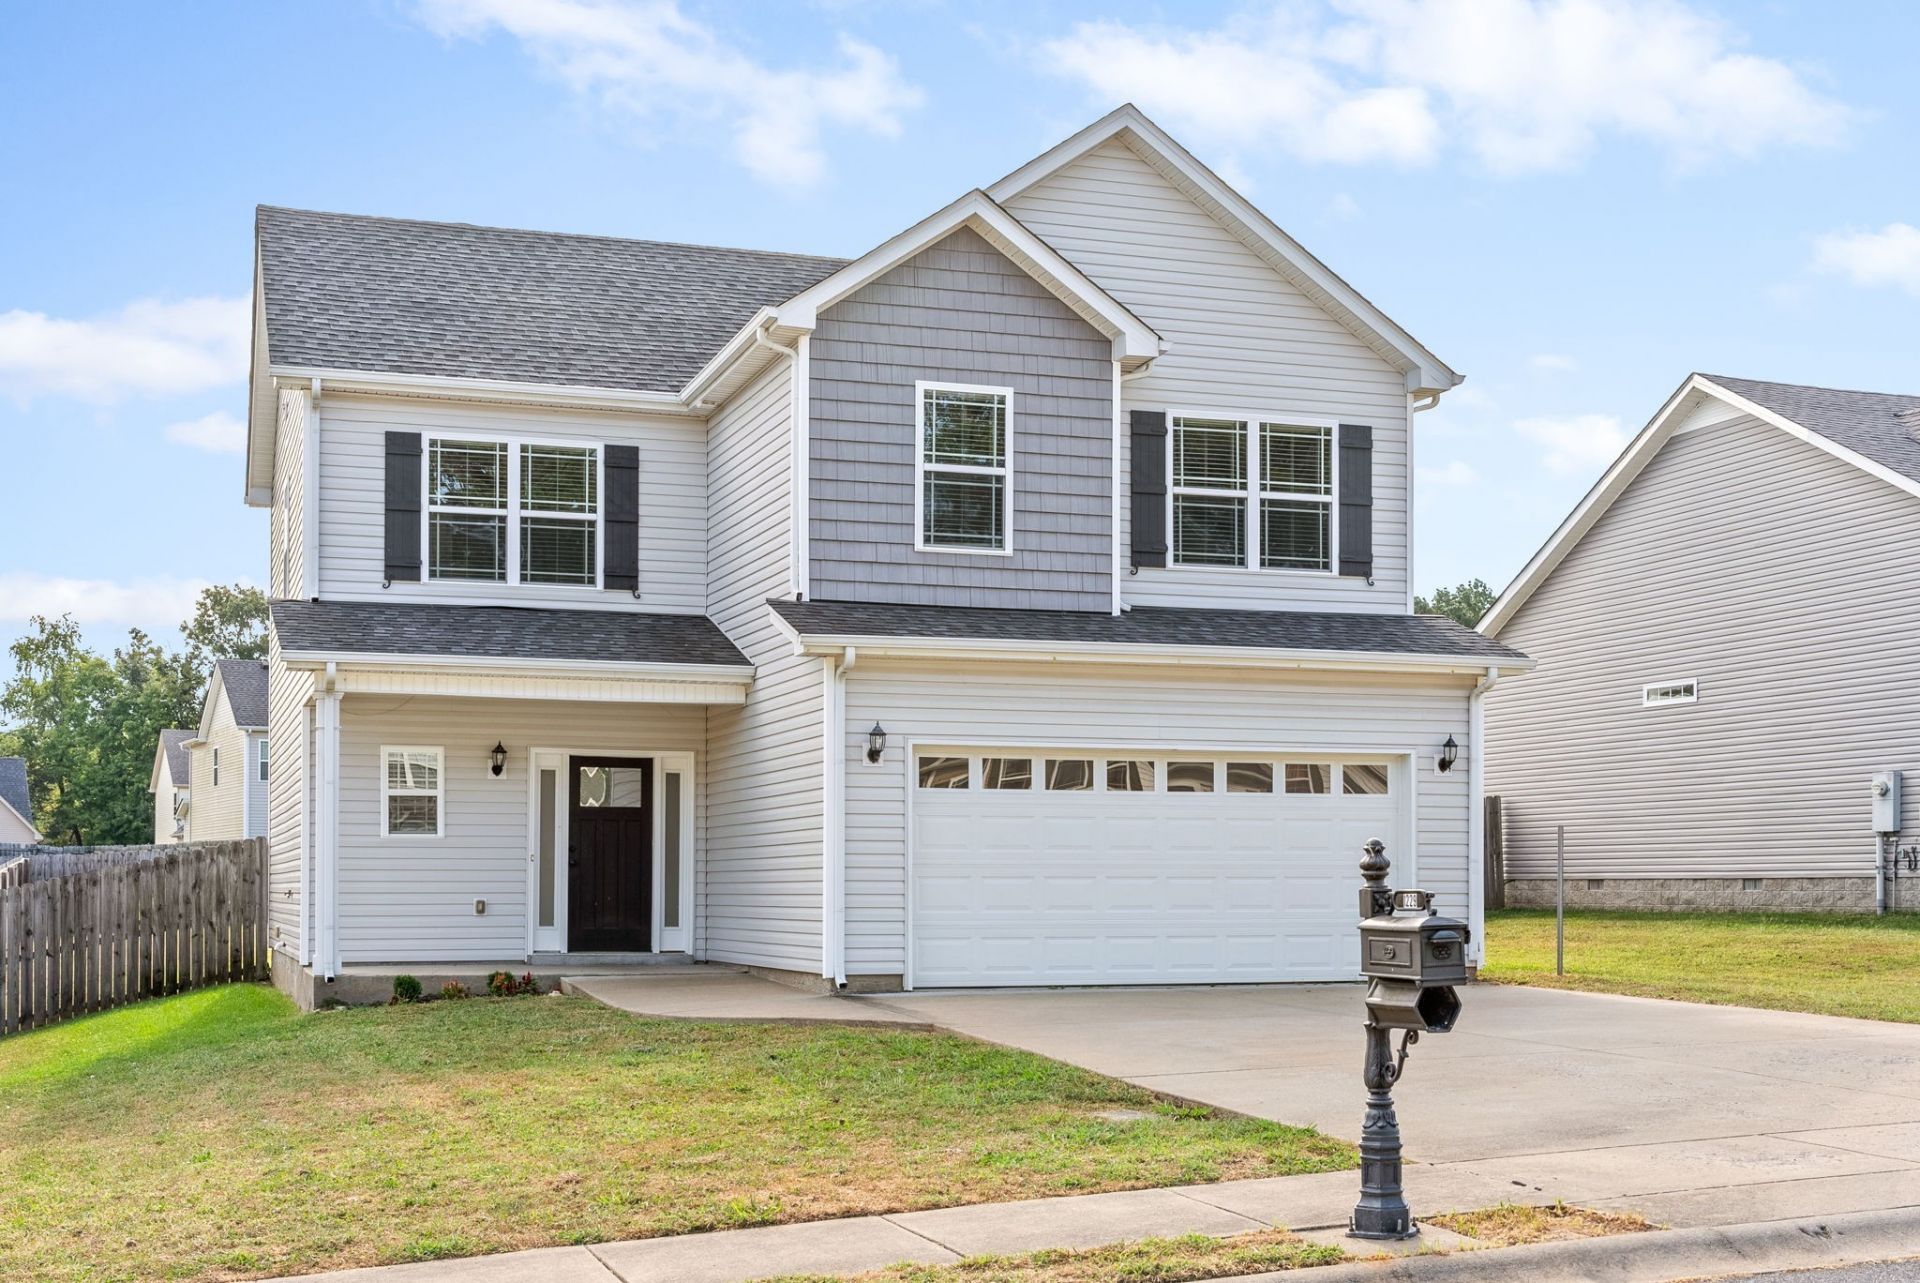
6 MONTH LEASE-Conveniently located approximately 13 minutes from Fort Campbell Army Base you'll find this very charming 3 bedroom/2.5 bath home to call your home! Main level features half bath, spacious living room with beautiful wood burning fireplace to nestle up to on colder nights. This is an open floor plan with an island kitchen to be able to entertain and socialize with guests! Kitchen is large with plenty of cabinet space, stainless steel appliances, and a beautiful backsplash for the extra cozy touch. Walk outside after a dinner and enjoy an evening in your large fenced back yard with a covered patio. Don't worry the front porch is covered too! Upstairs you will find the primary features beautiful tray ceiling and a large full bath with dual sink vanity, separate shower and soaking tub and walk in closet. One of the additional bedrooms features an large walk in closet. Both additional rooms are plenty spacious. Any appliances or amenities remaining at the house with the exception of the basic attached kitchen appliances are not warranted.
Property Features
Property Type: Rental - Single Family
Basement: None, Crawl Space
Cooling: Central Air, Electric
Fireplaces: 1
Garage: 2 car attached
Heating: Central, Electric
Stories: 2.0
Year Built: 2015
Amenities
Ceiling Fan(s)
Entrance Foyer
Open Floorplan
Feature Descriptions
Appliances: Dishwasher, Dryer, Microwave, Oven, Refrigerator, Washer, Range
Association Amenities: Dog Park, Playground
Days on Site: 18
Exterior: Vinyl Siding
Fencing: Privacy
Fireplace: Living Room, Wood Burning
Flooring: Carpet, Laminate, Vinyl
HOA Fee: 0
Parcel#: 063029K A 11000 00003029K
Parking: Garage Faces Front, Driveway
Parking Notes: Garage Faces Front, Driveway
Patio/Porch: Patio, Covered, Porch
Sewer: Public Sewer
Utilities: Electricity Available, Water Available
Water: Public
Room Sizes
Bedroom 1: 14x16
Bedroom 2: 13x14
Bedroom 3: 11x13
Kitchen: 10x15
Living Room: 15x17
Other Room: 9x14
Other Room 2: 5x7
Local Schools
High School: Northwest High School
Middle School: New Providence Middle
Elementary School: Minglewood Elementary
Listed By / Shown By
Listed By
Agency Name: Legion Realty Property Management
Agency Phone: 9314445050
Shown By
Agent Name: Donna Keller
Agent Phone: (865) 230-5597
Agency Title: Franklin Realty Inc.

1229 Morstead Dr | MLS# 3631761
This property located at 1229 Morstead Dr, Clarksville, TN 37042 is currently listed for rent with an asking price of $2,000 / Monthly. Search Clarksville real estate on dkeller.franklinrealty.com today.