
BEDS4
BATHS2 full 1 partial
SQUARE FEET1,780
MLS#3639056
STATUSActive
PROPERTY TYPEResidential - Single Family
SUBDIVISIONRolling Acres Sec 1
Property Description
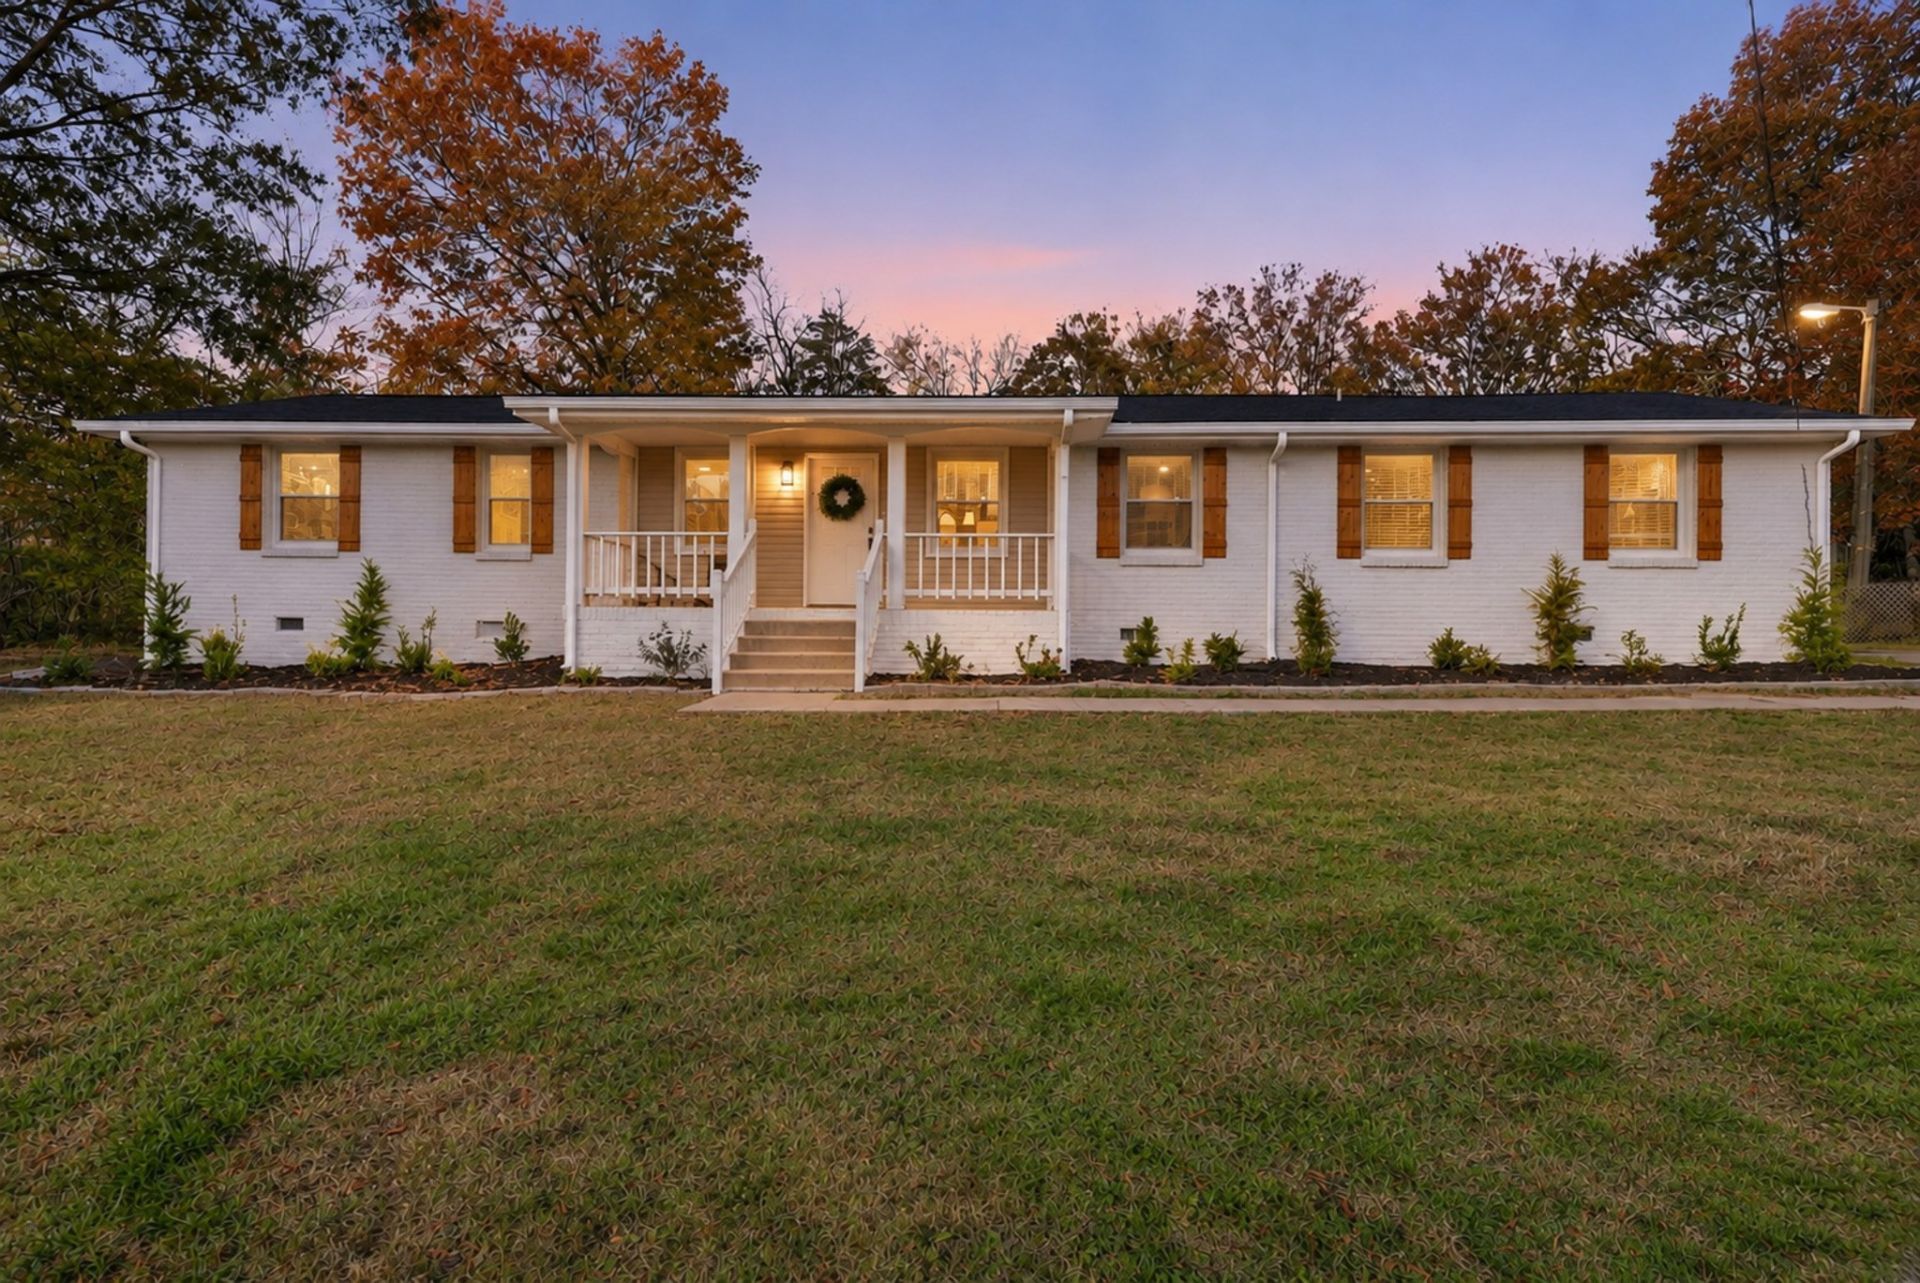
Welcome to 125 Dorris Drive! Beautifully transformed with extensive renovations and thoughtful upgrades throughout, this home offers the perfect combination of modern style, quality improvements, and everyday comfort. Step inside to discover a stunning updated kitchen featuring new cabinetry, gorgeous countertops, stylish backsplash, and new appliances. Beautiful hardwood flooring and updated finishes create a fresh, inviting atmosphere throughout. The bathrooms have been beautifully renovated with updated vanities, fixtures, tile, and a gorgeous custom glass shower in the primary bath. Major improvements include a new roof, updated HVAC, electrical improvements, new windows, and updated doors. The exterior has received just as much attention, with fresh paint, custom cedar shutters, updated gutters, refreshed landscaping, and an inviting front porch. With extensive improvements inside and out, this home offers the appeal of a beautifully renovated property without the hassle of taking on a renovation yourself. Move right in and enjoy!
Property Features
Property Type: Residential - Single Family
Basement: Crawl Space
Cooling: Central Air, Electric
Fireplaces: 1
Garage: 2
Heating: Central, Electric
Home Style: Ranch
Lot Size: 0.81 Acres
Roof Type: Asphalt
Stories: 1.0
Taxes: $2,032
Year Built: 1962
Feature Descriptions
Appliances: Electric Oven, Cooktop, Dishwasher, Microwave, Refrigerator
Days on Site: 1
Exterior: Brick
Fireplace: Wood Burning
Flooring: Wood, Tile, Vinyl
Laundry: Electric Dryer Hookup, Washer Hookup
Lot Dimensions: 127.15 X 241.5 IRR
Parcel#: 160L F 00200 000
Parking: Detached, Attached, Asphalt, Driveway
Parking Notes: Detached, Attached, Asphalt, Driveway
Patio/Porch: Porch, Covered, Patio
Sewer: Public Sewer
Utilities: Electricity Available, Water Available
Water: Public
Room Sizes
Bedroom 1: 15x20
Bedroom 2: 12x11
Bedroom 3: 11x11
Bedroom 4: 11x10
Kitchen: 26x12
Living Room: 23x12
Local Schools
High School: Beech Sr High School
Middle School: Knox Doss Middle School at Drakes Creek
Elementary School: George A Whitten Elementary
Listed By / Shown By
Listed By
Agency Name: RE/MAX Choice Properties
Agency Phone: 6158222003
Shown By
Agent Name: Donna Keller
Agent Phone: (865) 230-5597
Agency Title: Franklin Realty Inc.

Estimate Your Payment
Estimated Payment
$ 3,219.49 per month $2,911.64 Principal & Interest $169.33 Property Tax $138.51 Homeowner's Insurance
125 Dorris Dr | MLS# 3639056
This single family home located at 125 Dorris Dr , Hendersonville, TN 37075 is currently listed for sale with an asking price of $474,900. This property was built in 1962 and has 4 bedrooms and 2 full and 1 partial baths with 1780 sq. ft. Dorris Dr is located in the Rolling Acres Sec 1 subdivision. Search Rolling Acres Sec 1 real estate on dkeller.franklinrealty.com today.