
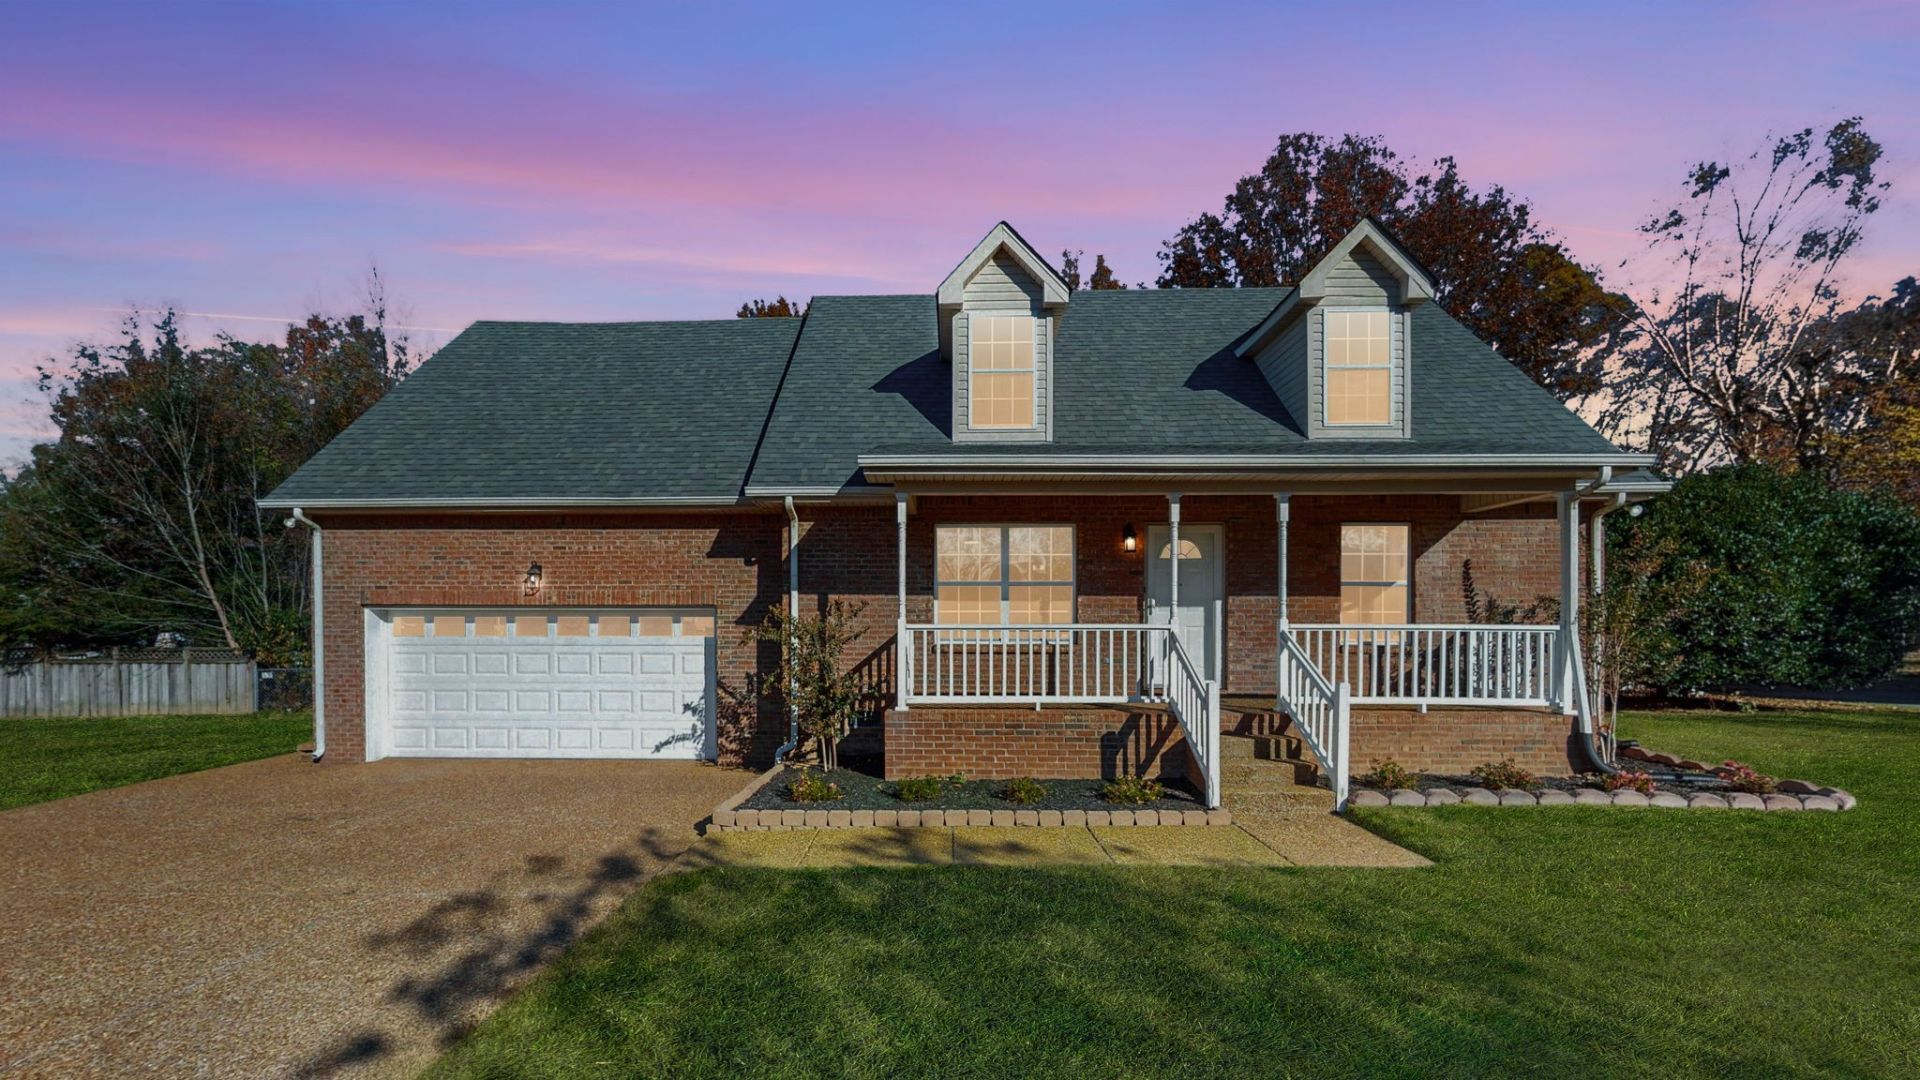
BEDS3
BATHS2 full 1 partial
SQUARE FEET1,866
MLS#3638503
STATUSActive
PROPERTY TYPEResidential - Single Family
SUBDIVISIONSouthern Meadows Sec
Property Description
Beautifully Transformed & Truly Move-In Ready in White House! Welcome to 128 Honeysuckle Drive, where nearly every inch of this home has been thoughtfully refreshed to create a beautiful, modern space that feels brand new! From the moment you step inside, you'll appreciate the fresh, inviting atmosphere, stylish finishes, and attention to detail throughout. Gorgeous new LVP flooring, plush carpeting, updated lighting, and fresh paint create a seamless blend of comfort and style. The beautifully updated kitchen shines with brand-new cabinetry and stunning quartz countertops, while updated fixtures and finishes throughout the home add the perfect finishing touches. And the transformation doesn't stop inside! Step out onto the freshly stained deck overlooking a spacious, flat backyard with endless possibilities for entertaining, outdoor activities, or simply relaxing. A brand-new storage shed adds even more convenience and functionality. With extensive updates from top to bottom, this home offers the fresh feel of a new beginning without the hassle of renovations or a lengthy to-do list. Simply move in, unpack, and start enjoying your new home! Don't miss this incredible opportunity to own a beautifully updated, truly turnkey home in White House!
Property Features
Property Type: Residential - Single Family
Basement: Crawl Space
Cooling: Central Air
Garage: 2 car attached
Heating: Central
Lot Size: 0.47 Acres
Stories: 2.0
Taxes: $2,179
Year Built: 1998
Feature Descriptions
Appliances: Electric Oven, Dishwasher, Microwave, Refrigerator
Days on Site: 2
Exterior: Brick, Vinyl Siding
Flooring: Carpet, Luxury Vinyl
Lot: Level
Lot Dimensions: 115 X 175.48 IRR
Parcel#: 097L D 00700 000
Parking: Garage Faces Front
Parking Notes: Garage Faces Front
Sewer: Public Sewer
Topography: Level
Utilities: Water Available
Water: Public
Local Schools
High School: White House High School
Middle School: White House Middle School
Elementary School: Harold B. Williams Elementary School
Listed By / Shown By
Listed By
Agency Name: Benchmark Realty, LLC
Agency Phone: 6159914949
Shown By
Agent Name: Donna Keller
Agent Phone: (865) 230-5597
Agency Title: Franklin Realty Inc.

Estimate Your Payment
Estimated Payment
$ 2,975.47 per month $2,667.01 Principal & Interest $181.58 Property Tax $126.88 Homeowner's Insurance
128 Honeysuckle Dr | MLS# 3638503
This single family home located at 128 Honeysuckle Dr, White House, TN 37188 is currently listed for sale with an asking price of $435,000. This property was built in 1998 and has 3 bedrooms and 2 full and 1 partial baths with 1866 sq. ft. Honeysuckle Dr is located in the Southern Meadows Sec subdivision. Search Southern Meadows Sec real estate on dkeller.franklinrealty.com today.