
BEDS4
BATHS2 full 1 partial
SQUARE FEET2,495
MLS#3623900
STATUSActive
PROPERTY TYPEResidential - Single Family
SUBDIVISIONEagle Creek
Property Description
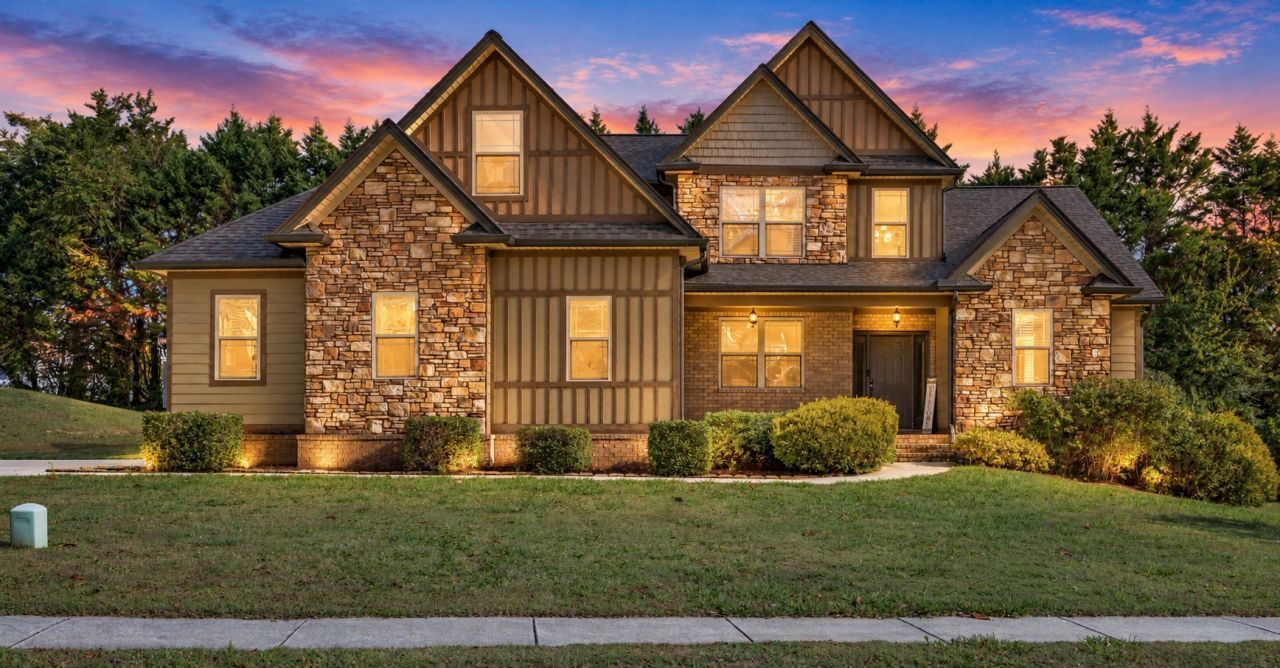
Welcome to Eagle Creek, North Cleveland's desirable, gated, walkable community! This wonderful four-bedroom home is situated on an oversized lot adjacent to the recently renovated clubhouse and community pool. It features a gorgeous brick-and-stone façade and offers extra outdoor space with convenient access to neighborhood amenities. Upon entry, a light-filled, two-story foyer welcomes you into an inviting main level with an open floor plan, formal dining room, and family room featuring a stacked-stone gas-log fireplace. The kitchen boasts an island with eating bar illuminated by multiple pendant lights, stainless steel appliances, granite countertops, a pantry, and a convenient writing desk. The main-level primary suite features a private bath with granite countertops and a separate tub and shower. Three additional bedrooms and a full bath upstairs provide flexible space for family, guests, or a home office.Enjoy outdoor living on the screened back porch and take advantage of the generous yard. Additional features include an oversized, insulated two-car garage, all-electric appliances, hardwood laminate flooring in the main living areas, carpet in the bedrooms, and tile in the bathrooms and laundry room. The home is served by Charleston Elementary STEAM Academy, Ocoee Middle School, and Walker Valley High School. Come see all this wonderful home and community have to offer-and make it yours NOW!!
Property Features
Property Type: Residential - Single Family
Basement: None
Cooling: Ceiling Fan(s), Central Air
Fireplaces: 1
Garage: 2
Heating: Central, Electric, Heat Pump
Home Style: Traditional
Lot Size: 0.52 Acres
Roof Type: Asphalt
Stories: 2.0
Taxes: $1,670
Year Built: 2016
Amenities
Built-in Features
Ceiling Fan(s)
Entrance Foyer
Extra Closets
High Ceilings
Open Floorplan
Pantry
Walk-In Closet(s)
High Speed Internet
Feature Descriptions
Appliances: Electric Oven, Electric Range, Dishwasher, Disposal, Microwave, Refrigerator, Stainless Steel Appliance(s)
Association Amenities: Clubhouse, Gated, Pool, Sidewalks, Underground Utilities
Days on Site: 30
Exterior: Brick
Fireplace: Gas, Living Room
Flooring: Carpet, Laminate, Tile
HOA Fee: 832/ Annually
Laundry: Electric Dryer Hookup, Washer Hookup
Lot: Level
Lot Dimensions: 230' x 137'
Parcel#: 015P A 04200 000
Parking: Garage Door Opener, Garage Faces Side, Concrete
Parking Notes: Garage Door Opener, Garage Faces Side, Concrete
Patio/Porch: Screened
Security: Carbon Monoxide Detector(s), Fire Alarm, Smoke Detector(s)
Sewer: Public Sewer
Topography: Level
Utilities: Electricity Available, Water Available, Cable Connected
Water: Public
Room Sizes
Bedroom 1: 13x17
Bedroom 2: 13x14
Bedroom 3: 10x12
Bedroom 4: 12x12
Den: 19x13
Recreation Room: 12x8
Dining Room: 11x11
Kitchen: 14x8
Living Room: 18x15
Other Room: 5x7
Local Schools
High School: Walker Valley High School
Middle School: Ocoee Middle School
Elementary School: Charleston Elementary School
Listed By / Shown By
Listed By
Agency Name: Zach Taylor Real Estate
Agency Phone: 8552612233
Shown By
Agent Name: Donna Keller
Agent Phone: (865) 230-5597
Agency Title: Franklin Realty Inc.

Estimate Your Payment
Estimated Payment
$ 3,478.34 per month $3,187.54 Principal & Interest $139.17 Property Tax $151.64 Homeowner's Insurance
131 Eagle Creek Rd Nw | MLS# 3623900
This single family home located at 131 Eagle Creek Rd Nw, Cleveland, TN 37312 is currently listed for sale with an asking price of $519,900. This property was built in 2016 and has 4 bedrooms and 2 full and 1 partial baths with 2495 sq. ft. Eagle Creek Rd Nw is located in the Eagle Creek subdivision. Search Eagle Creek real estate on dkeller.franklinrealty.com today.