
BEDS2
BATHS2 full 1 partial
SQUARE FEET1,216
MLS#3638228
STATUSActive
PROPERTY TYPEResidential - Townhouse
SUBDIVISIONVillages Of Riverwood
Property Description
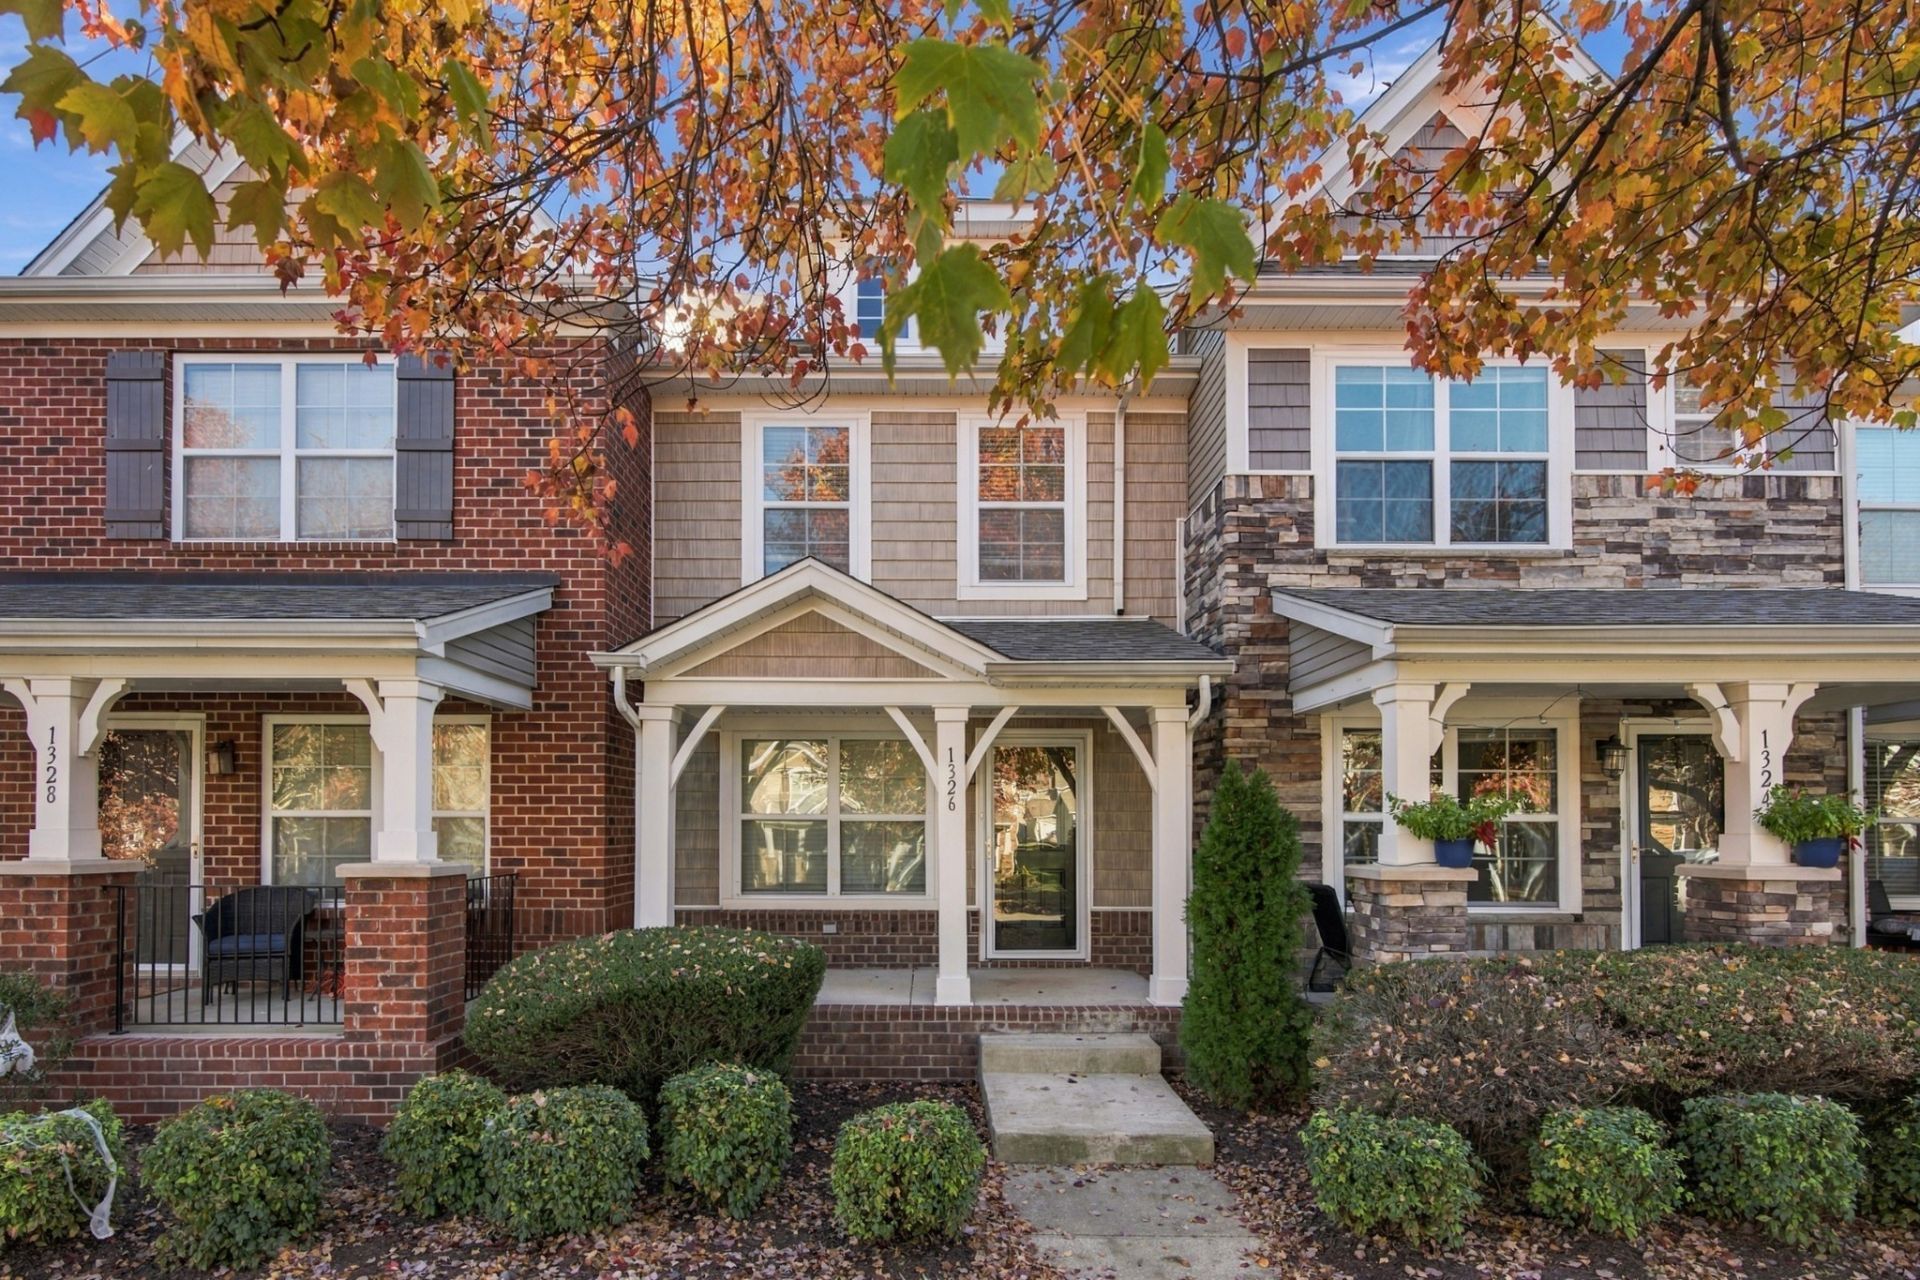
Join us Sunday Nov. 22nd 12-2PM for an Open House. Easy living, great amenities, and a backyard of your own! Welcome to your new home featuring 2-bedroom, 2.5-bath townhome in the desirable, walkable community of Villages of Riverbrook. From the moment you step inside, you'll appreciate the open-concept layout, natural light, and hardwood floors throughout the main level. The kitchen opens seamlessly to the dining and living areas, making it easy to stay connected whether you're enjoying a quiet night in or entertaining friends. A convenient half bath on the main level is perfectly situated for guests. Just off the kitchen, a built-in desk overlooking the backyard adds a little extra flexibility, perfect for a work-from-home setup, homework station, crafting space, or whatever suits your lifestyle. Upstairs, both bedrooms feature private ensuite bathrooms, with the laundry conveniently located just steps away. Outside, enjoy your own fenced backyard and a deck that's perfect for morning coffee, unwinding at the end of the day, or hosting friends. A one-car garage adds even more everyday convenience and storage. Well cared for, this home features fresh paint, a newly built deck in 2026, and a water heater replaced in 2022. Beyond your front door, Villages of Riverbrook offers a pool, fitness center, and clubhouse, along with a walkable community setting that makes getting out and enjoying the neighborhood. Comfortable, convenient, and full of little extras that make a house feel like home. Minutes from downtown Nashville & to BNA airport. Call your agent and schedule your showing today! For buyers looking for a little extra help getting into their next home, our preferred lender is offering up to 1% in concessions toward closing costs or a rate buy-down, see attached document for qualifications.
Property Features
Property Type: Residential - Townhouse
Basement: None
Cooling: Electric
Garage: 1
Heating: Central, Electric
Home Style: Traditional
Lot Size: 0.04 Acres
Stories: 2.0
Taxes: $2,331
Year Built: 2010
Amenities
Air Filter
Ceiling Fan(s)
Extra Closets
Open Floorplan
Walk-In Closet(s)
Feature Descriptions
Appliances: Electric Oven, Dishwasher, Refrigerator
Association Amenities: Clubhouse, Fitness Center, Playground, Pool, Sidewalks, Trail(s)
Days on Site: 3
Exterior: Hardboard Siding, Brick, Vinyl Siding
Fencing: Back Yard
Flooring: Carpet, Wood
HOA Fee: 190/ Monthly
Laundry: Electric Dryer Hookup, Washer Hookup
Lot Dimensions: 16 X 120
Other Equipment: Air Purifier
Parcel#: 097020A05700CO
Parking: Alley Access, Concrete
Parking Notes: Alley Access, Concrete
Patio/Porch: Porch, Covered, Deck, Patio
Pool: In Ground
Security: Fire Alarm
Sewer: Public Sewer
Swimming Pool: Yes
Utilities: Electricity Available, Water Available
Water: Public
Room Sizes
Bedroom 1: 11x17
Bedroom 2: 13x12
Dining Room: 10x11
Living Room: 15x21
Other Room: 8x11
Local Schools
High School: McGavock Comp High School
Middle School: DuPont Hadley Middle
Elementary School: Tulip Grove Elementary
Listed By / Shown By
Listed By
Agency Name: Reliant Realty ERA Powered
Agency Phone: 6157245129
Shown By
Agent Name: Donna Keller
Agent Phone: (865) 230-5597
Agency Title: Franklin Realty Inc.

Estimate Your Payment
Estimated Payment
$ 2,185.30 per month $1,900.63 Principal & Interest $194.25 Property Tax $90.42 Homeowner's Insurance
1326 Riverbrook Dr | MLS# 3638228
This townhouse located at 1326 Riverbrook Dr, Hermitage, TN 37076 is currently listed for sale with an asking price of $310,000. This property was built in 2010 and has 2 bedrooms and 2 full and 1 partial baths with 1216 sq. ft. Riverbrook Dr is located in the Villages Of Riverwood subdivision. Search Villages Of Riverwood real estate on dkeller.franklinrealty.com today.