
BEDS4
BATHS3 full 1 partial
SQUARE FEET2,768
MLS#3639244
STATUSActive
PROPERTY TYPEResidential - Single Family
SUBDIVISIONWaltons Grove Ph7a
Property Description
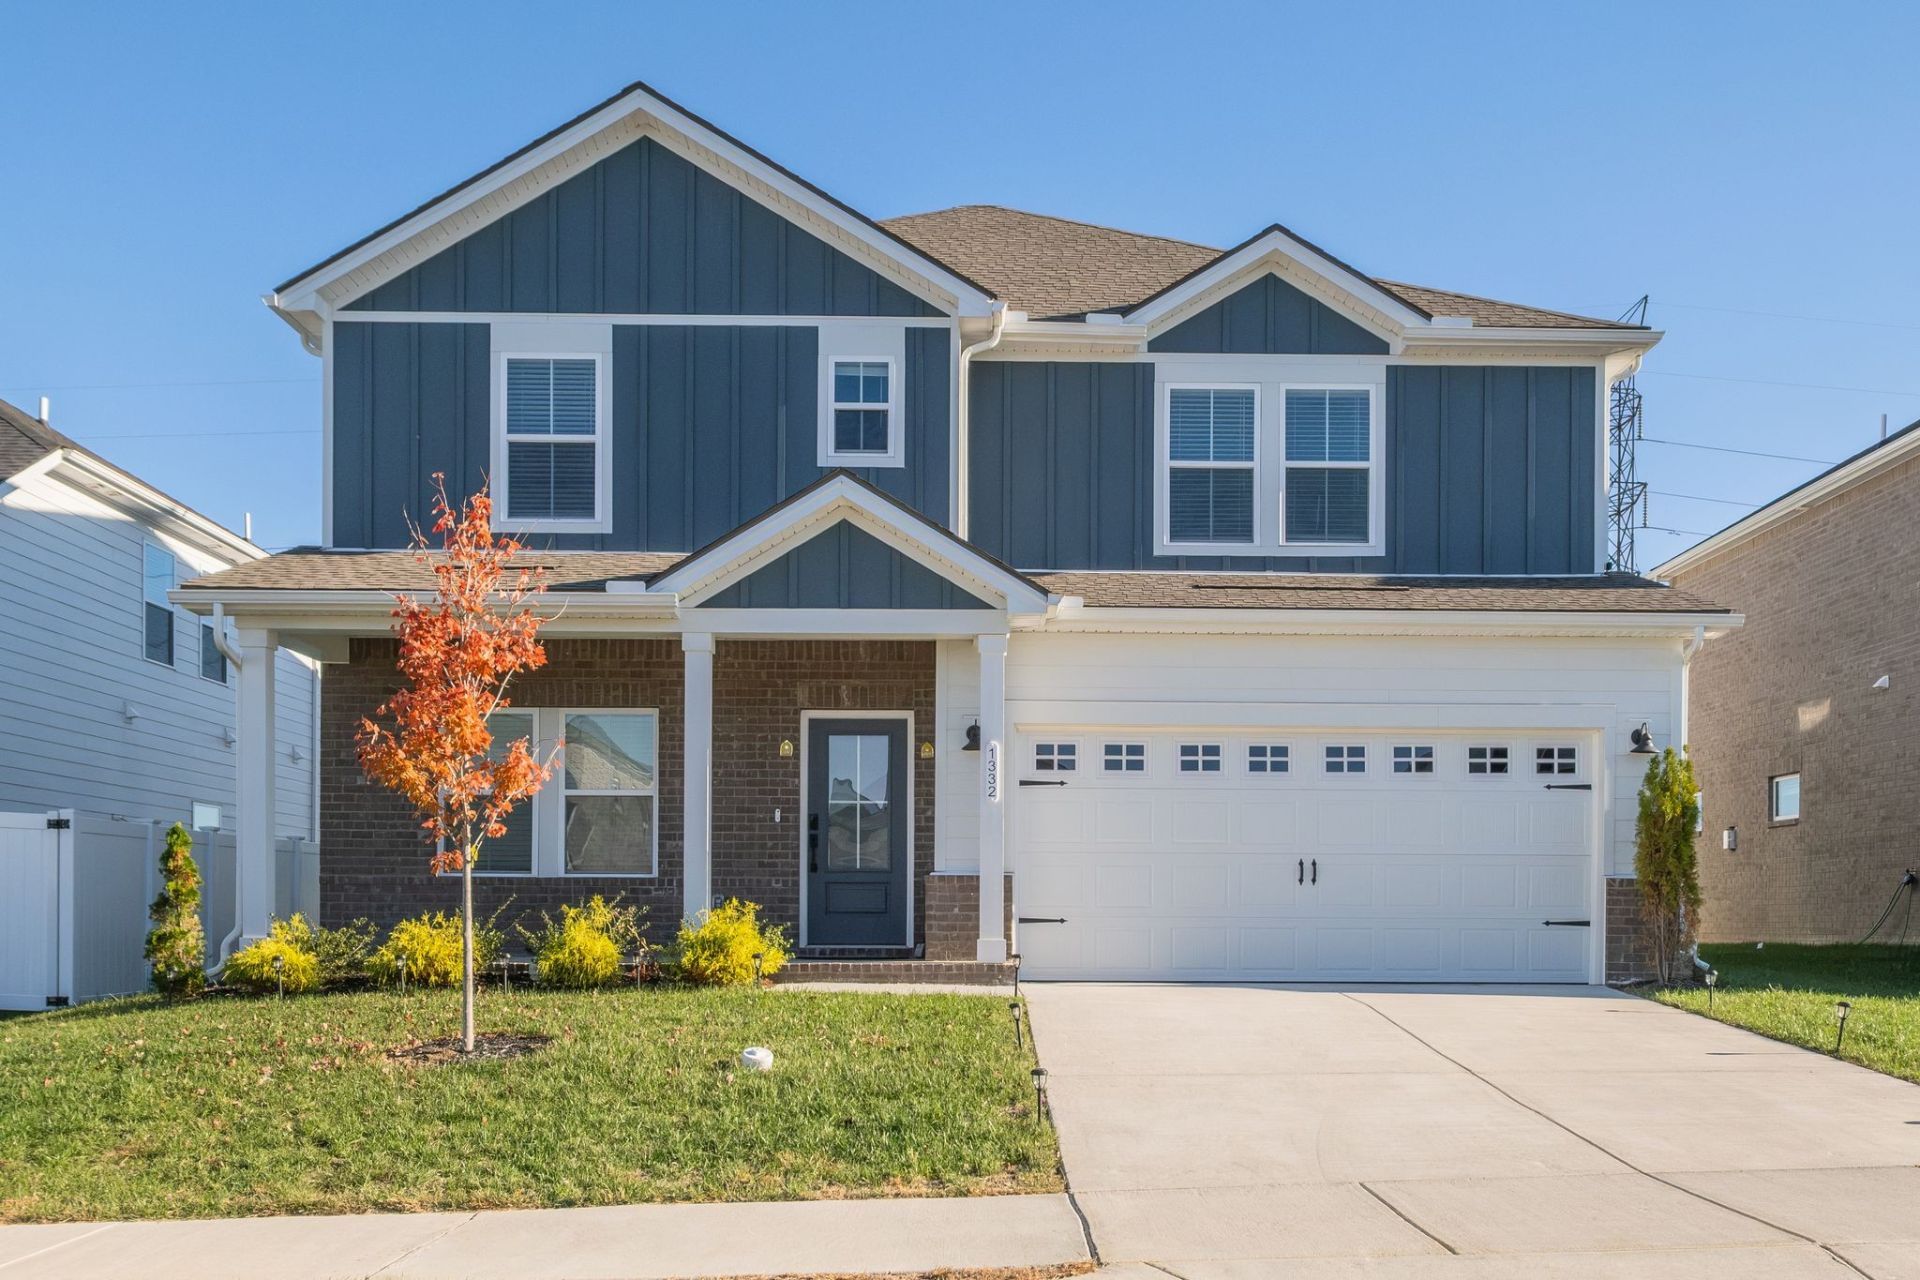
Welcome to the Sherwood Plan! This beautiful 4-bedroom, 3.5-bath home features a spacious primary suite on the main level and an open floor plan filled with natural light. The kitchen offers a gas range, built-in oven, walk-in pantry, quartz countertops, and plenty of cabinet and counter space. Upstairs, you'll find a spacious bonus room, three additional bedrooms with great closet space, and a bedroom with its own private bathroom. With a functional layout and plenty of room to spread out, this home is designed for comfortable living and entertaining!
Property Features
Property Type: Residential - Single Family
Basement: None
Cooling: Central Air
Fireplaces: 1
Garage: 2 car attached
Heating: Natural Gas
Home Style: Traditional
Lot Size: 0.14 Acres
Roof Type: Asphalt
Stories: 2.0
Taxes: $1,373
Year Built: 2025
Amenities
Open Floorplan
Walk-In Closet(s)
Kitchen Island
Feature Descriptions
Appliances: Built-In Gas Oven, Built-In Gas Range, Dishwasher, Disposal, Dryer, ENERGY STAR Qualified Appliances, Microwave, Refrigerator, Washer
Association Amenities: Playground, Pool, Sidewalks, Underground Utilities
Days on Site: 1
Exterior: Fiber Cement, Hardboard Siding, Vinyl Siding
Fireplace: Gas
Flooring: Carpet, Wood, Tile
HOA Fee: 95/ Monthly
Lot: Level
Parcel#: 095P H 01100 000
Parking: Garage Door Opener, Garage Faces Front, Concrete
Parking Notes: Garage Door Opener, Garage Faces Front, Concrete
Patio/Porch: Patio, Covered, Porch
Security: Smoke Detector(s)
Sewer: Public Sewer
Topography: Level
Utilities: Natural Gas Available, Water Available
Water: Public
Room Sizes
Bedroom 1: 13x15
Bedroom 2: 11x12
Bedroom 3: 12x14
Bedroom 4: 13x10
Recreation Room: 17x15
Dining Room: 10x11
Living Room: 14x20
Other Room: 12x12
Local Schools
High School: Wilson Central High School
Middle School: Gladeville Middle School
Elementary School: Rutland Elementary
Listed By / Shown By
Listed By
Agency Name: Berkshire Hathaway HomeServices Woodmont Realty
Agency Phone: 6156617800
Shown By
Agent Name: Donna Keller
Agent Phone: (865) 230-5597
Agency Title: Franklin Realty Inc.

Estimate Your Payment
Estimated Payment
$ 4,064.39 per month $3,770.60 Principal & Interest $114.42 Property Tax $179.38 Homeowner's Insurance
1332 Beasley Blvd | MLS# 3639244
This single family home located at 1332 Beasley Blvd, Mount Juliet, TN 37122 is currently listed for sale with an asking price of $615,000. This property was built in 2025 and has 4 bedrooms and 3 full and 1 partial baths with 2768 sq. ft. Beasley Blvd is located in the Waltons Grove Ph7a subdivision. Search Waltons Grove Ph7a real estate on dkeller.franklinrealty.com today.