
BEDS3
BATHS2 full
SQUARE FEET1,630
MLS#3639268
STATUSActive
PROPERTY TYPEResidential - Single Family
SUBDIVISIONMcNiel Farms
Property Description
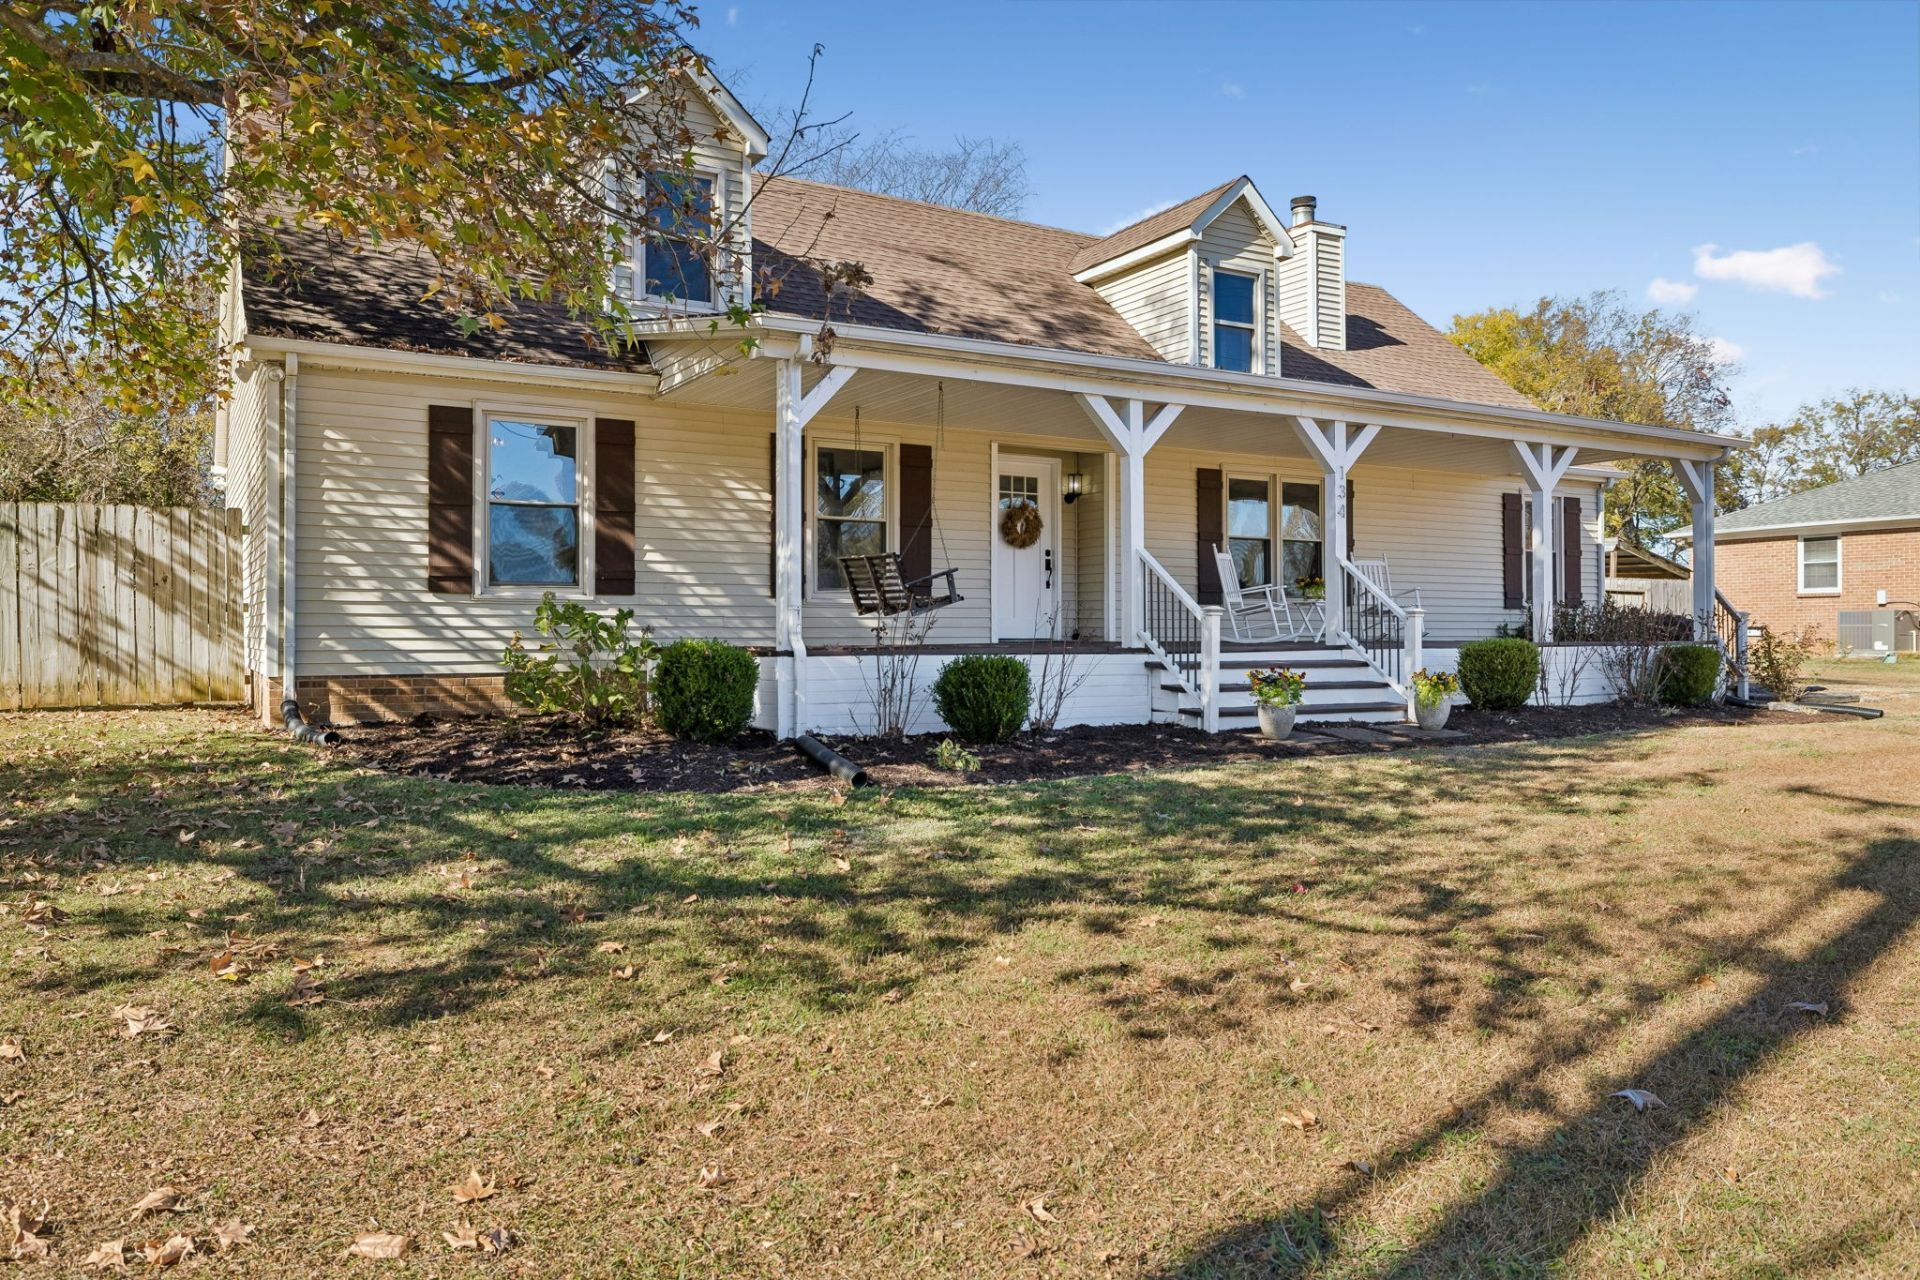
You can be home for the Holidays! Welcome to ONE LEVEL LIVING, Rocking Chair Front Porch, Fenced in Back Yard on +/-Half Acre Lot,Triple Blackman Schools, and the potential for future expansion with an additional 850-1000 sq ft unfinished upstairs. This inviting home is situated on a spacious +/- half acre lot giving you comfort, charm and versatility. Step on to the beautiful rocking chair front porch, perfect for enjoying your morning coffee or relaxing evenings. Inside you will find a comfortable, functional layout, a kitchen featuring stainless appliances, attractive flooring, walk in closets, large walk in pantry for storage and endless possibilities upstairs with space to grow. Outside, enjoy a generous fenced backyard, plenty of room for entertaining, pets, gardening or outdoor activities. With its welcoming curb appeal, spacious yard and room to grow this home offers a wonderful combination of everyday convenience and future potential. Schedule your private showing today!
Property Features
Property Type: Residential - Single Family
Basement: Crawl Space
Cooling: Ceiling Fan(s), Central Air, Electric
Heating: Central, Electric
Home Style: Ranch
Lot Size: 0.49 Acres
Roof Type: Shingle
Stories: 1.0
Taxes: $1,266
Year Built: 1984
Amenities
High Speed Internet
Feature Descriptions
Appliances: Electric Oven, Cooktop, Dishwasher, Microwave, Refrigerator, Stainless Steel Appliance(s)
Exterior: Vinyl Siding
Fencing: Back Yard
Fireplace: Great Room
Flooring: Luxury Vinyl
Laundry: Electric Dryer Hookup, Washer Hookup
Lot Dimensions: 120 X 175
Parcel#: 099C A 00300 R0059480
Parking: Asphalt
Parking Notes: Asphalt
Patio/Porch: Porch, Covered, Patio
Sewer: Septic Tank
Utilities: Electricity Available, Water Available, Cable Connected
Water: Public
Room Sizes
Bedroom 1: 14x12
Bedroom 2: 12x11
Bedroom 3: 12x11
Kitchen: 20x12
Living Room: 22x16
Other Room: 14x12
Other Room 2: 12x6
Local Schools
High School: Blackman High School
Middle School: Blackman Middle School
Elementary School: Blackman Elementary School
Listed By / Shown By
Listed By
Agency Name: Keller Williams Realty - Murfreesboro
Agency Phone: 6158958000
Shown By
Agent Name: Donna Keller
Agent Phone: (865) 230-5597
Agency Title: Franklin Realty Inc.

Estimate Your Payment
Estimated Payment
$ 2,449.15 per month $2,237.22 Principal & Interest $105.50 Property Tax $106.43 Homeowner's Insurance
134 Mcniel Dr | MLS# 3639268
This single family home located at 134 Mcniel Dr, Murfreesboro, TN 37128 is currently listed for sale with an asking price of $364,900. This property was built in 1984 and has 3 bedrooms and 2 full baths with 1630 sq. ft. Mcniel Dr is located in the McNiel Farms subdivision. Search McNiel Farms real estate on dkeller.franklinrealty.com today.