
BEDS3
BATHS2 full 1 partial
SQUARE FEET1,760
MLS#3639195
STATUSActive
PROPERTY TYPERental - Single Family
SUBDIVISIONWoodward Estates
Property Description
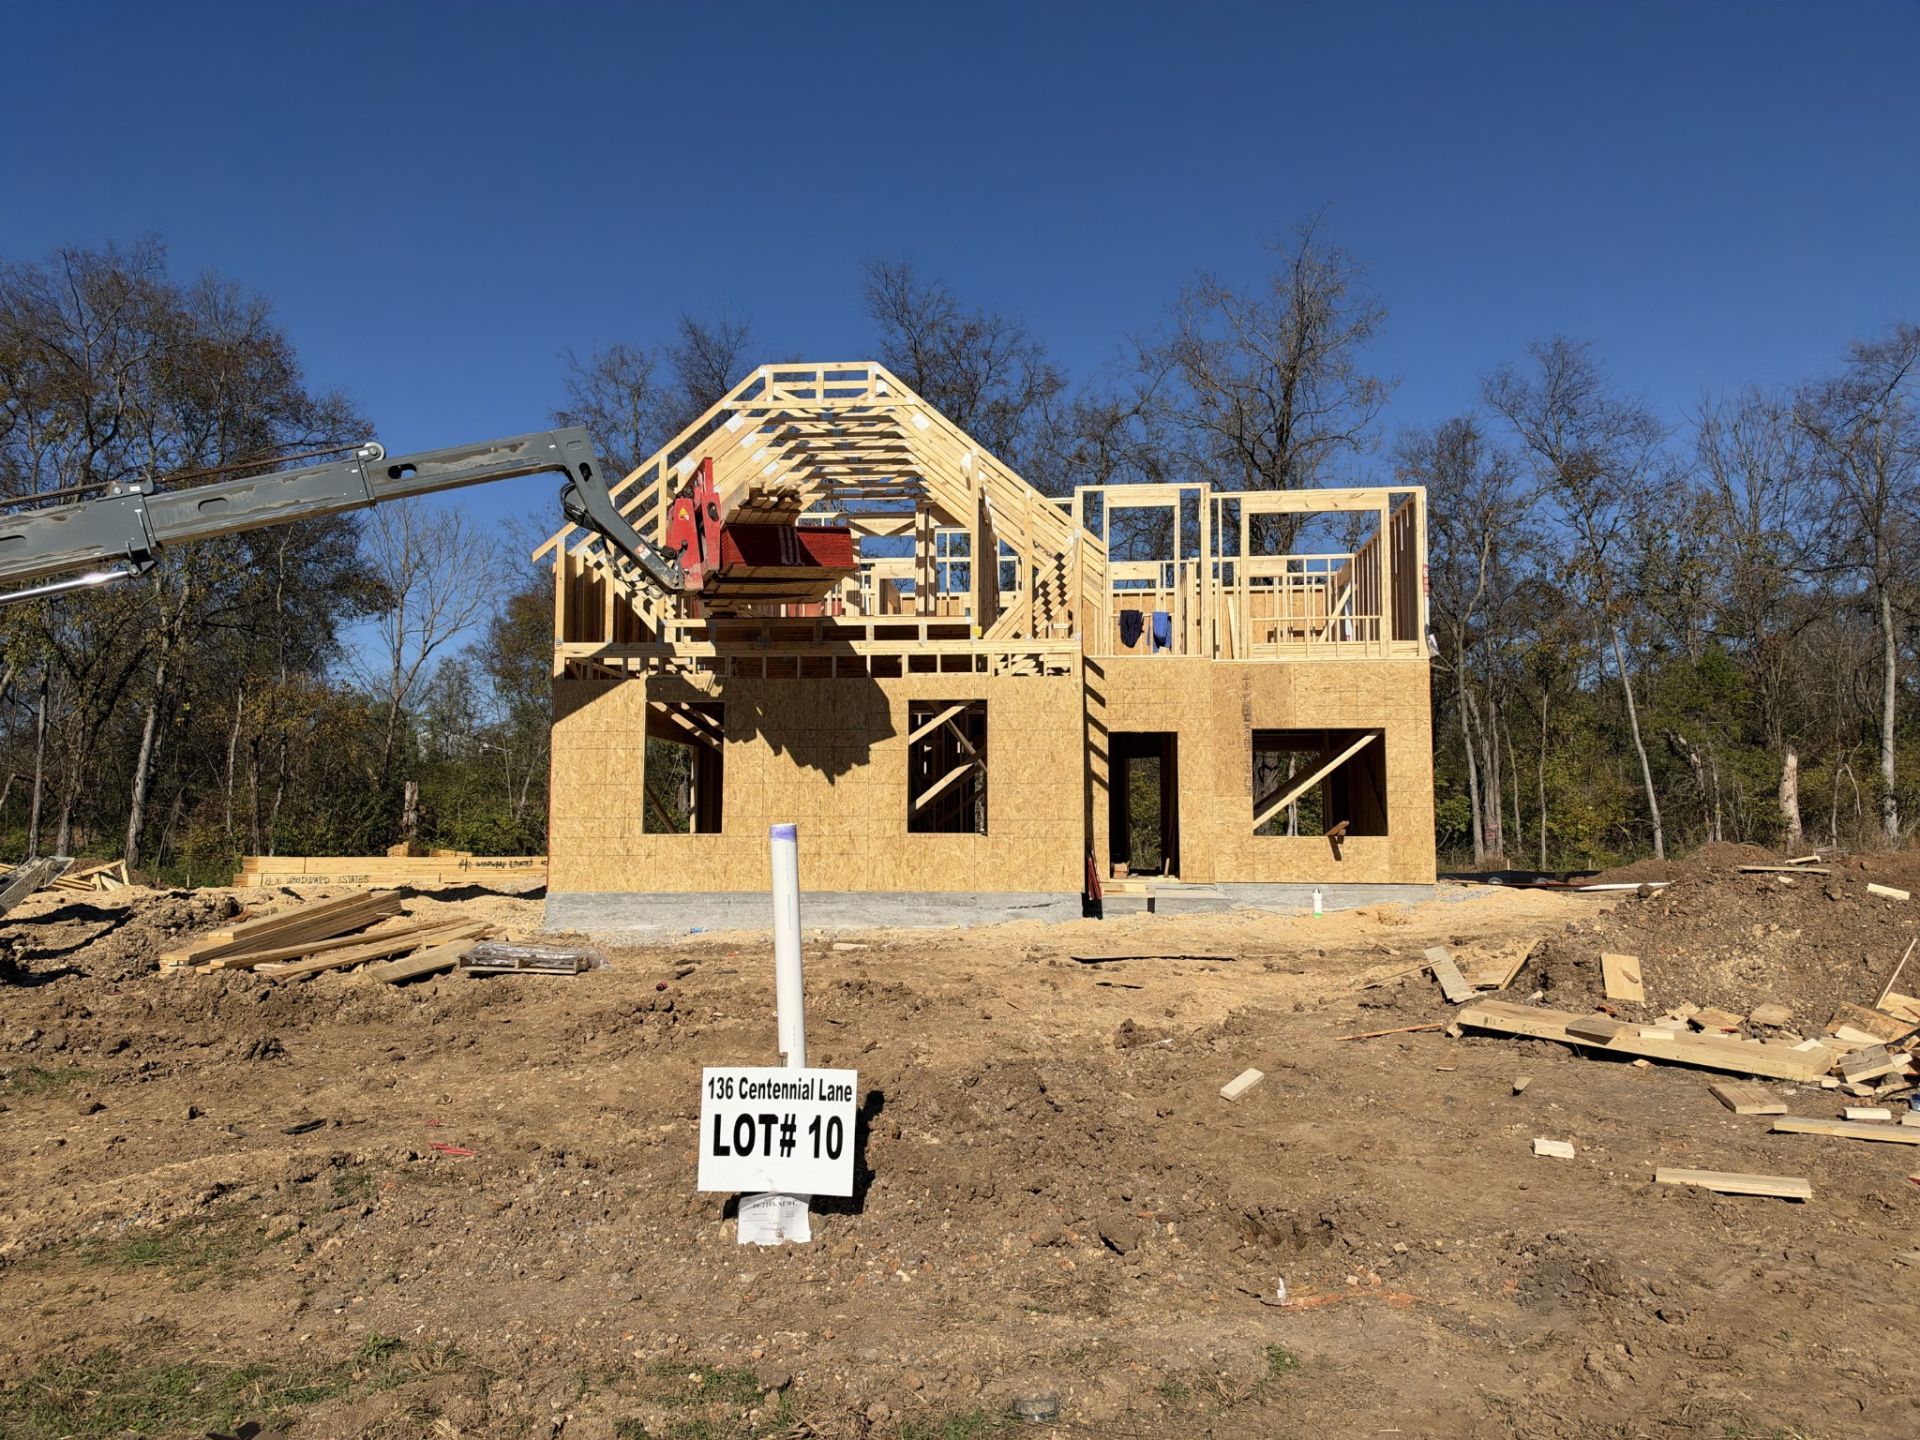
Why wait until construction is complete to find your next home? At Woodward Estates, you can secure your brand-new home NOW with just a $250 reservation fee, credited toward your first month's rent! With a March 1, 2027 move-in anticipated, you can plan ahead knowing your new home is reserved.The George floor plan (Lot 10) combines an inviting open-concept design with thoughtfully planned spaces. The spacious great room flows into a combination breakfast/dining area and kitchen, creating an open, connected living space. A pantry keeps essentials organized, while the mudroom provides a convenient entry from the attached garage. Upstairs, the primary suite offers a private retreat with a walk-in closet, double vanity, soaking tub, and separate shower. A dedicated upstairs laundry room adds everyday convenience, while the covered back porch offers a place to relax outdoors.Woodward Estates features sidewalks, underground utilities, and a community playground, all conveniently located near Maury County Park, Ridley Sports Complex, shopping, and dining. New construction. A fresh start. A home you can reserve before it's finished. Secure your George floor plan today for just $250, credited toward your first month's rent!
Property Features
Property Type: Rental - Single Family
Basement: None
Cooling: Ceiling Fan(s), Central Air, Electric
Garage: 2 car attached
Heating: Central, Electric
Roof Type: Asphalt
Stories: 2.0
Year Built: 2026
Amenities
Ceiling Fan(s)
Extra Closets
Open Floorplan
Pantry
Walk-In Closet(s)
High Speed Internet
Feature Descriptions
Appliances: Electric Range, Dishwasher, Disposal, Microwave, Refrigerator, Stainless Steel Appliance(s)
Association Amenities: Playground, Sidewalks, Underground Utilities
Days on Site: 1
Exterior: Fiber Cement
Flooring: Carpet, Luxury Vinyl
HOA Fee: 100/ Monthly
Laundry: Electric Dryer Hookup, Washer Hookup
Parking: Garage Door Opener, Garage Faces Front, Concrete, Driveway
Parking Notes: Garage Door Opener, Garage Faces Front, Concrete, Dri
Patio/Porch: Patio, Covered
Pets Allowed: Yes
Security: Smoke Detector(s)
Sewer: Public Sewer
Utilities: Electricity Available, Water Available
Water: Public
Room Sizes
Bedroom 1: 14x16
Bedroom 2: 10x12
Bedroom 3: 12x12
Dining Room: 8x12
Kitchen: 12x12
Living Room: 14x16
Other Room: 6x7
Local Schools
High School: Columbia Central High School
Middle School: Whitthorne Middle School
Elementary School: J E Woodard Elementary
Listed By / Shown By
Listed By
Agency Name: The Sweet Agency, LLC
Agency Phone: 6152005256
Shown By
Agent Name: Donna Keller
Agent Phone: (865) 230-5597
Agency Title: Franklin Realty Inc.

136 Centennial Ln | MLS# 3639195
This property located at 136 Centennial Ln , Columbia, TN 38401 is currently listed for rent with an asking price of $2,295 / Monthly. Search Columbia real estate on dkeller.franklinrealty.com today.