
BEDS3
BATHS3 full
SQUARE FEET2,186
MLS#1362762
STATUSActive
PROPERTY TYPEResidential - Single Family
SUBDIVISIONBrentwood Sub
Property Description
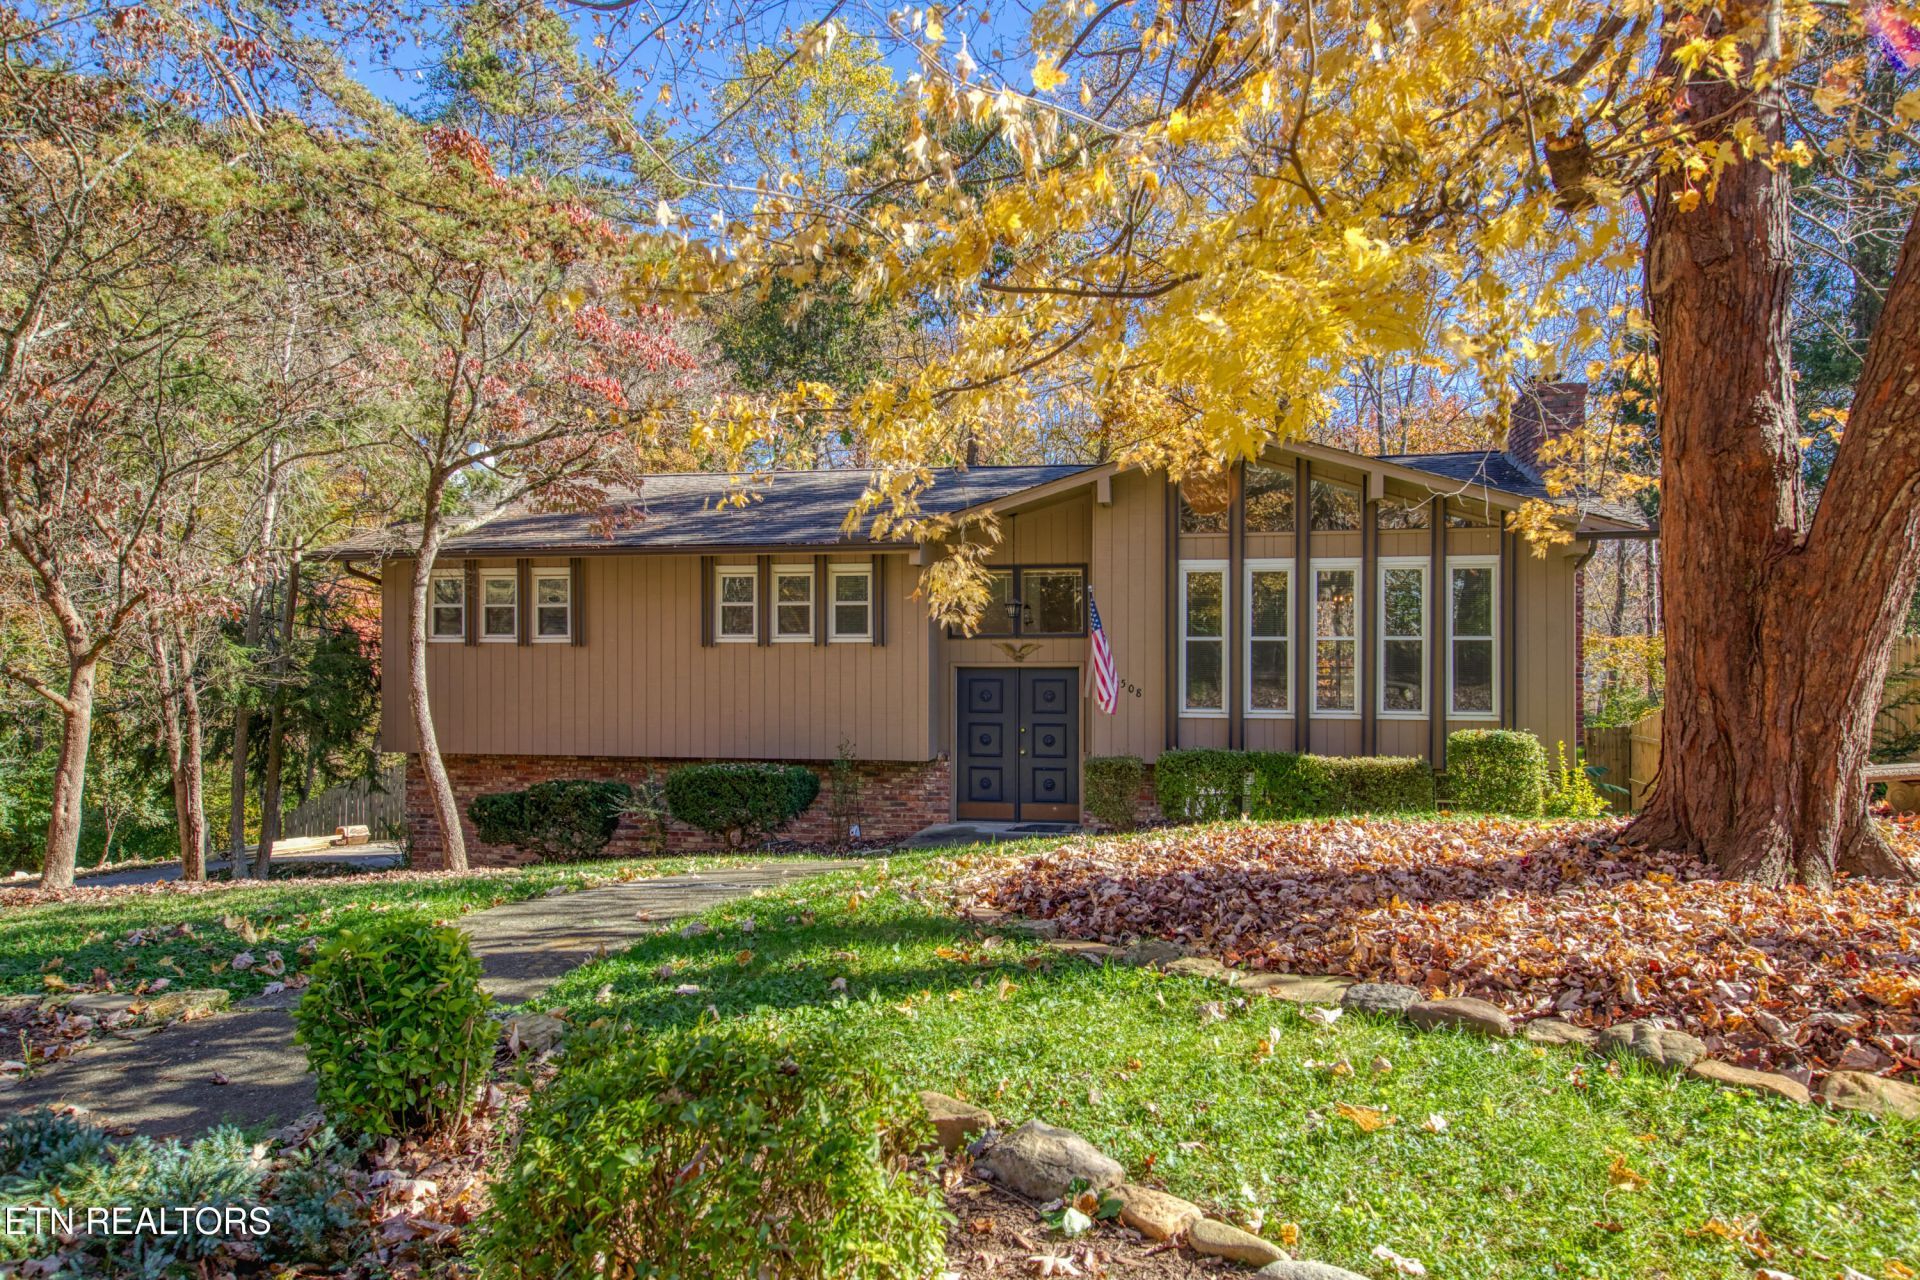
Meticulously maintained and nestled in the heart of West Knoxville, this inviting home offers a wonderful combination of space, comfort, and a beautifully private setting! From the vaulted ceilings to the abundance of natural light to the warmth of the loungy downstairs with a wood-burning fireplace, this home feels open and welcoming. Featuring 3 bedrooms, 3 full bathrooms, and a versatile bonus room complete with a wet bar, there is plenty of room to relax, entertain or just spread out! But wait - you have to step outside to discover what truly sets this property apart-a peaceful backyard oasis offering exceptional privacy and a beautiful space to entertain or unwind at the end of the day. A spacious deck extends the living space outdoors, while a two-car garage and storage shed add everyday practicality. With a HVAC system approximately four years old and a level of care evident throughout, this home reflects true pride of ownership. Conveniently located near West Knoxville's shopping, dining, and amenities, this is a home that has been cherished and it shows!
Property Features
Property Type: Residential - Single Family
Cooling: Central Cooling
Fireplaces: 1
Fuel Type: Electric, Gas
Garage: 2 car attached
Heating: Central, Natural Gas, Electric
Home Style: Traditional
Lot Size: 0.33 Acres
Year Built: 1973
Amenities
Cathedral Ceiling(s)
Eat-in Kitchen
Feature Descriptions
Appliances: Gas Range, Dishwasher, Disposal, Dryer, Microwave, Range, Refrigerator, Washer
Exterior: Fiber Cement, Brick, Frame
Fireplace: Brick, Wood Burning
Flooring: Carpet, Hardwood, Vinyl
Lot: Private, Wooded, Rolling Slope
Parcel #: 105GE003
Parking: Garage Faces Side, Garage Door Opener, Attached
Security Features: Smoke Detector
Sewer: Public Sewer
Special View Info: Country Setting, Wood
SQFT Total: 2186
View: Country Setting, Wooded
Water: Public
Wooded: Yes
Local Schools
High School: Hardin Valley Academy
Middle School: Karns
Elementary School: Ball Camp
Listed By / Shown By
Listed By
Agency Name: MG Rise Real Estate Group
Shown By
Agent Name: Donna Keller
Agent Phone: (865) 230-5597
Agency Title: Franklin Realty Inc.

Estimate Your Payment
Estimated Payment
$ 2,793.89 per month $2,667.01 Principal & Interest $0.00 Property Tax (data not provided by mls) $126.88 Homeowner's Insurance
1508 Brent Drive | MLS# 1362762
This single family home located at 1508 Brent Drive, Knoxville, TN 37923 is currently listed for sale with an asking price of $435,000. This property was built in 1973 and has 3 bedrooms and 3 full baths with 2186 sq. ft. Brent Drive is located in the Brentwood Sub subdivision. Search Brentwood Sub real estate on dkeller.franklinrealty.com today.