
BEDS3
BATHS2 full
SQUARE FEET1,532
MLS#3639048
STATUSActive
PROPERTY TYPEResidential - Single Family
SUBDIVISIONPetra Commons
Property Description
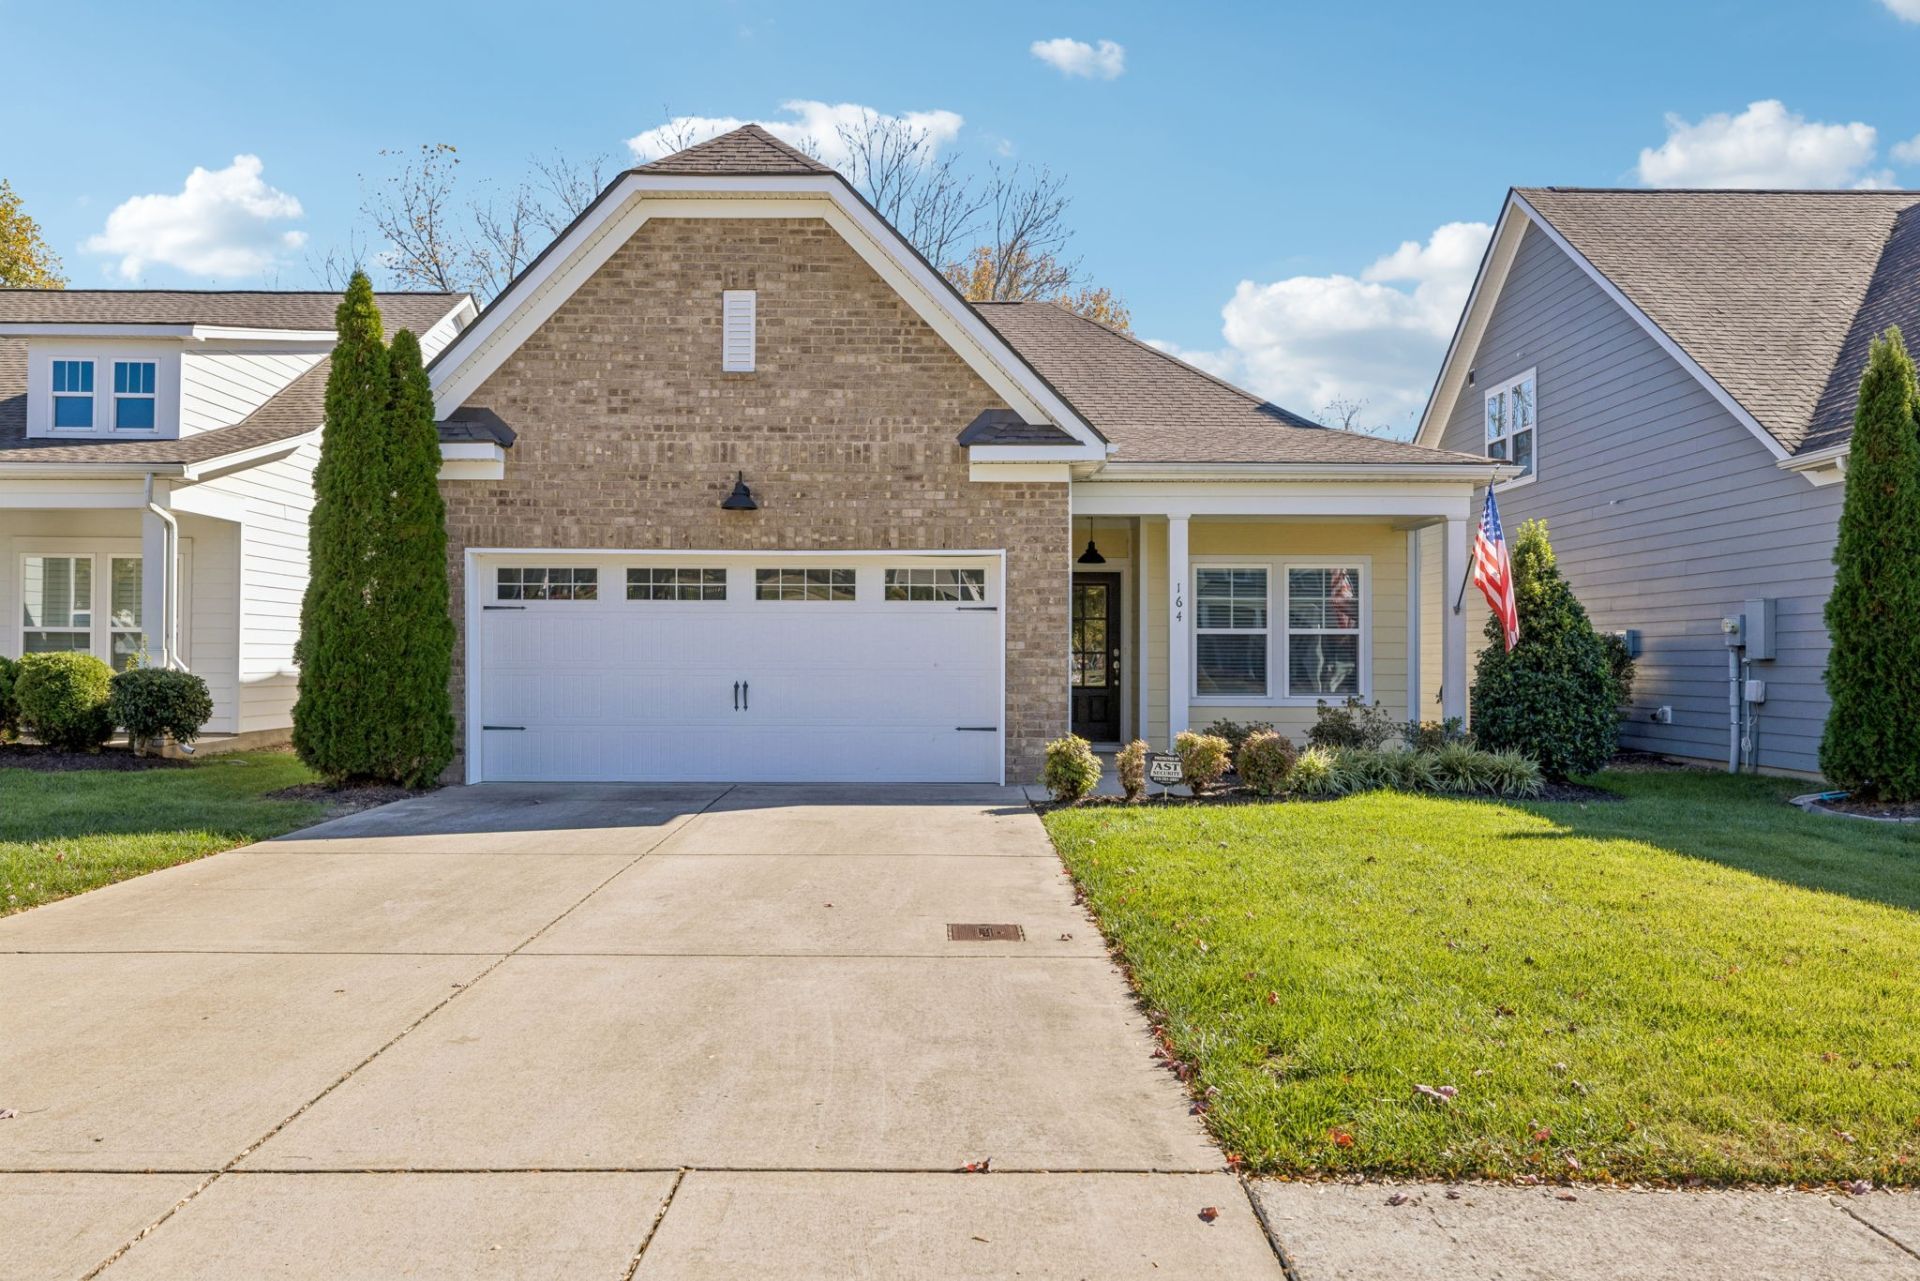
Main level living in a desirable location in Williamson County. This charming 3 BR home is conveniently located on a quiet street, across from green space and backing to trees. Hardwood floors welcome you in from the covered, front porch. Spacious kitchen with plenty of light, counter space and cabinetry. The open design flows perfectly into the generous sized living room with a wall of windows. Enjoy the plantation shutters throughout the home. The primary suite is ideally situated in the back and offers a trey ceiling and a comfortable ensuite bath with tiled shower and dual sinks. You will love the extended, covered back porch to enjoy morning coffee and wind down evenings. The large, fenced yard offers additional privacy and enjoyment. An added bonus is the HOA-maintained mowing and landscaping, providing low-maintenance convenience. The community itself is highly walkable, located adjacent to restaurants and retail. Experience convenience and comfort in this beautiful property!
Property Features
Property Type: Residential - Single Family
Basement: None
Cooling: Ceiling Fan(s), Central Air, Electric
Garage: 2 car attached
Heating: Central, Heat Pump
Home Style: Ranch
Lot Size: 0.14 Acres
Roof Type: Asphalt
Stories: 1.0
Taxes: $2,315
Year Built: 2018
Amenities
Ceiling Fan(s)
Open Floorplan
High Speed Internet
Feature Descriptions
Appliances: Electric Oven, Cooktop, Dishwasher, Microwave, Refrigerator, Stainless Steel Appliance(s)
Association Amenities: Sidewalks, Underground Utilities
Days on Site: 1
Exterior: Fiber Cement, Brick, Vinyl Siding
Fencing: Back Yard
Flooring: Carpet, Luxury Vinyl, Tile
HOA Fee: 121/ Monthly
Laundry: Electric Dryer Hookup, Washer Hookup
Lot: Level
Lot Dimensions: 45 X 135
Parcel#: 094153K K 02100 00011153K
Parking: Garage Door Opener, Garage Faces Front, Concrete, Driveway
Parking Notes: Garage Door Opener, Garage Faces Front, Concrete, Dri
Patio/Porch: Porch, Covered
Security: Smoke Detector(s)
Sewer: Public Sewer
Topography: Level
Utilities: Electricity Available, Water Available
Water: Public
Room Sizes
Bedroom 1: 15x14
Bedroom 2: 11x10
Bedroom 3: 12x9
Dining Room: 18x15
Kitchen: 17x10
Living Room: 18x15
Local Schools
High School: Independence High School
Middle School: Heritage Middle
Elementary School: Heritage Elementary
Listed By / Shown By
Listed By
Agency Name: Tyler York Real Estate Brokers, LLC
Agency Phone: 6152008679
Shown By
Agent Name: Donna Keller
Agent Phone: (865) 230-5597
Agency Title: Franklin Realty Inc.

Estimate Your Payment
Estimated Payment
$ 3,115.26 per month $2,789.63 Principal & Interest $192.92 Property Tax $132.71 Homeowner's Insurance
164 Mary Ann Cir | MLS# 3639048
This single family home located at 164 Mary Ann Cir , Spring Hill, TN 37174 is currently listed for sale with an asking price of $455,000. This property was built in 2018 and has 3 bedrooms and 2 full baths with 1532 sq. ft. Mary Ann Cir is located in the Petra Commons subdivision. Search Petra Commons real estate on dkeller.franklinrealty.com today.