
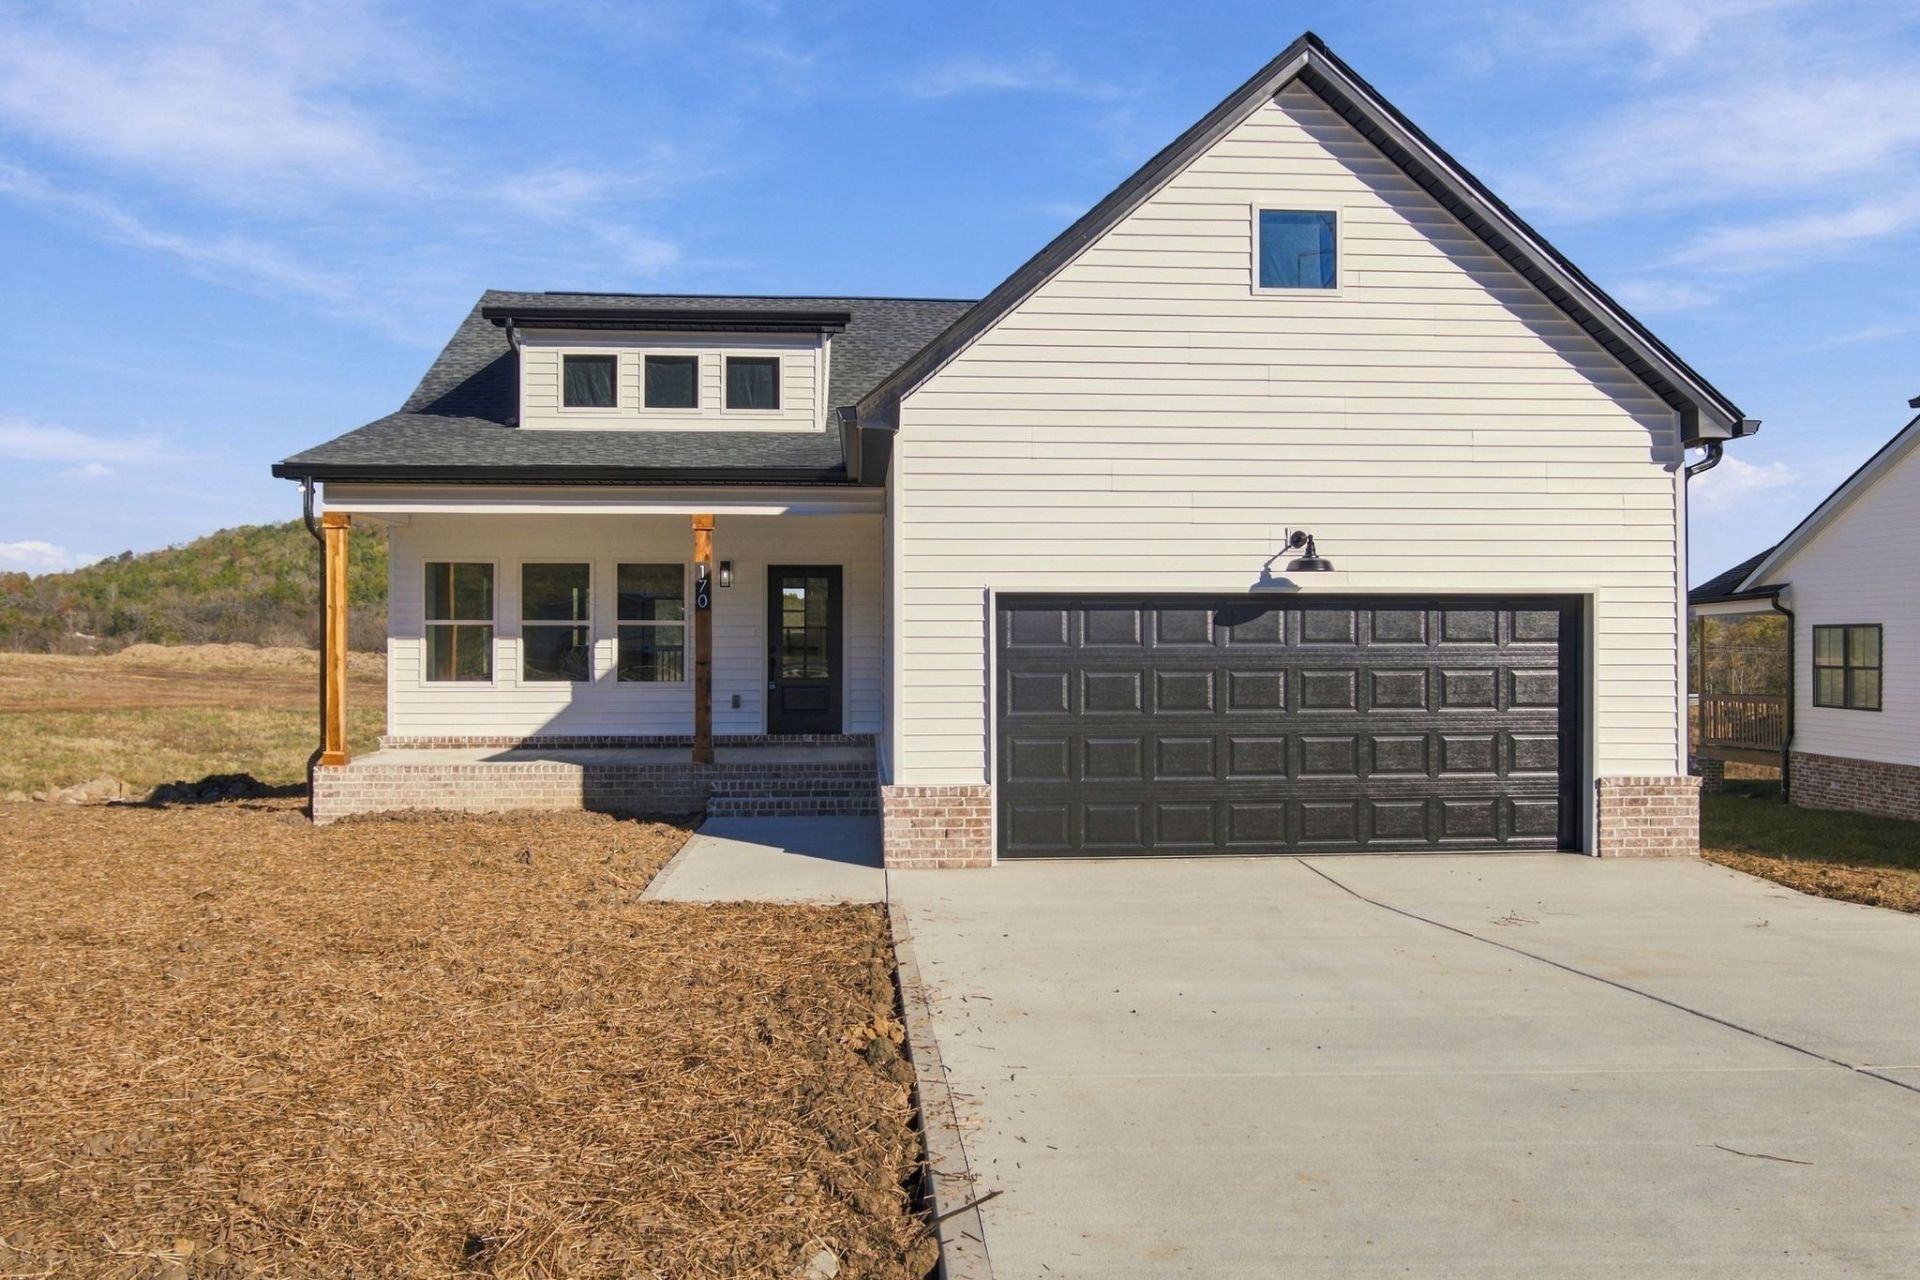
BEDS3
BATHS2 full
SQUARE FEET1,406
MLS#3639212
STATUSActive
PROPERTY TYPEResidential - Single Family
SUBDIVISIONRolling Meadows
Property Description
Welcome to this stunning new construction home offering 3 bedrooms, 2 full bathrooms, and beautiful modern touches throughout! The spacious living room features gorgeous vaulted ceilings, Giving the home a spacious and inviting feel. The kitchen is the heart of the home, complete with a beautiful center island, stylish cabinetry, and all stainless steel appliances, perfect for hosting family and friends. The primary suite provides both comfort and functionality, featuring two beautiful barn doors that maximize space while adding a touch of farmhouse charm. The primary bathroom features a beautifully tiled shower and a spacious double vanity, creating the perfect place to unwind. With its modern design, functional layout, and beautiful finishes, this home offers the perfect blend of comfort and style. Don't miss your opportunity to make this brand-new home yours! 'Preferred rate incentives and up to $25k in first time home buyer grants with use of preferred lender Kaleb Swayze with Primis mortgage
Property Features
Property Type: Residential - Single Family
Basement: Crawl Space
Cooling: Central Air, Electric
Garage: 2 car attached
Heating: Central, Electric
Lot Size: 0.23 Acres
Stories: 1.0
Taxes: $520
Year Built: 2026
Feature Descriptions
Appliances: Electric Oven, Oven, Electric Range, Dishwasher, Microwave, Refrigerator, Stainless Steel Appliance(s)
Days on Site: 1
Exterior: Brick, Vinyl Siding
Flooring: Luxury Vinyl, Tile
HOA Fee: 100/ Annually
Parcel#: 019H A 00800 000
Parking: Garage Faces Front
Parking Notes: Garage Faces Front
Patio/Porch: Patio, Covered
Sewer: Public Sewer
Utilities: Electricity Available, Water Available
Water: Public
Room Sizes
Bedroom 1: 12x14
Bedroom 2: 12x10
Bedroom 3: 12x10
Dining Room: 10x12
Kitchen: 8x12
Living Room: 18x16
Local Schools
High School: Trousdale Co High School
Middle School: Jim Satterfield Middle School
Elementary School: Trousdale Co Elementary
Listed By / Shown By
Listed By
Agency Name: Keller Williams Realty - Lebanon
Agency Phone: 6155476378
Shown By
Agent Name: Donna Keller
Agent Phone: (865) 230-5597
Agency Title: Franklin Realty Inc.

Estimate Your Payment
Estimated Payment
$ 2,547.55 per month $2,390.50 Principal & Interest $43.33 Property Tax $113.72 Homeowner's Insurance
170 Scenic Ln | MLS# 3639212
This single family home located at 170 Scenic Ln , Hartsville, TN 37074 is currently listed for sale with an asking price of $389,900. This property was built in 2026 and has 3 bedrooms and 2 full baths with 1406 sq. ft. Scenic Ln is located in the Rolling Meadows subdivision. Search Rolling Meadows real estate on dkeller.franklinrealty.com today.