
BEDS5
BATHS3 full
SQUARE FEET2,590
MLS#3632664
STATUSActive
PROPERTY TYPEResidential - Single Family
SUBDIVISIONAutumnwood Farms
Property Description
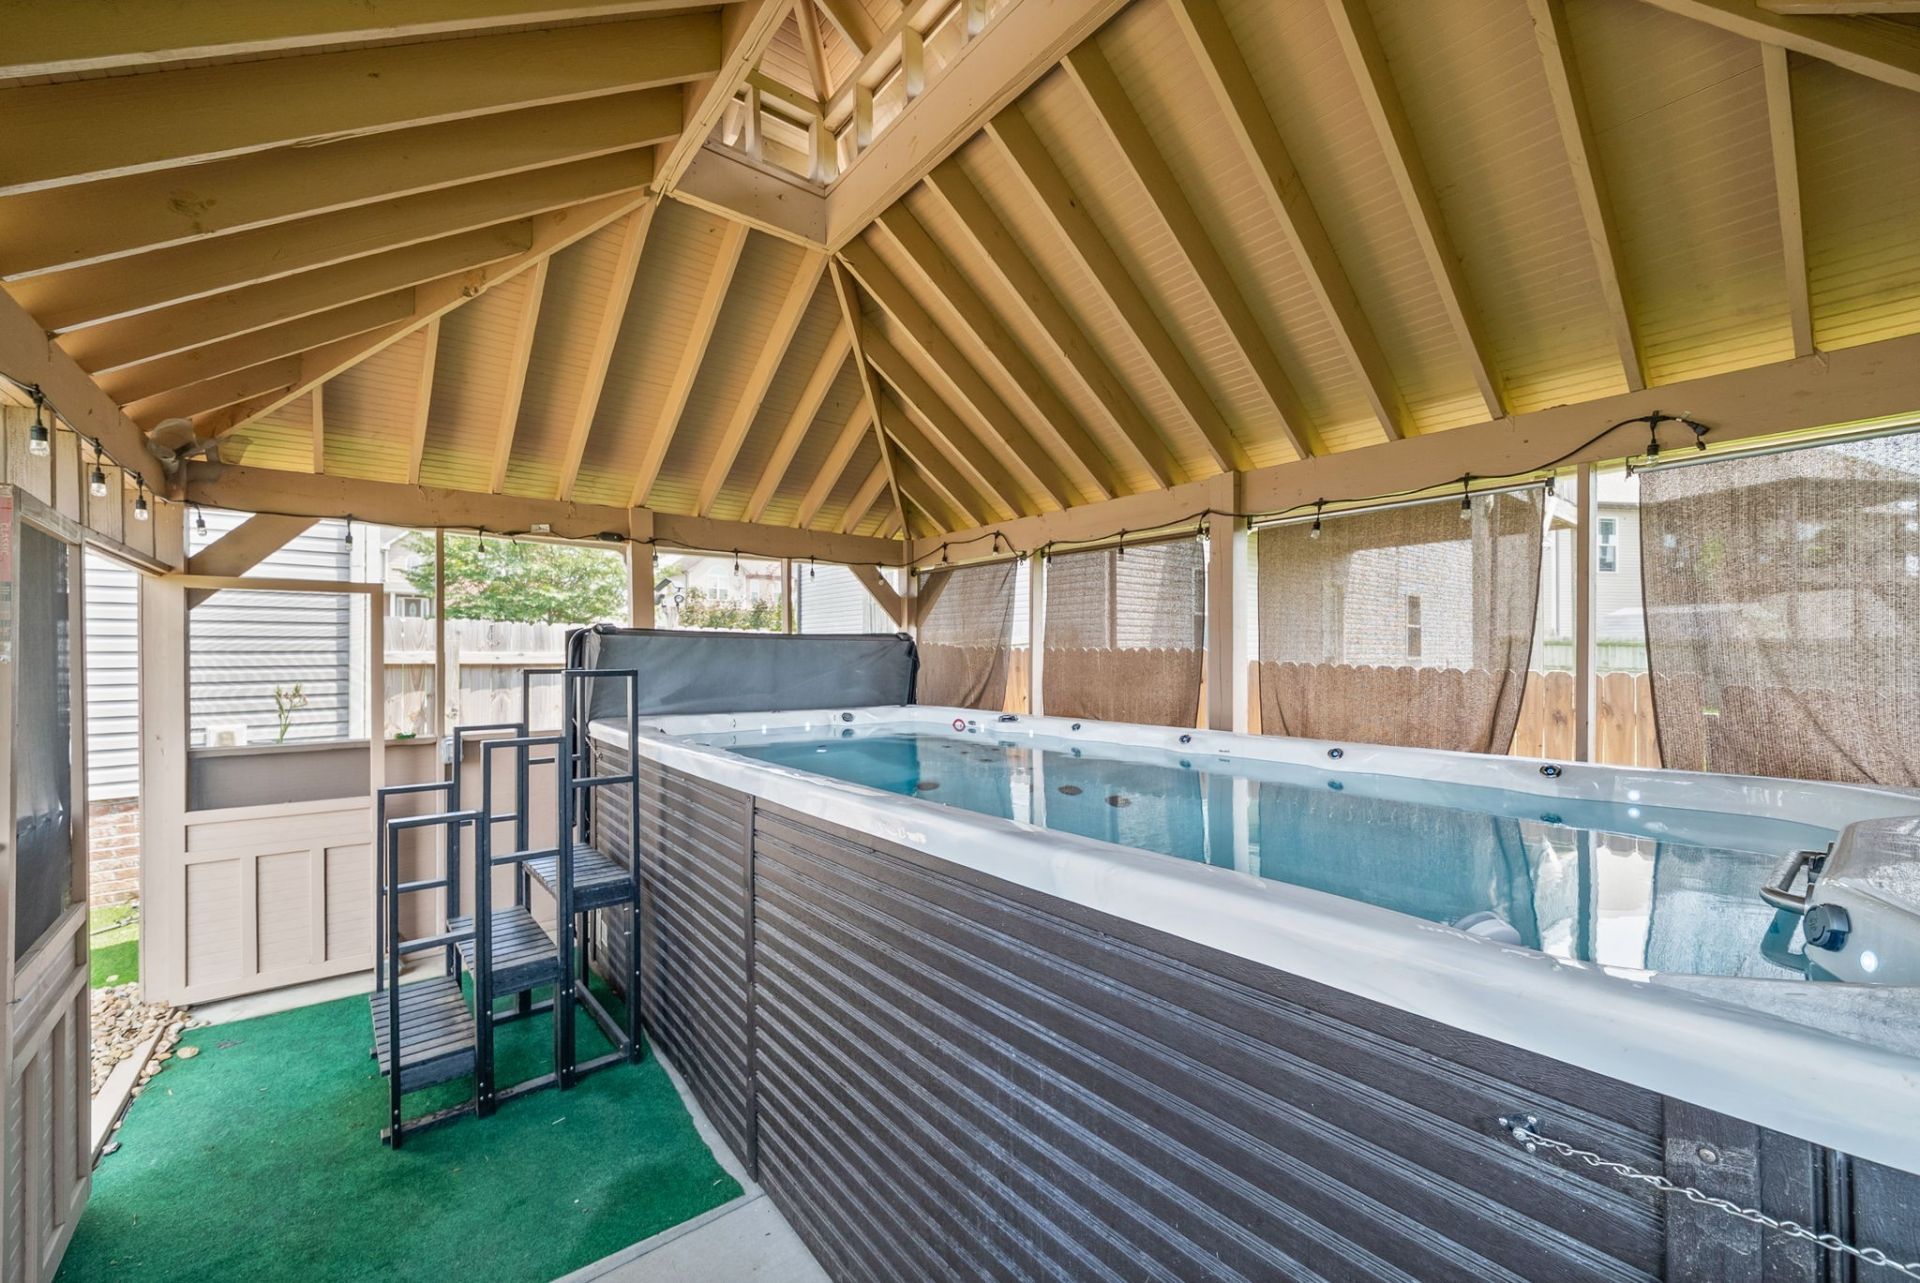
***Preferred lender is offering a 1-year buydown, which means your payment is 1% lower for the first year!*** This spacious SPLIT-LEVEL HOME offers 5 BEDROOMS, 3 FULL BATHROOMS, fresh paint, and NEW CARPET installed in 2025! The formal dining room is perfect for gatherings, and the kitchen offers plenty of counter space. The primary suite features double vanities, a soaking tub, and separate shower. One bedroom has been converted into a CUSTOM WALK-IN CLOSET with built-in organizers that convey. The lower level includes 2 bedrooms, a full bath, and direct backyard access, great for guests or multi-generational living. The OVERSIZED GARAGE fits approximately 3-4 vehicles with room for storage or a workshop. Outside, enjoy a covered upper deck, lower patio, and NO DIRECT BACKYARD NEIGHBORS! The Four Winds SWIM SPA (2023) sits under a custom-built covered structure with vaulted ceilings and a reinforced concrete foundation. Additional upgrades include a NEW STORAGE SHED (2025), whole-home water softener, and custom blinds. The backyard extends beyond the fence! Seller is open to including the pool table and 8K TV with an acceptable offer. OVER $70,000 IN UPGRADES! Come take a look before it's gone! GO HERE TO VIEW THE UNBRANDED PROPERTY WEBSITE WITH EXTRA VIDEOS AND PHOTOS: https://www.relahq.com/mls/258363481
Property Features
Property Type: Residential - Single Family
Basement: Yes
Basement: Finished, Full
Cooling: Central Air, Electric
Fireplaces: 1
Garage: 2 car attached
Heating: Central, Heat Pump
Home Style: Split Level
Lot Size: 0.34 Acres
Roof Type: Shingle
Stories: 2.0
Taxes: $2,892
Year Built: 2015
Amenities
Ceiling Fan(s)
Extra Closets
Walk-In Closet(s)
Feature Descriptions
Appliances: Electric Oven, Electric Range, Dishwasher, Microwave, Refrigerator
Days on Site: 16
Exterior: Brick, Vinyl Siding
Fencing: Back Yard
Fireplace: Living Room
Flooring: Carpet, Wood, Tile
Lot: Level
Lot Dimensions: 87
Parcel#: 063018F C 07900 00002018E
Parking: Garage Faces Front, Concrete
Parking Notes: Garage Faces Front, Concrete
Patio/Porch: Deck, Covered, Patio
Pool: Above Ground
Sewer: Public Sewer
Swimming Pool: Yes
Topography: Level
Utilities: Electricity Available, Water Available
Water: Public
Room Sizes
Bedroom 1: 16x14
Bedroom 2: 13x11
Bedroom 3: 12x12
Bedroom 4: 12x12
Recreation Room: 22x14
Dining Room: 12x12
Kitchen: 19x11
Living Room: 23x14
Other Room: 12x11
Other Room 2: 7x6
Local Schools
High School: Northeast High School
Middle School: Northeast Middle
Elementary School: Pisgah Elementary
Listed By / Shown By
Listed By
Agency Name: eXp Realty
Agency Phone: 8885195113
Shown By
Agent Name: Donna Keller
Agent Phone: (865) 230-5597
Agency Title: Franklin Realty Inc.

Estimate Your Payment
Estimated Payment
$ 2,906.43 per month $2,544.39 Principal & Interest $241.00 Property Tax $121.04 Homeowner's Insurance
1764 Autumnwood Blvd | MLS# 3632664
This single family home located at 1764 Autumnwood Blvd, Clarksville, TN 37042 is currently listed for sale with an asking price of $415,000. This property was built in 2015 and has 5 bedrooms and 3 full baths with 2590 sq. ft. Autumnwood Blvd is located in the Autumnwood Farms subdivision. Search Autumnwood Farms real estate on dkeller.franklinrealty.com today.