
BEDS2
BATHS2 full 1 partial
SQUARE FEET1,376
MLS#3636630
STATUSActive
PROPERTY TYPERental - Single Family
SUBDIVISIONRavens Retreat
Property Description
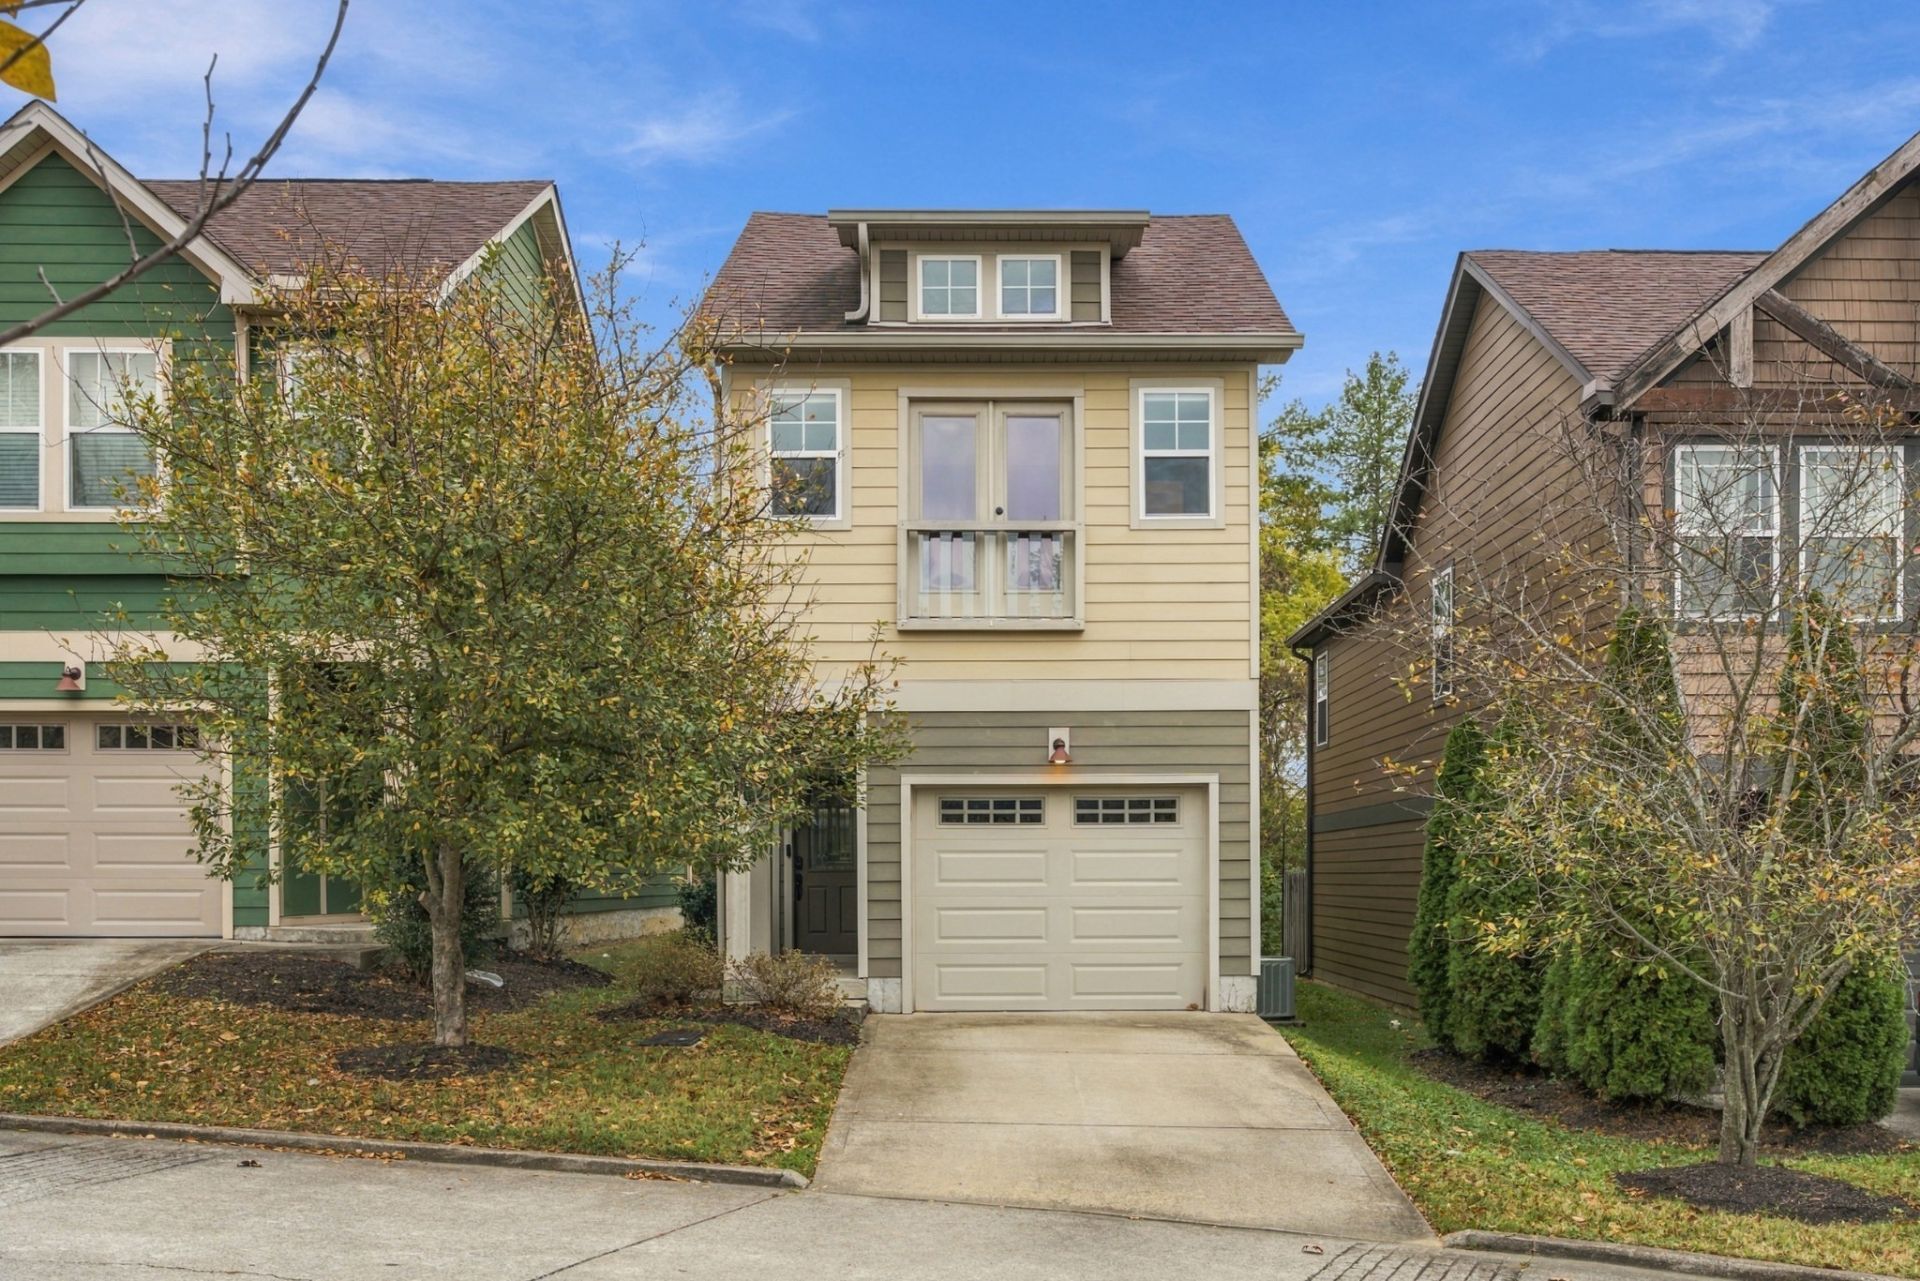
This stunning house tucked away off of Murfreesboro Pike has a good certainty of privacy! When coming up to the home, there is a covered front porch perfect for those relaxing days. Half bathroom downstairs perfect for guests not having to go upstairs to use the restroom. The grand gesture in this house is the lovely mural painted of the Nashville Skyline on the wall. Beautiful work! Very spacious living room and a spacious eat in kitchen . Updated flooring throughout downstairs! Plenty of space for a dining room table in the eat in kitchen. Has a bar area perfect for breakfast or just any entertainment in the home. Beautiful cabinets in kicthen and stainless steel appliances in kitchen! Very cozy outside area in the backyard with immediate back yard neighbors. Going upstairs has two HUGE rooms. Both have huge closets and a full sized bathroom! Vaulted ceilings in both rooms with plenty of space for furniture! Also, let's not forget the garage that can be used to store away your vehicle and items!This one is close to the interstate, airport, restaurants and so much more! Please don't wait until this is gone! ***HOA covers lawncare but tenant is responsible for the flower bed***
Property Features
Property Type: Rental - Single Family
Basement: None
Cooling: Central Air
Garage: 1 car attached
Heating: Central
Roof Type: Shingle
Stories: 2.0
Year Built: 2026
Amenities
Air Filter
Ceiling Fan(s)
Extra Closets
High Ceilings
Open Floorplan
Walk-In Closet(s)
Feature Descriptions
Appliances: Oven, Range, Dishwasher, Disposal, Microwave, Refrigerator, Stainless Steel Appliance(s)
Association Amenities: Sidewalks
Days on Site: 7
Exterior: Fiber Cement
Flooring: Carpet, Laminate, Tile
HOA Fee: 141/ Monthly
Laundry: Electric Dryer Hookup, Washer Hookup
Other Equipment: Air Purifier
Parking: Garage Door Opener, Garage Faces Front
Parking Notes: Garage Door Opener, Garage Faces Front
Patio/Porch: Porch, Covered, Patio
Pets Allowed: Call
Sewer: Public Sewer
Utilities: Water Available
Water: Public
Room Sizes
Bedroom 1: 16x15
Bedroom 2: 15x12
Kitchen: 15x9
Living Room: 15x14
Local Schools
High School: Antioch High School
Middle School: Apollo Middle
Elementary School: Una Elementary
Listed By / Shown By
Listed By
Agency Name: Front Porch Realty & Property Management
Agency Phone: 9315531077
Shown By
Agent Name: Donna Keller
Agent Phone: (865) 230-5597
Agency Title: Franklin Realty Inc.

190 Shiaway Ct | MLS# 3636630
This property located at 190 Shiaway Ct, Nashville, TN 37217 is currently listed for rent with an asking price of $2,200 / Monthly. Search Nashville real estate on dkeller.franklinrealty.com today.