
BEDS3
BATHS3 full
SQUARE FEET3,023
MLS#3639550
STATUSActive
PROPERTY TYPEResidential -
SUBDIVISIONWoodmont Circle Victoria Gardens Townhomes
Property Description
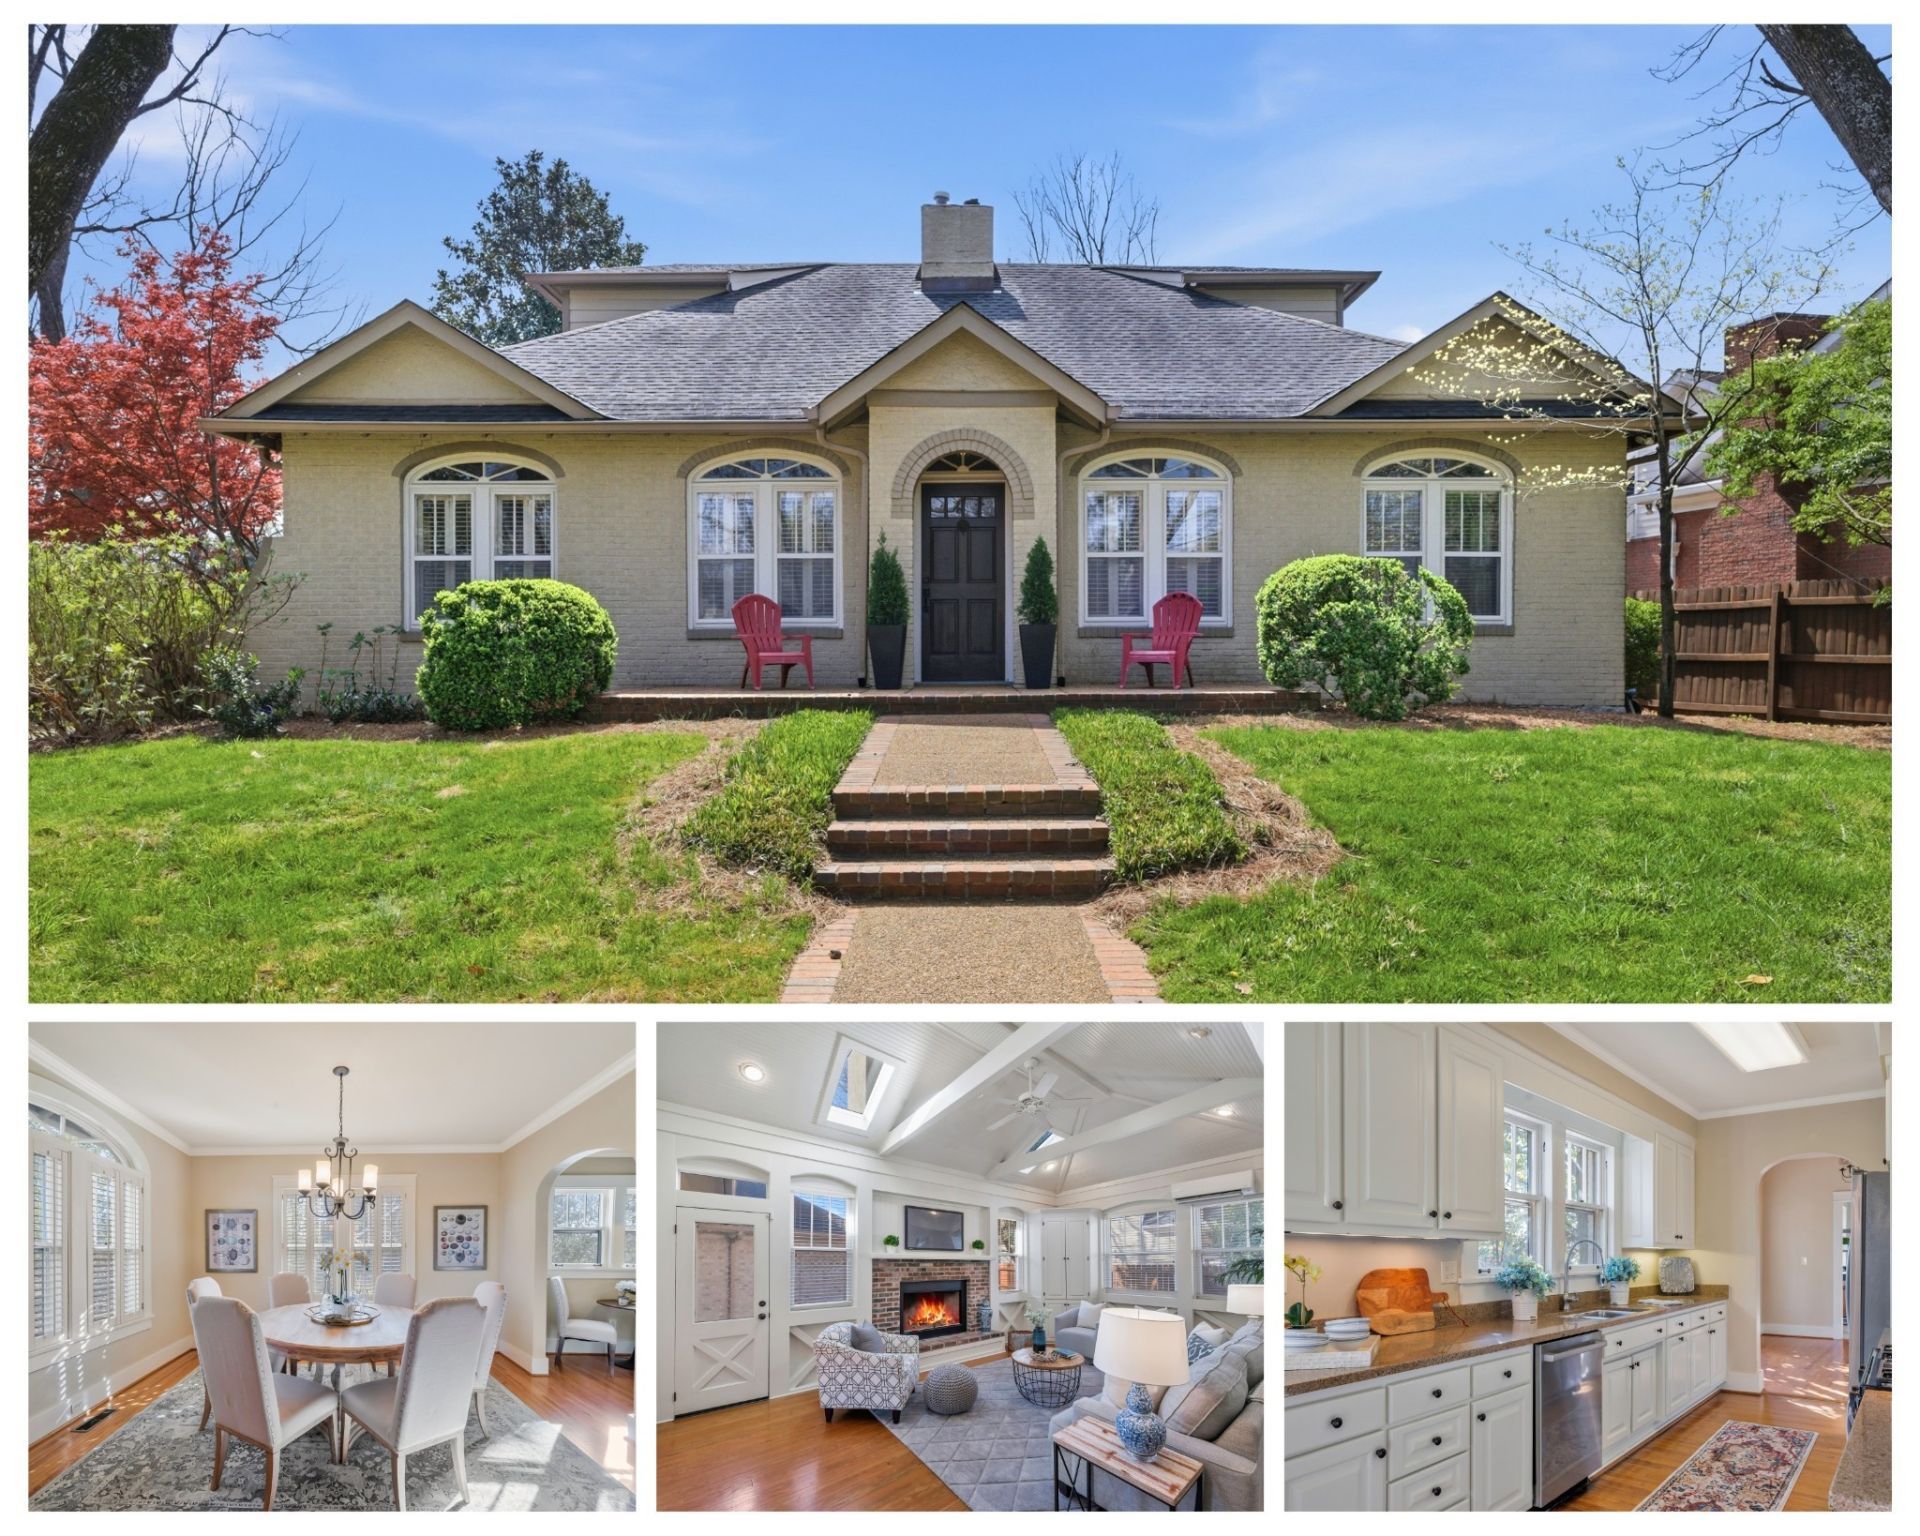
Beautifully renovated while preserving its vintage character, this exceptional home combines historic charm with thoughtful modern updates in the highly sought-after Julia Green school zone. Original trim and doors, hardwood floors, and soaring ceilings create warmth and character throughout, while numerous upgrades provide today's desired comforts and conveniences. The spacious floor plan offers abundant storage, an attached 2-car garage, and a fenced backyard perfect for entertaining, relaxing, or pets. The upstairs primary retreat features a private sitting area and a spa-like bath, creating a peaceful escape at the end of the day. Enjoy the convenience of a highly walkable neighborhood with a park just around the corner and Publix, shopping, restaurants, banking, and everyday amenities just down Kenner Avenue. Ideally located only minutes from Green Hills, Belle Meade, and Downtown Nashville, yet tucked away in a quiet neighborhood setting. Buyer Incentive: Qualified buyers may receive up to 1% of the loan amount toward closing costs when financing through the preferred lender. The adjoining home to the rear is also available presenting a rare opportunity to own neighboring properties. Unbeatable Location
Property Features
Property Type: Residential -
Basement: Yes
Basement: Partial, Unfinished
Cooling: Central Air, Electric
Fireplaces: 2
Garage: 2 car attached
Heating: Central, Natural Gas
Home Style: Colonial
Roof Type: Shingle
Stories: 2.0
Taxes: $6,624
Year Built: 1946
Feature Descriptions
Appliances: Dishwasher, Disposal, Microwave, Refrigerator
Exterior: Brick
Fencing: Back Yard
Fireplace: Family Room, Living Room
Flooring: Wood, Tile
Laundry: Electric Dryer Hookup, Washer Hookup
Lot: Level, Private
Parking: Garage Faces Rear, Parking Pad, Shared Driveway
Parking Notes: Garage Faces Rear, Parking Pad, Shared Driveway
Patio/Porch: Patio
Sewer: Public Sewer
Topography: Level, Private
Utilities: Electricity Available, Natural Gas Available, Water Available
Water: Public
Room Sizes
Bedroom 1: 16x14
Bedroom 2: 16x12
Bedroom 3: 14x11
Den: 12x10
Recreation Room: 21x14
Dining Room: 14x12
Living Room: 21x14
Other Room: 16x10
Local Schools
High School: Hillsboro Comp High School
Middle School: West End Middle School
Elementary School: Julia Green Elementary
Listed By / Shown By
Listed By
Agency Name: Onward Real Estate
Agency Phone: 6152345181
Shown By
Agent Name: Donna Keller
Agent Phone: (865) 230-5597
Agency Title: Franklin Realty Inc.

Estimate Your Payment
Estimated Payment
$ 7,289.44 per month $6,431.48 Principal & Interest $552.00 Property Tax $305.96 Homeowner's Insurance
203a Woodmont Cir | MLS# 3639550
This home located at 203a Woodmont Cir , Nashville, TN 37205 is currently listed for sale with an asking price of $1,049,000. This property was built in 1946 and has 3 bedrooms and 3 full baths with 3023 sq. ft. 203a Woodmont Cir is located in the Woodmont Circle Victoria Gardens Townhomes subdivision. Search Woodmont Circle Victoria Gardens Townhomes real estate on dkeller.franklinrealty.com today.