
BEDS4
BATHS3 full
SQUARE FEET2,562
MLS#3624085
STATUSActive
PROPERTY TYPEResidential - Single Family
SUBDIVISIONStation Hill
Property Description
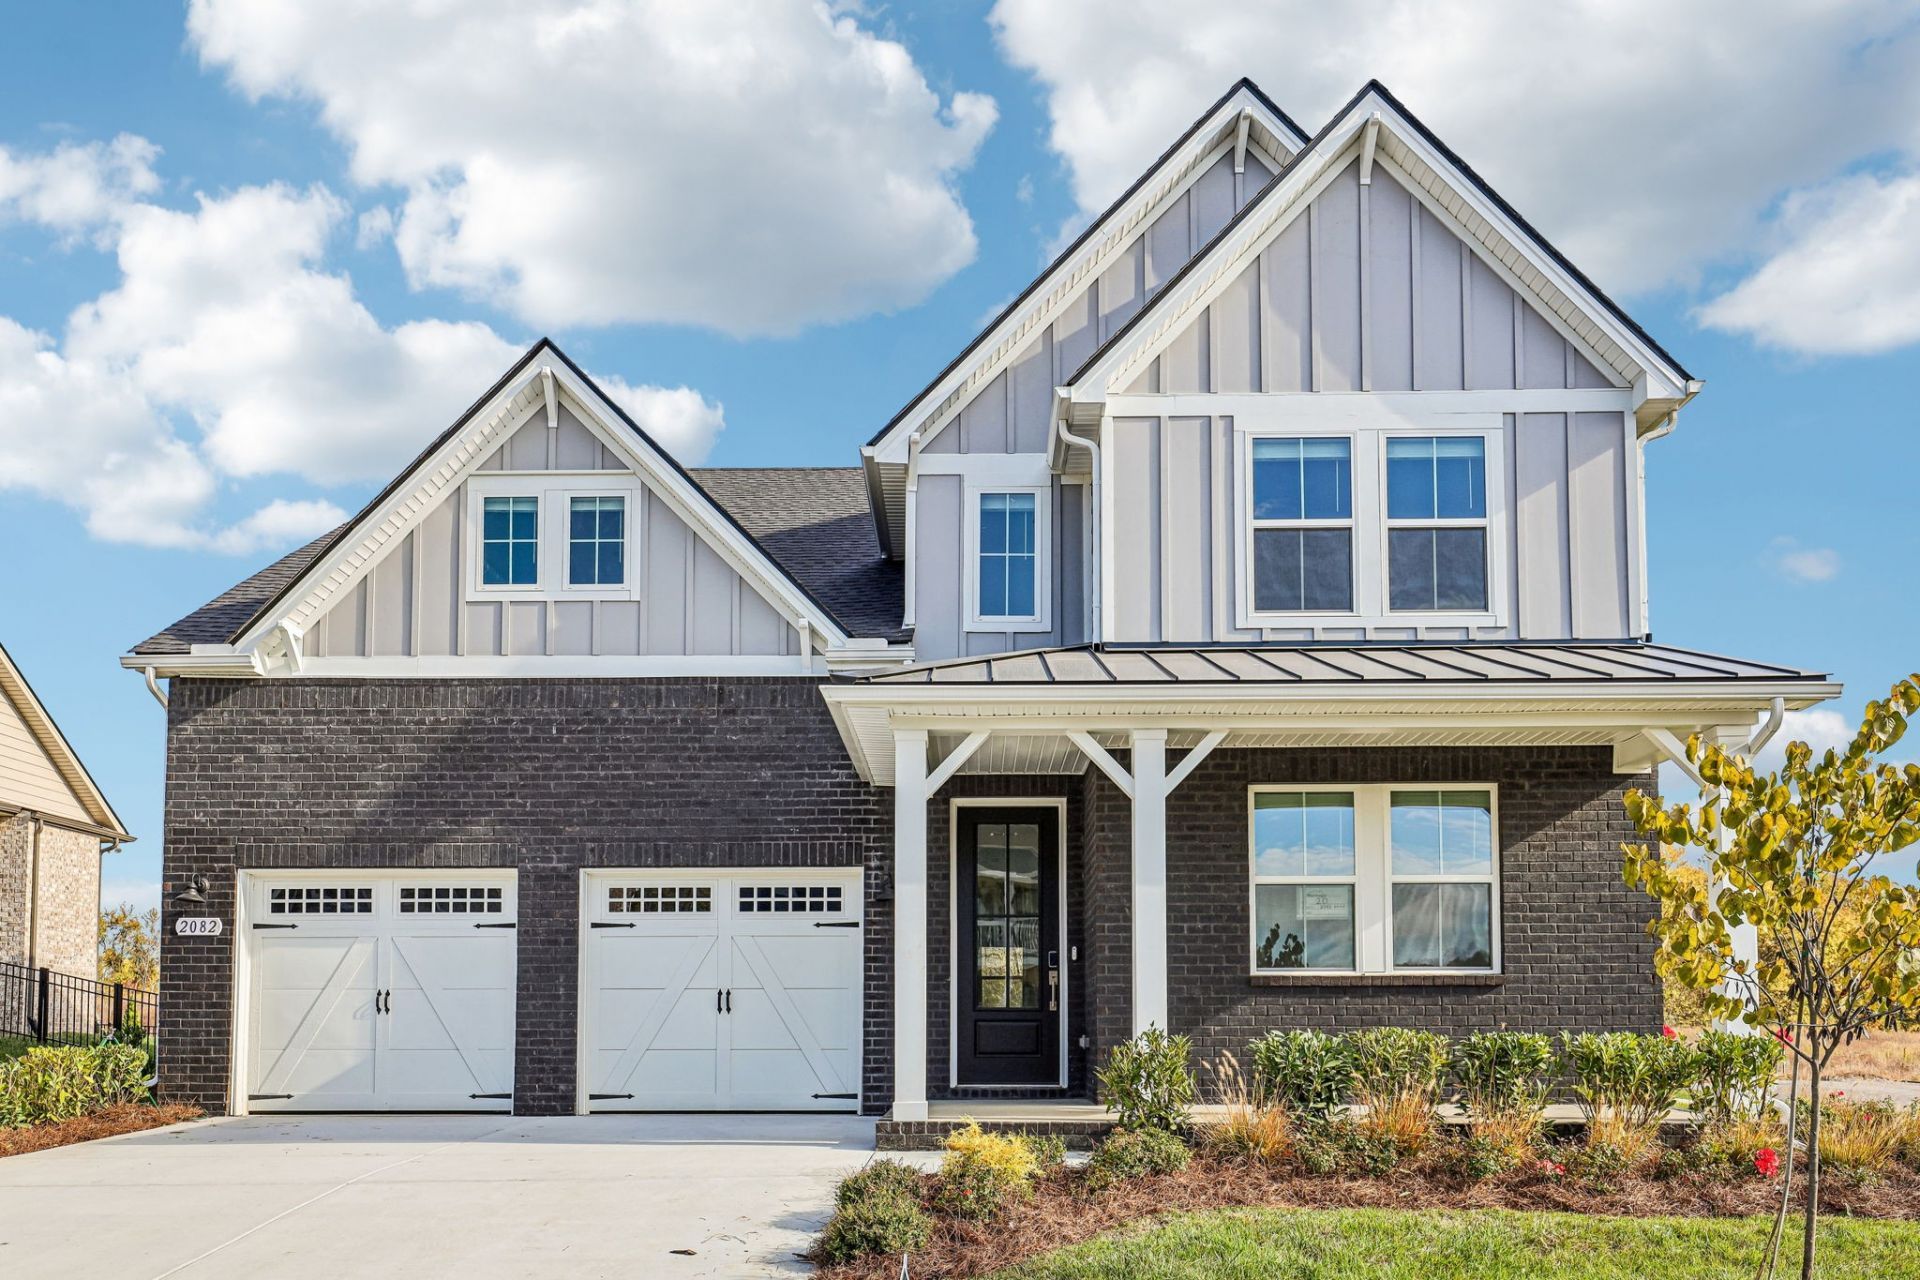
New Construction. Move In Ready on a corner homesite with TWO BEDROOMS ON THE MAIN LEVEL! This beautifully finished home features a spacious main-level primary suite plus a separate guest suite with walk-in shower and frameless glass enclosure. The open-concept kitchen is designed to impress with cabinetry extending to the ceiling, built-in appliances, farmhouse sink, pendant lighting and a large island overlooking the dining and great room. Enjoy 8' doors on the main level, a covered back porch and a fully sodded yard. Refrigerator, washer, dryer and blinds are included. Upstairs offers additional bedrooms and a versatile loft for extra living space. Neighborhood pool and playground under construction. Built by Meritage Homes with spray foam insulation, sealed insulated ducts, Low-E windows, MERV 13 filtration and multispeed HVAC designed for greater comfort, improved indoor air quality and energy efficiency. Includes new home warranty.
Property Features
Property Type: Residential - Single Family
Basement: None
Cooling: Central Air, Electric
Garage: 2 car attached
Heating: Central, ENERGY STAR Qualified Equipment, Electric
Lot Size: 0.23 Acres
Stories: 2.0
Taxes: $702
Year Built: 2026
Feature Descriptions
Appliances: Gas Range, Dishwasher, Disposal, Dryer, ENERGY STAR Qualified Appliances, Microwave, Refrigerator, Washer
Association Amenities: Clubhouse, Playground, Pool, Underground Utilities
Days on Site: 30
Exterior: Hardboard Siding, Brick
Flooring: Carpet, Laminate, Tile
HOA Fee: 105/ Monthly
Lot Dimensions: 79 X 120
Parcel#: 094131K A 02000 00004131L
Parking: Garage Faces Front
Parking Notes: Garage Faces Front
Sewer: Public Sewer
Utilities: Electricity Available, Water Available
Water: Public
Room Sizes
Bedroom 1: 13x13
Bedroom 2: 13x13
Bedroom 3: 14x14
Bedroom 4: 13x11
Recreation Room: 15x14
Dining Room: 11x9
Living Room: 14x21
Local Schools
High School: Independence High School
Middle School: Heritage Middle
Elementary School: Heritage Elementary
Listed By / Shown By
Listed By
Agency Name: Meritage Homes of Tennessee, Inc.
Agency Phone: 6154863655
Shown By
Agent Name: Donna Keller
Agent Phone: (865) 230-5597
Agency Title: Franklin Realty Inc.

Estimate Your Payment
Estimated Payment
$ 4,742.79 per month $4,471.57 Principal & Interest $58.50 Property Tax $212.72 Homeowner's Insurance
2082 Riley Park Dr | MLS# 3624085
This single family home located at 2082 Riley Park Dr, Franklin, TN 37064 is currently listed for sale with an asking price of $729,330. This property was built in 2026 and has 4 bedrooms and 3 full baths with 2562 sq. ft. Riley Park Dr is located in the Station Hill subdivision. Search Station Hill real estate on dkeller.franklinrealty.com today.