
BEDS5
BATHS5 full 3 partial
SQUARE FEET6,423
MLS#3639070
STATUSActive
PROPERTY TYPEResidential - Single Family
SUBDIVISIONTyne Meade
Property Description
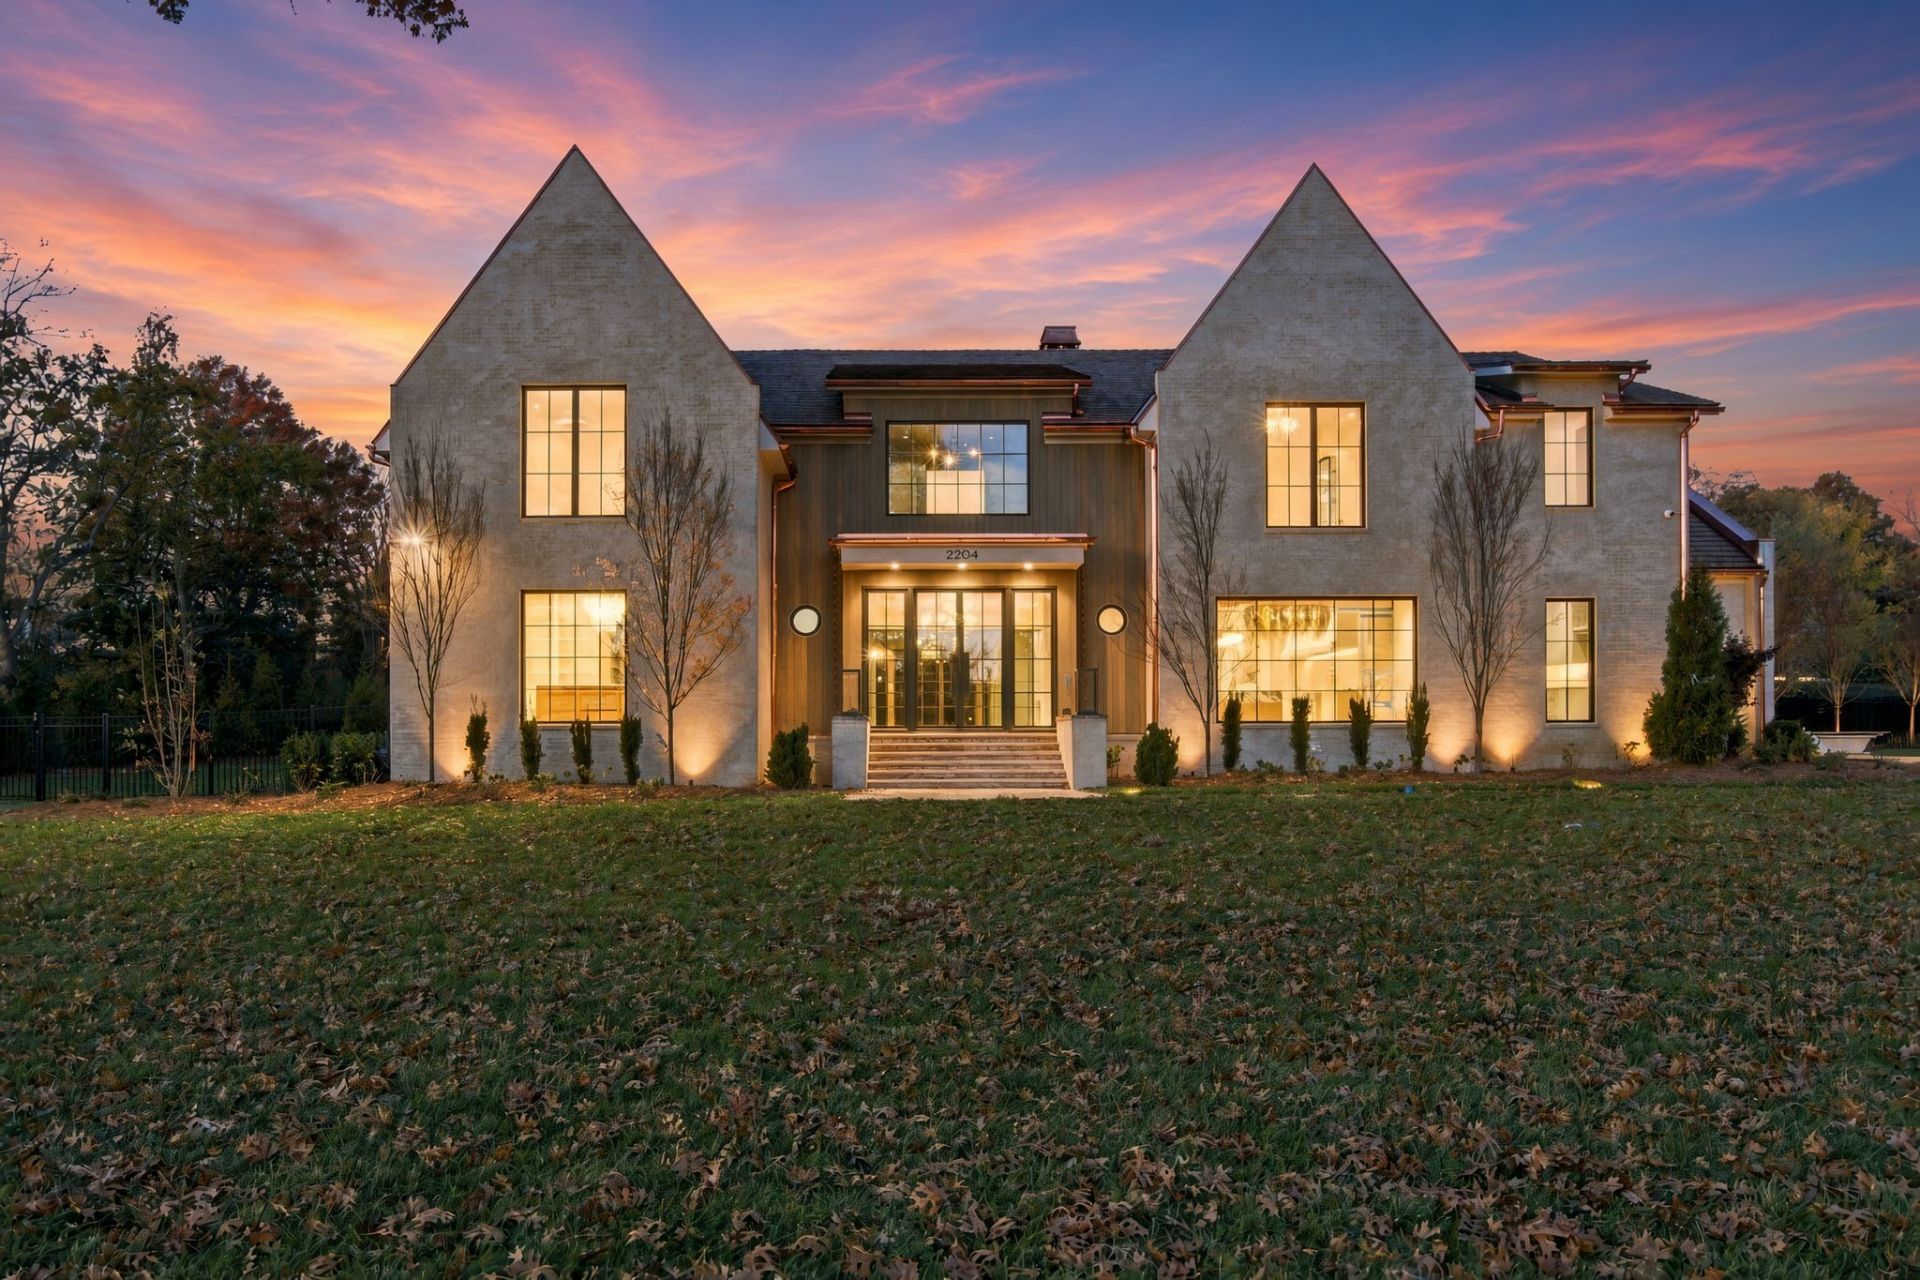
An extraordinary expression of luxury and architectural sophistication, this exceptional new construction residence is ideally situated on prestigious Tyne Boulevard in Forest Hills, overlooking breathtaking pastures and rolling hills. Masterfully crafted by renowned builder Cory Parkinson and thoughtfully curated by award-winning Jessica Freeman Interiors, the home showcases impeccable craftsmanship, exquisite imported Italian marble, a timeless cedar shake roof, elegant copper gutters, and an uncompromising attention to detail throughout.Designed for both refined entertaining and effortless everyday living, the residence offers five beautifully appointed bedrooms, a private screening room, fitness studio, executive office, and expansive recreation room with custom built-in bunk beds. An exquisite scullery, dedicated wine room, and thoughtfully designed entertaining spaces elevate the home's exceptional functionality. Outdoors, a stunning pool and dedicated pool bath complement the serene pastoral setting, creating a private retreat of remarkable beauty.
Property Features
Property Type: Residential - Single Family
Basement: Crawl Space, None
Cooling: Central Air, Electric
Fireplaces: 2
Garage: 3
Heating: Central, Natural Gas
Lot Size: 1.03 Acres
Roof Type: Wood, Shake
Stories: 2.0
Taxes: $7,707
Year Built: 2026
Amenities
Bookcases
Built-in Features
Entrance Foyer
High Ceilings
In-Law Floorplan
Open Floorplan
Pantry
Walk-In Closet(s)
Wet Bar
High Speed Internet
Kitchen Island
Feature Descriptions
Appliances: Double Oven, Built-In Gas Range, Dishwasher, Disposal, Freezer, Ice Maker, Microwave, Refrigerator
Days on Site: 1
Exterior: Brick
Fencing: Back Yard
Fireplace: Living Room
Flooring: Wood, Marble
Lot Dimensions: 200 X 215
Other Equipment: Irrigation System
Parcel#: 14404001000
Parking: Garage Faces Side
Parking Notes: Garage Faces Side
Patio/Porch: Patio, Covered, Screened
Pool: In Ground
Sewer: Public Sewer
Swimming Pool: Yes
Utilities: Electricity Available, Natural Gas Available, Water Available, Cable Connected
Water: Public
Room Sizes
Bedroom 1: 23x23
Bedroom 2: 19x13
Bedroom 3: 18x13
Bedroom 4: 15x14
Recreation Room: 25x18
Dining Room: 12x10
Hobby Room: 19x15
Kitchen: 22x17
Living Room: 23x23
Other Room: 13x12
Other Room 2: 15x13
Local Schools
High School: Hillsboro Comp High School
Middle School: John Trotwood Moore Middle
Elementary School: Percy Priest Elementary
Listed By / Shown By
Listed By
Agency Name: Benchmark Realty, LLC
Agency Phone: 6154322919
Shown By
Agent Name: Donna Keller
Agent Phone: (865) 230-5597
Agency Title: Franklin Realty Inc.

Estimate Your Payment
Estimated Payment
$ 51,702.93 per month $48,741.93 Principal & Interest $642.25 Property Tax $2,318.75 Homeowner's Insurance
2204 Tyne Blvd | MLS# 3639070
This single family home located at 2204 Tyne Blvd , Nashville, TN 37215 is currently listed for sale with an asking price of $7,950,000. This property was built in 2026 and has 5 bedrooms and 5 full and 3 partial baths with 6423 sq. ft. Tyne Blvd is located in the Tyne Meade subdivision. Search Tyne Meade real estate on dkeller.franklinrealty.com today.