
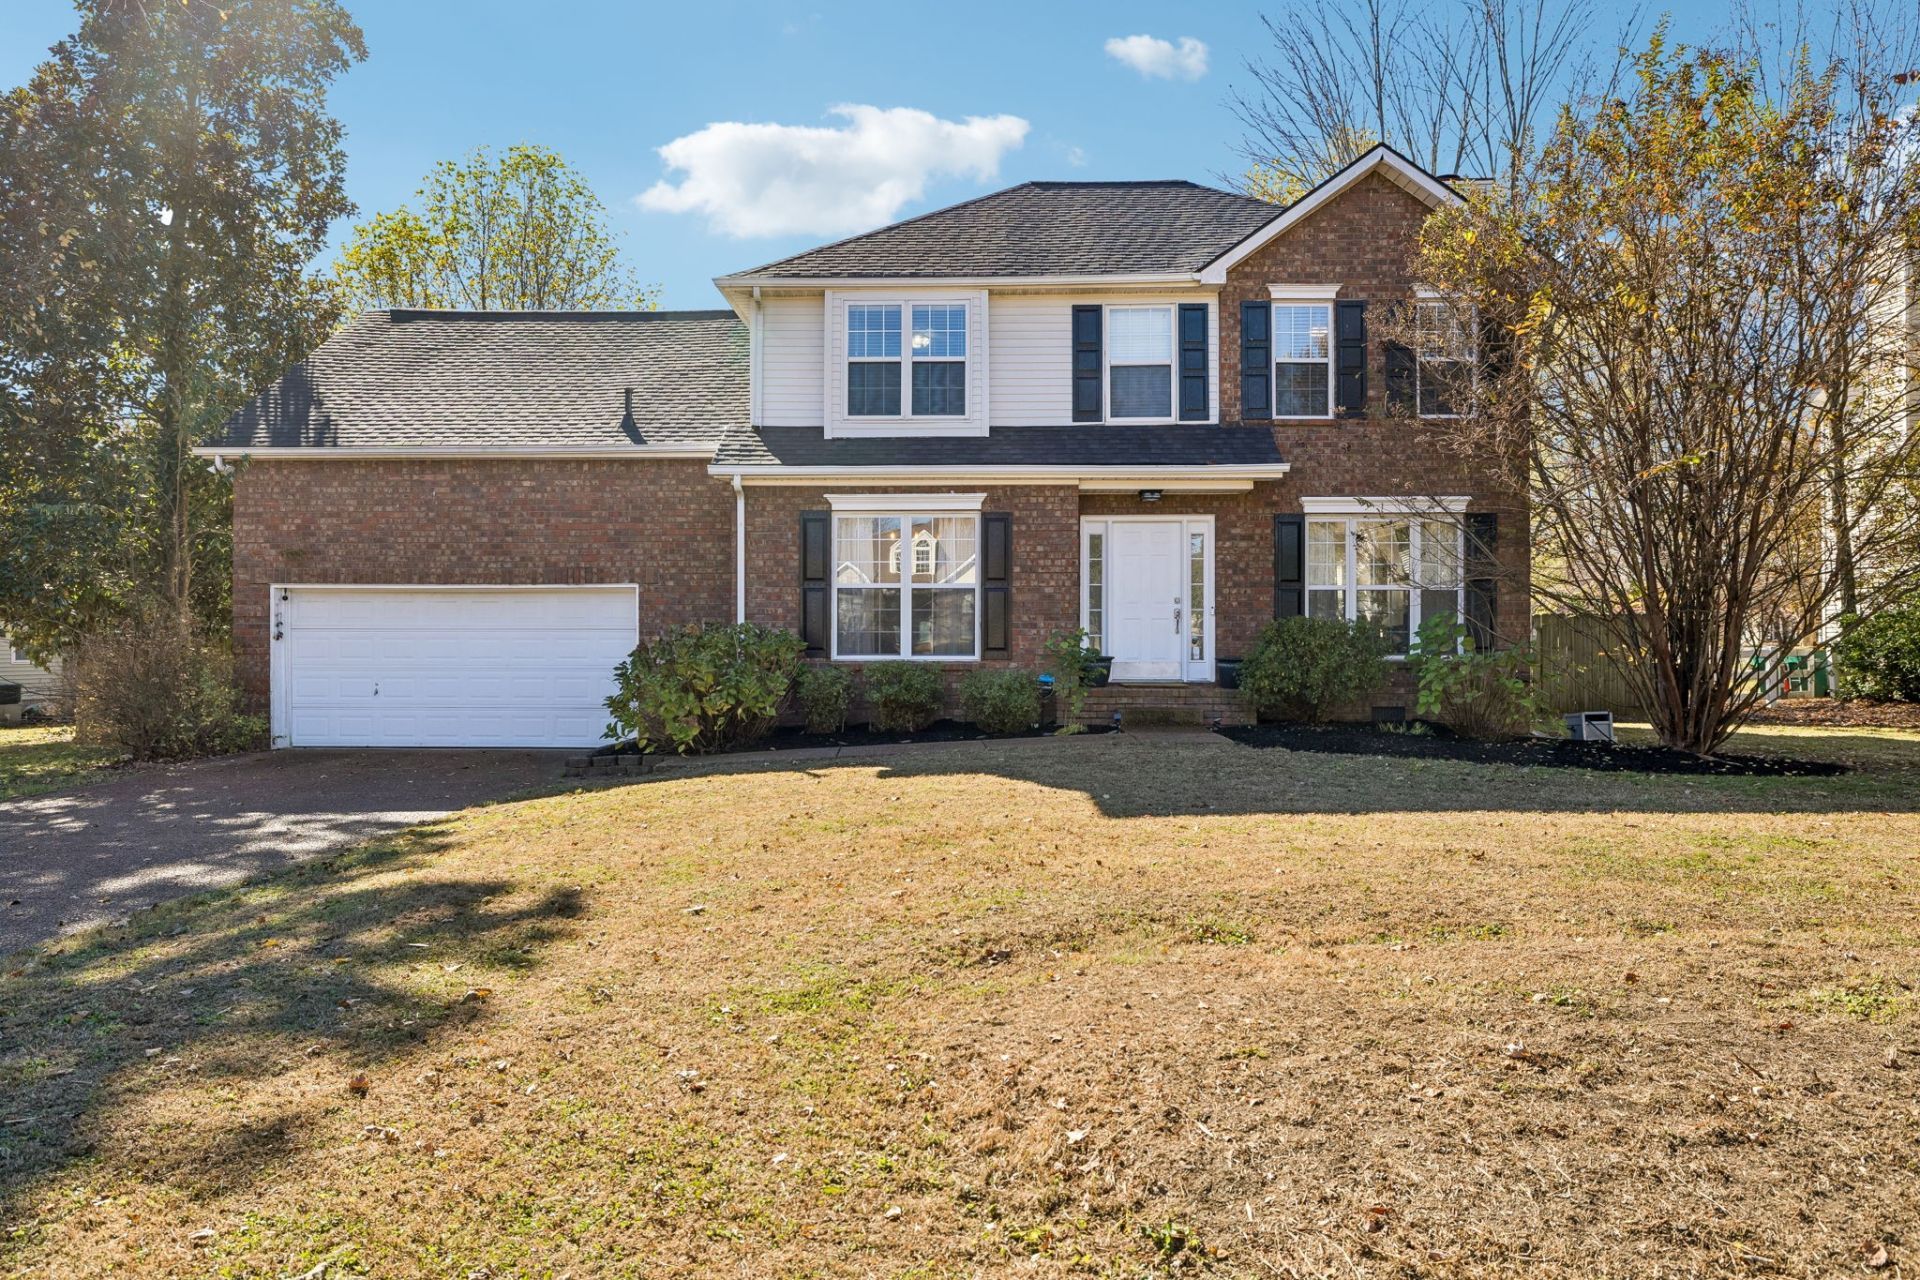
BEDS3
BATHS2 full 1 partial
SQUARE FEET2,075
MLS#3638098
STATUSActive
PROPERTY TYPEResidential - Single Family
SUBDIVISIONCameron Farms Sec 6-B
Property Description
Located on a cul-de-sac in Thompson's Station's established Cameron Farms community, this 3-bedroom home sits on a spacious .34-acre lot with mature trees and a fenced backyard. Cameron Farms is loved for its larger lots, established landscaping, neighborhood pool, and convenient location with easy access to I-840 and I-65 for commuting. Zoned for Williamson County Schools, this home offers 2,075 square feet, a separate dining room with a built-in hutch, and a spacious bonus room that provides flexibility for a second living area, playroom, or home office. Recent improvements include a new roof (2025), HVAC (2020), updated open kitchen with granite countertops and and a refreshed half bath with a custom barn door. The backyard features a privacy fence and a deck updated in 2025, offering plenty of space to enjoy the outdoors. With a two-car garage, established neighborhood setting, and convenient access to Franklin, Spring Hill, and surrounding areas, this home offers a combination of space, location, and community amenities that's increasingly hard to find!
Property Features
Property Type: Residential - Single Family
Basement: Crawl Space
Cooling: Ceiling Fan(s), Central Air, Electric
Fireplaces: 1
Garage: 2 car attached
Heating: Central
Home Style: Traditional
Lot Size: 0.34 Acres
Roof Type: Asphalt
Stories: 2.0
Taxes: $2,509
Year Built: 1997
Amenities
Ceiling Fan(s)
Smart Thermostat
High Speed Internet
Feature Descriptions
Appliances: Electric Oven, Cooktop, Dishwasher, Dryer, Microwave, Refrigerator, Stainless Steel Appliance(s), Washer
Association Amenities: Clubhouse, Park, Playground, Pool
Days on Site: 3
Exterior: Brick, Vinyl Siding
Fencing: Back Yard
Flooring: Carpet, Wood, Tile
HOA Fee: 40/ Monthly
Laundry: Electric Dryer Hookup, Washer Hookup
Lot: Cul-De-Sac, Level
Lot Dimensions: 104 X 148
Parcel#: 094154G F 02500 00011154G
Parking: Garage Door Opener, Garage Faces Front, Aggregate, Driveway
Parking Notes: Garage Door Opener, Garage Faces Front, Aggregate, Dr
Patio/Porch: Deck, Patio
Security: Smoke Detector(s)
Sewer: Public Sewer
Topography: Cul-De-Sac, Level
Utilities: Electricity Available, Water Available
Water: Public
Room Sizes
Bedroom 1: 15x12
Bedroom 2: 13x10
Bedroom 3: 13x10
Recreation Room: 23x21
Dining Room: 12x10
Kitchen: 21x11
Living Room: 21x12
Local Schools
High School: Summit High School
Middle School: Thompson's Station Middle School
Elementary School: Thompson's Station Elementary School
Listed By / Shown By
Listed By
Agency Name: Tyler York Real Estate Brokers, LLC
Agency Phone: 6152008679
Shown By
Agent Name: Donna Keller
Agent Phone: (865) 230-5597
Agency Title: Franklin Realty Inc.

Estimate Your Payment
Estimated Payment
$ 3,349.80 per month $2,998.09 Principal & Interest $209.08 Property Tax $142.63 Homeowner's Insurance
2405 Mercer Ct | MLS# 3638098
This single family home located at 2405 Mercer Ct, Thompsons Station, TN 37179 is currently listed for sale with an asking price of $489,000. This property was built in 1997 and has 3 bedrooms and 2 full and 1 partial baths with 2075 sq. ft. Mercer Ct is located in the Cameron Farms Sec 6-B subdivision. Search Cameron Farms Sec 6-B real estate on dkeller.franklinrealty.com today.