
BEDS3
BATHS2 full 1 partial
SQUARE FEET2,392
MLS#3632117
STATUSActive
PROPERTY TYPEResidential - Single Family
SUBDIVISIONNashboro Village Tracts 8-9-10
Property Description
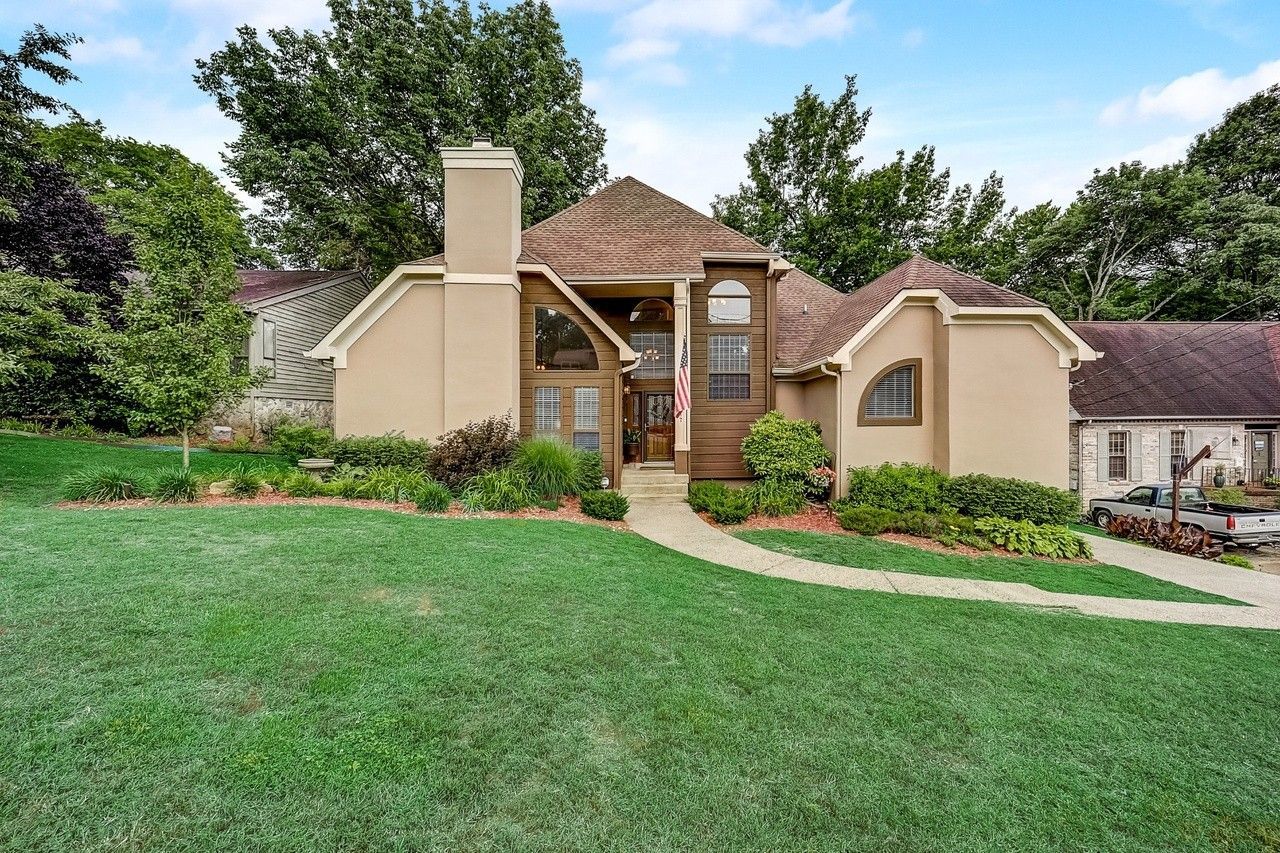
OPEN HOUSE. SUNDAY 2-4PM. Be in this fine, family home by Christmas! FIRST FLOOR: Living Room w/ fireplace under a soaring ceiling that adjoins Dining Space. Music Room/Den with adjacent wet bar. Primary Bedroom & Bath. Large Kitchen w/ countertop seating & prep space. Powder Room. Laundry Room. Sunroom overlooking deck & backyard. SECOND FLOOR: Dramatic hardwood staircase off the Foyer ascends to a Loft/Office, 2 add'al bedrooms, full bath & storage space. Attached 2-car garage. Fenced backyard. Community swimming pool. Golf Course membership available at add'al cost. Buyer/Buyer's Agent to confirm all listing details before closing.
Property Features
Property Type: Residential - Single Family
Basement: Crawl Space
Cooling: Central Air, Electric
Fireplaces: 1
Garage: 2 car attached
Heating: Central, Natural Gas
Home Style: Contemporary
Lot Size: 0.25 Acres
Roof Type: Asphalt
Stories: 2.0
Taxes: $2,806
Year Built: 1986
Amenities
Air Filter
Ceiling Fan(s)
Central Vacuum
Entrance Foyer
High Ceilings
Wet Bar
Feature Descriptions
Appliances: Electric Oven, Cooktop, Dishwasher, Disposal, Microwave, Refrigerator
Days on Site: 8
Exterior: Stucco, Wood Siding
Fencing: Back Yard
Fireplace: Gas
Flooring: Carpet, Wood, Tile
HOA Fee: 513/ Annually
Laundry: Electric Dryer Hookup, Washer Hookup
Lot: Rolling Slope
Lot Dimensions: 75 X 155
Other Equipment: Air Purifier
Parcel#: 135160A04700CO
Parking: Garage Door Opener, Garage Faces Rear
Parking Notes: Garage Door Opener, Garage Faces Rear
Patio/Porch: Deck
Pool: In Ground
Security: Smoke Detector(s)
Sewer: Public Sewer
Swimming Pool: Yes
Topography: Rolling Slope
Utilities: Electricity Available, Natural Gas Available, Water Available
Water: Public
Room Sizes
Bedroom 1: 16x13
Bedroom 2: 15x12
Bedroom 3: 12x11
Den: 13x11
Dining Room: 16x11
Kitchen: 14x15
Living Room: 19x16
Local Schools
High School: Antioch High School
Middle School: Apollo Middle
Elementary School: Lakeview Elementary School
Listed By / Shown By
Listed By
Agency Name: Compass Tennessee, LLC
Agency Phone: 6154755616
Shown By
Agent Name: Donna Keller
Agent Phone: (865) 230-5597
Agency Title: Franklin Realty Inc.

Estimate Your Payment
Estimated Payment
$ 2,963.49 per month $2,605.70 Principal & Interest $233.83 Property Tax $123.96 Homeowner's Insurance
2517 Ravine Dr | MLS# 3632117
This single family home located at 2517 Ravine Dr, Nashville, TN 37217 is currently listed for sale with an asking price of $425,000. This property was built in 1986 and has 3 bedrooms and 2 full and 1 partial baths with 2392 sq. ft. Ravine Dr is located in the Nashboro Village Tracts 8-9-10 subdivision. Search Nashboro Village Tracts 8-9-10 real estate on dkeller.franklinrealty.com today.