
BEDS3
BATHS2 full 1 partial
SQUARE FEET1,886
MLS#3639526
STATUSActive
PROPERTY TYPEResidential - Single Family
SUBDIVISIONRidgestone Park
Property Description
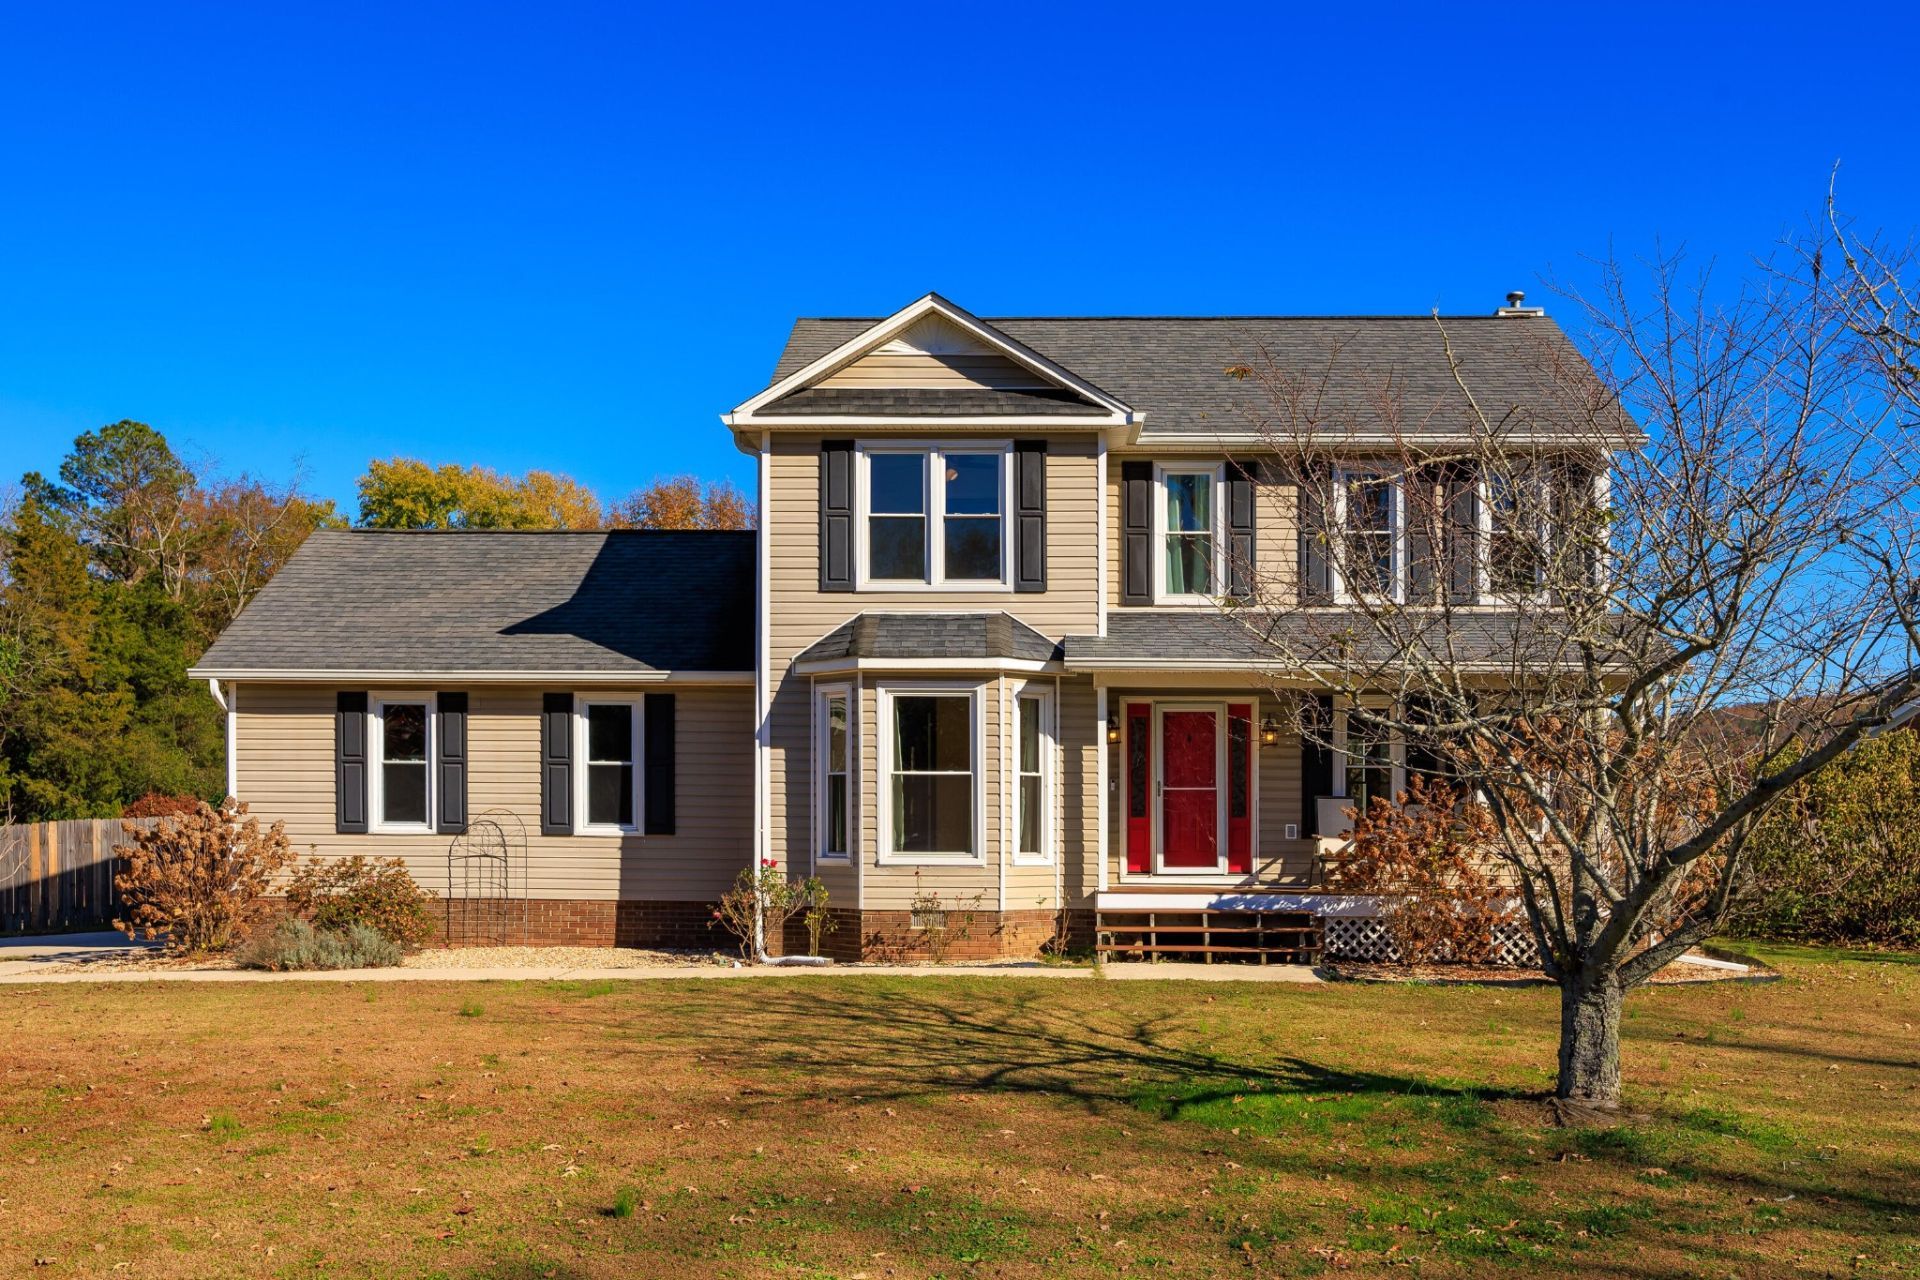
Welcome home to this inviting 3-bedroom, 2.5-bath home located on a large corner lot in a desirable Northwest City subdivision! Featuring an open-concept floor plan, this home offers the perfect setting for entertaining family and friends while providing comfortable everyday living.Enjoy the spacious, level, fully fenced backyard--ideal for outdoor activities, pets, and gatherings. Relax and unwind on the large screened-in back porch, the perfect spot to enjoy your morning coffee or evening breeze.The spacious primary suite is a true retreat, featuring a large walk-in closet and a private bathroom complete with a relaxing soaking tub and beautifully tiled walk-in shower. Additional features include a fully encapsulated crawlspace with dehumidifier, providing added peace of mind and helping protect the home's foundation environment.With its desirable location, spacious yard, inviting floor plan, and wonderful indoor and outdoor living spaces, this home is ready to welcome its next owners. Don't miss your opportunity to make this one yours!
Property Features
Property Type: Residential - Single Family
Cooling: Ceiling Fan(s), Central Air, Electric
Fireplaces: 1
Garage: 2
Heating: Natural Gas
Lot Size: 0.35 Acres
Roof Type: Other
Stories: 3.0
Taxes: $2,396
Year Built: 1995
Amenities
Ceiling Fan(s)
Walk-In Closet(s)
High Speed Internet
Feature Descriptions
Appliances: Stainless Steel Appliance(s), Refrigerator, Microwave, Gas Range, Disposal, Dishwasher
Exterior: Vinyl Siding, Other, Brick
Fireplace: Family Room
Flooring: Carpet, Parquet, Vinyl
HOA Fee: 0/ Annually
Laundry: Electric Dryer Hookup, Gas Dryer Hookup, Washer Hookup
Lot: Level, Cul-De-Sac, Corner Lot, Other
Lot Dimensions: 83x152x121x110
Other Equipment: Dehumidifier
Parcel#: 033B D 02500 000
Parking: Garage Door Opener, Garage Faces Side, Concrete, Driveway
Parking Notes: Garage Door Opener, Garage Faces Side, Concrete, Driv
Patio/Porch: Screened
Sewer: Public Sewer
Topography: Level, Cul-De-Sac, Corner Lot, Other
Utilities: Electricity Available, Natural Gas Available, Water Available
Water: Public
Local Schools
High School: Cleveland High
Middle School: Cleveland Middle
Elementary School: Candy's Creek Cherokee Elementary School
Listed By / Shown By
Listed By
Agency Name: Keller Williams Cleveland
Agency Phone: 4233031200
Shown By
Agent Name: Donna Keller
Agent Phone: (865) 230-5597
Agency Title: Franklin Realty Inc.

Estimate Your Payment
Estimated Payment
$ 2,543.96 per month $2,237.84 Principal & Interest $199.67 Property Tax $106.46 Homeowner's Insurance
257 Cottonwood Bend Nw | MLS# 3639526
This single family home located at 257 Cottonwood Bend Nw, Cleveland, TN 37312 is currently listed for sale with an asking price of $365,000. This property was built in 1995 and has 3 bedrooms and 2 full and 1 partial baths with 1886 sq. ft. Cottonwood Bend Nw is located in the Ridgestone Park subdivision. Search Ridgestone Park real estate on dkeller.franklinrealty.com today.