
BEDS3
BATHS2 full
SQUARE FEET2,280
MLS#3639423
STATUSActive
PROPERTY TYPEResidential - Single Family
SUBDIVISIONManson Retreat Sec 1
Property Description
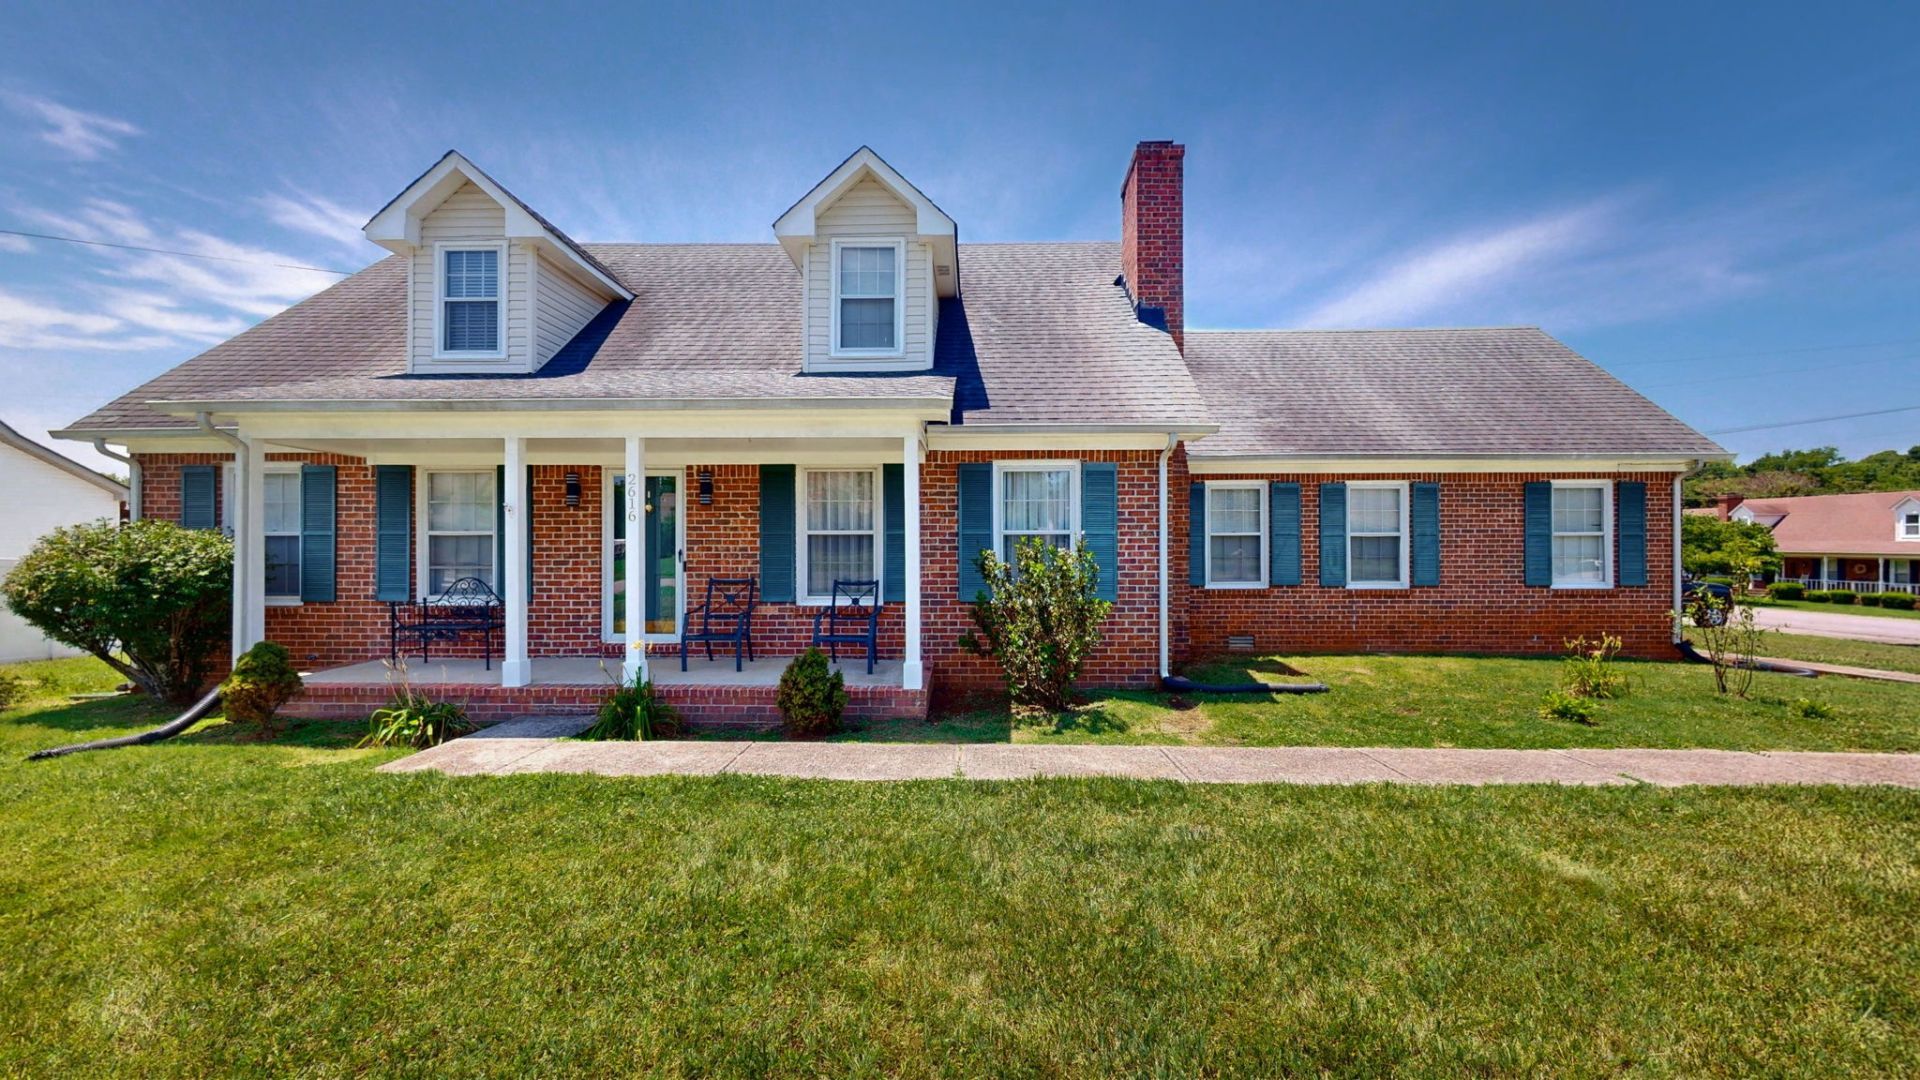
A unique property with a great location that is less than 5 minutes to I24 and less than 8 minutes to I840. Zoned for Blackman Schools. Corner Lot, No HOA, No City Property Tax. Nice large backyard. The lower level of the home has been opened to give you an open concept kitchen, dining room and living room. New luxury vinyl floors added and recessed lighting in the kitchen area with large island. 2 Bedrooms on the Lower Level including the Primary Bedroom. Big Bonus/Movie Theater Room Upstairs with New Carpet and Recessed Lighting. Large Walk in Attic. The seller has had all the work permitted on property including 40x50 Shop that has a business license with Rutherford County. The shop has two 50 amp RV Chargers; one on the inside and one on the outside to fit two Class A RV. Includes a 240 amp for a welder. The electricity is on 2 separate meters, one for the shop and one for the house. The shop also includes an office and a half bathroom. The shop is insulated and is heated for winter, plug ins throughout. This property is great for a family that has an RV, someone who is an independent contractor or someone who wants a large shop.
Property Features
Property Type: Residential - Single Family
Basement: Crawl Space
Cooling: Central Air
Fireplaces: 1
Garage: 4
Heating: Central
Lot Size: 0.87 Acres
Stories: 2.0
Taxes: $2,011
Year Built: 1986
Amenities
High Speed Internet
Feature Descriptions
Appliances: Electric Range, Dishwasher, Refrigerator, Stainless Steel Appliance(s)
Exterior: Brick
Flooring: Carpet, Luxury Vinyl, Tile
Laundry: Electric Dryer Hookup, Washer Hookup
Lot: Corner Lot, Level
Lot Dimensions: 105- X 300- IRR
Parcel#: 079K A 00900 R0044953
Parking: Attached/Detached, Concrete, Driveway, Parking Pad
Parking Notes: Attached/Detached, Concrete, Driveway, Parking Pad
Sewer: Septic Tank
Topography: Corner Lot, Level
Utilities: Water Available
Water: Public
Room Sizes
Bedroom 1: 14x15
Bedroom 2: 10x13
Bedroom 3: 11x14
Recreation Room: 30x22
Dining Room: 9x11
Kitchen: 10x12
Living Room: 15x18
Local Schools
High School: Blackman High School
Middle School: Blackman Middle School
Elementary School: Blackman Elementary School
Listed By / Shown By
Listed By
Agency Name: Benchmark Realty, LLC
Agency Phone: 6153711544
Shown By
Agent Name: Donna Keller
Agent Phone: (865) 230-5597
Agency Title: Franklin Realty Inc.

Estimate Your Payment
Estimated Payment
$ 4,663.43 per month $4,291.68 Principal & Interest $167.58 Property Tax $204.16 Homeowner's Insurance
2616 Crosspark Dr | MLS# 3639423
This single family home located at 2616 Crosspark Dr , Murfreesboro, TN 37129 is currently listed for sale with an asking price of $699,990. This property was built in 1986 and has 3 bedrooms and 2 full baths with 2280 sq. ft. Crosspark Dr is located in the Manson Retreat Sec 1 subdivision. Search Manson Retreat Sec 1 real estate on dkeller.franklinrealty.com today.