
BEDS4
BATHS4 full 1 partial
SQUARE FEET4,394
MLS#3639524
STATUSActive
PROPERTY TYPEResidential - Single Family
Property Description
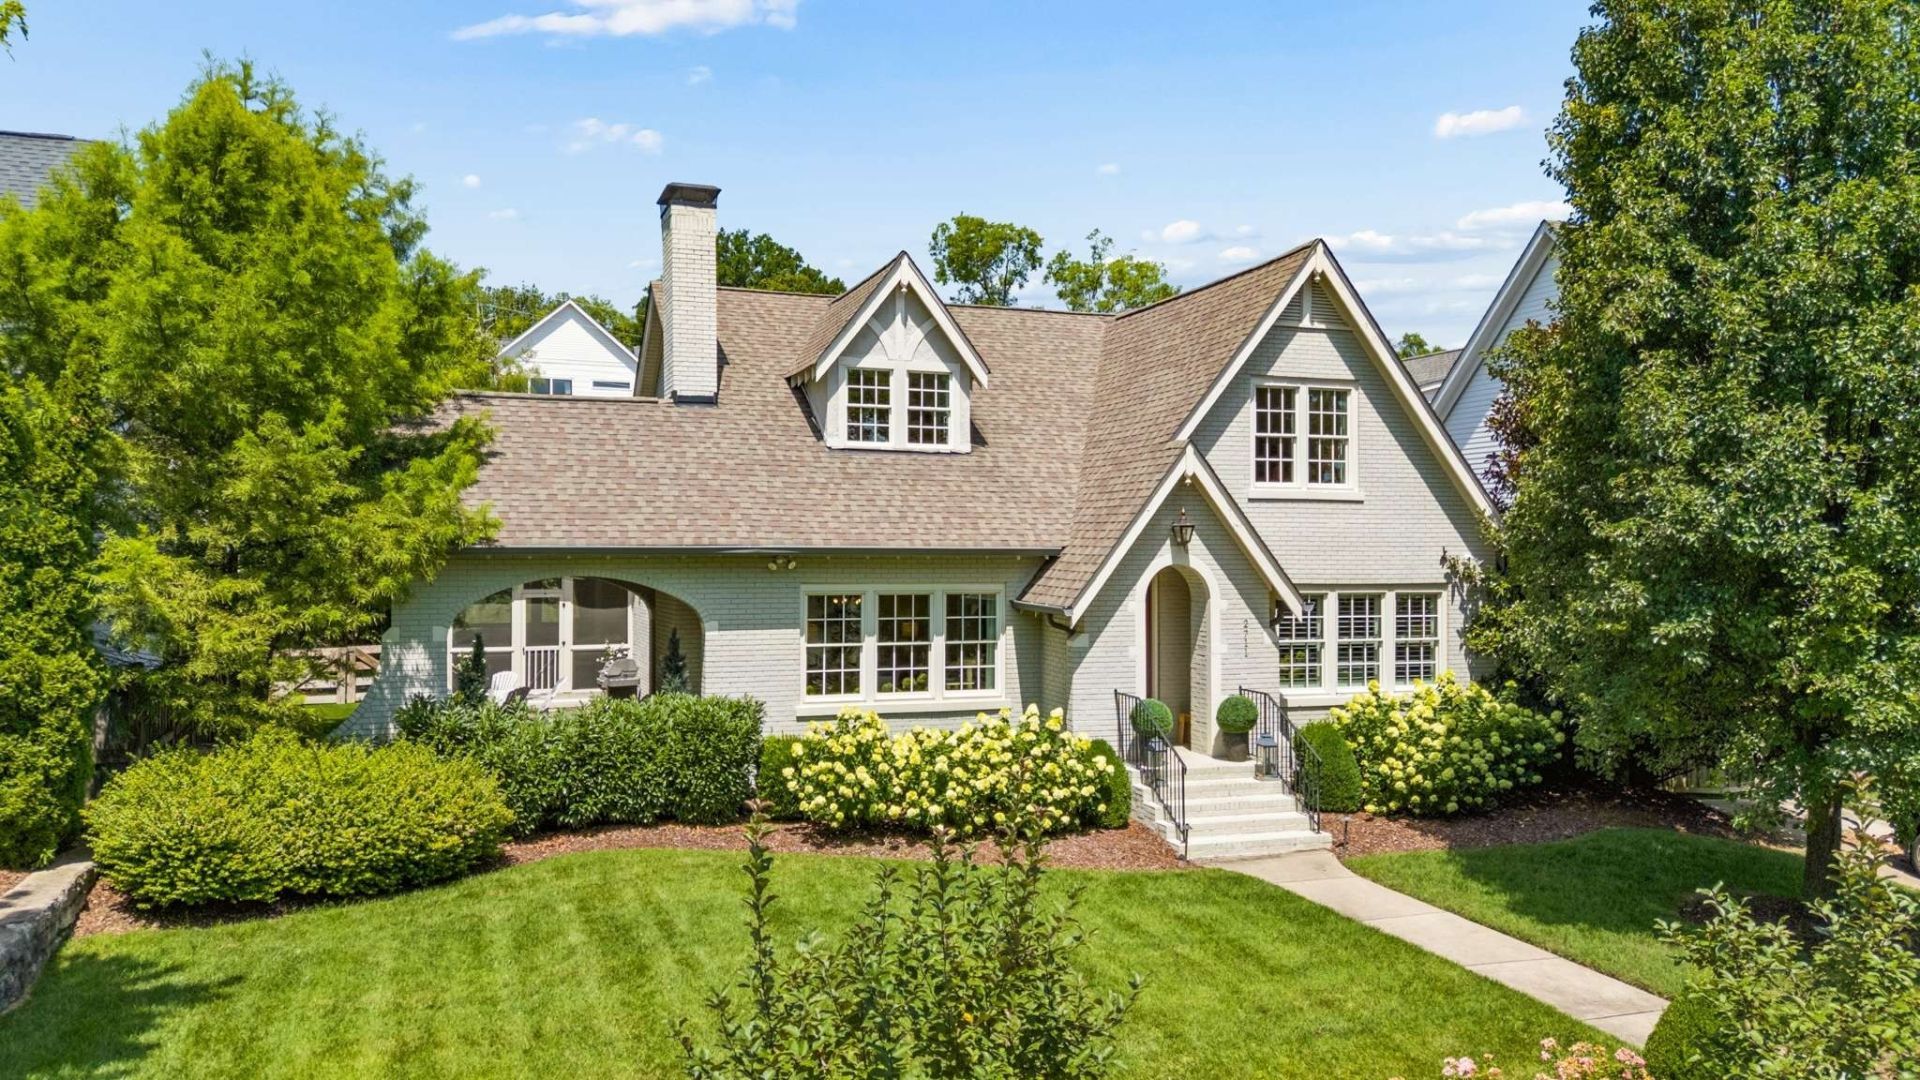
Showings begin Sunday (11/22) *Beautiful Circa 1936 exterior with the interior for today's lifestyle* Take notice of the extra-wide lot* Expanded, open floor plan* Vaulted living room with fireplace* Dining room with 2nd FP* Waterfall marble center island kitchen featuring KitchenAid built-in double oven, dishwasher & 6-eye gas cooktop + Sharp microwave & LG refrigerator (2026)* Walk-in pantry + Butler's pantry* Separate office with built-ins & coffered ceiling* Spacious main level owner's suite with good-looking bath & great closet space! Hardwood floors* All bedrooms are large + private baths & good closets* Outdoor living to make anyone envious~ Covered porch + amazing screened porch* Privacy-fenced yard* Fantastic, well-landscaped yard* Full yard irrigation* Putting green too! Room above 2 CAR GARAGE for storage, or future DADU or expansion* Front driveway + alley garage entrance*
Property Features
Property Type: Residential - Single Family
Basement: Crawl Space
Cooling: Central Air, Electric
Fireplaces: 2
Garage: 2
Heating: Central, Natural Gas
Home Style: Tudor
Lot Size: 0.34 Acres
Roof Type: Shingle
Stories: 2.0
Taxes: $17,388
Year Built: 1936
Amenities
Bookcases
Ceiling Fan(s)
Entrance Foyer
Extra Closets
High Ceilings
Open Floorplan
Pantry
Walk-In Closet(s)
Kitchen Island
Feature Descriptions
Appliances: Built-In Gas Range, Dishwasher, Microwave, Refrigerator
Exterior: Brick
Fencing: Privacy
Fireplace: Family Room
Flooring: Carpet, Wood, Tile
Laundry: Electric Dryer Hookup, Washer Hookup
Lot Dimensions: 85 X 176
Other Equipment: Irrigation System
Parcel#: 11704014800
Parking: Garage Door Opener, Alley Access, Driveway
Parking Notes: Garage Door Opener, Alley Access, Driveway
Patio/Porch: Patio, Covered, Porch, Screened
Sewer: Public Sewer
Utilities: Electricity Available, Natural Gas Available, Water Available
Water: Public
Room Sizes
Bedroom 1: 18x15
Bedroom 2: 14x12
Bedroom 3: 15x13
Bedroom 4: 16x16
Den: 14x14
Recreation Room: 23x22
Dining Room: 17x14
Kitchen: 15x12
Living Room: 23x19
Other Room: 20x16
Other Room 2: 10x8
Local Schools
High School: Hillsboro Comp High School
Middle School: John Trotwood Moore Middle
Elementary School: Waverly-Belmont Elementary School
Listed By / Shown By
Listed By
Agency Name: Fridrich & Clark Realty
Agency Phone: 6153274800
Shown By
Agent Name: Donna Keller
Agent Phone: (865) 230-5597
Agency Title: Franklin Realty Inc.

Estimate Your Payment
Estimated Payment
$ 18,726.13 per month $16,492.55 Principal & Interest $1,449.00 Property Tax $784.58 Homeowner's Insurance
2711 Brightwood Ave | MLS# 3639524
This single family home located at 2711 Brightwood Ave , Nashville, TN 37212 is currently listed for sale with an asking price of $2,690,000. This property was built in 1936 and has 4 bedrooms and 4 full and 1 partial baths with 4394 sq. ft. Search Nashville real estate on dkeller.franklinrealty.com today.