
BEDS4
BATHS3 full
SQUARE FEET2,522
MLS#3639492
STATUSActive
PROPERTY TYPEResidential - Single Family
SUBDIVISIONCherry Grove
Property Description
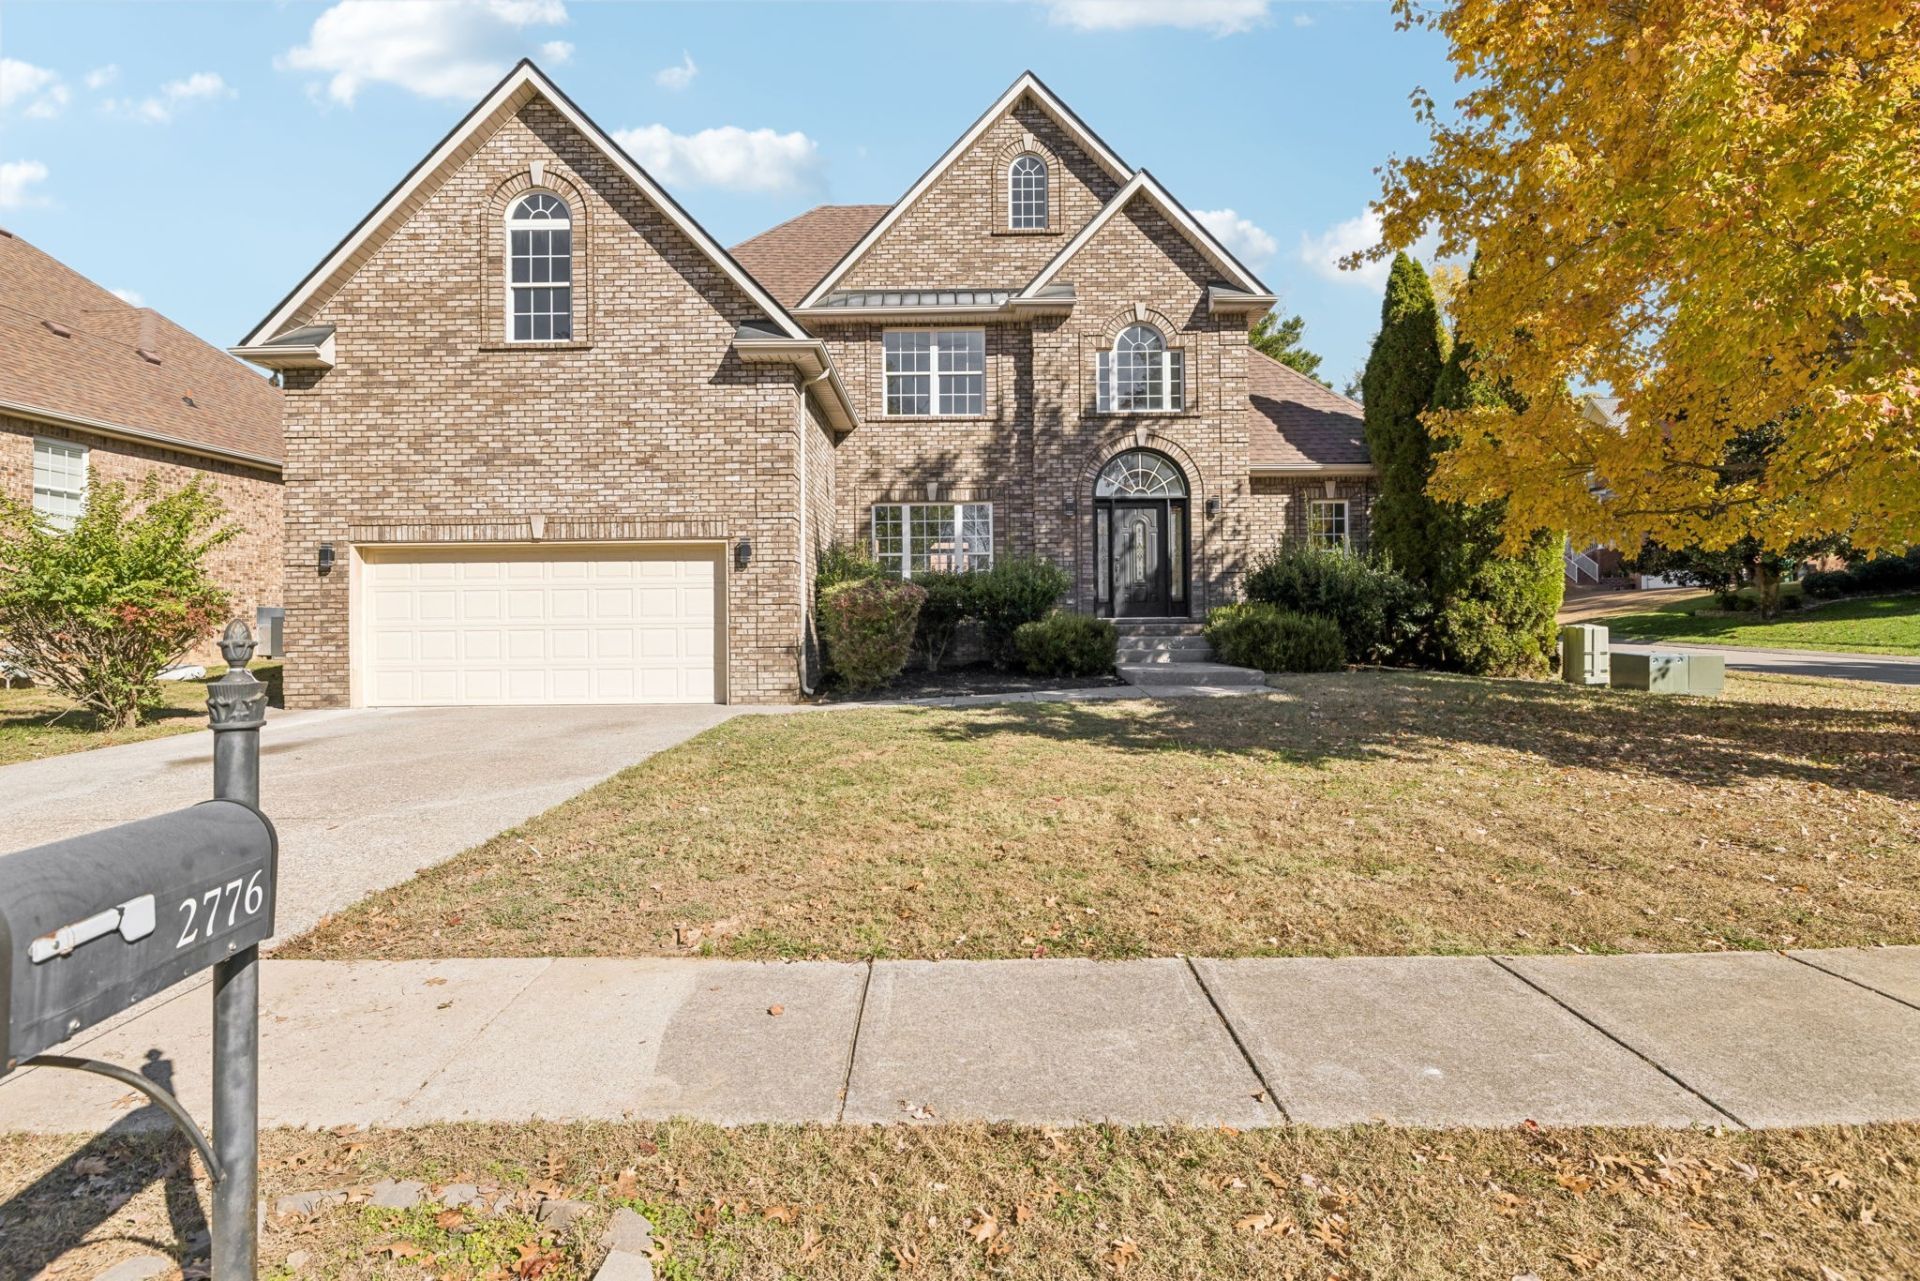
Move-in ready on a corner lot in Cherry Grove, this renovated four-bedroom home offers two bedrooms and two full baths on the main level. A vaulted ceiling and gas fireplace anchor the living room, while the eat-in kitchen features stainless steel appliances, double ovens and a smooth-top cooktop. A separate formal dining room makes it easy to host. The main-level primary suite features a walk-in closet, dual vanities, a whirlpool tub and a separate shower. Upstairs, both bedrooms have walk-in closets, and the full bath opens to one bedroom and the hallway. A spacious bonus room with a closet offers flexible space for a media room, home office or playroom. Recent updates include fresh paint, wood-look luxury vinyl plank flooring, new carpet, updated lighting and fixtures, new bathroom tile and tubs, and a new 50-gallon gas water heater. Enjoy the back deck, a two-car garage with a 12-foot ceiling and room for overhead storage, and Cherry Grove's community pool, clubhouse and playground. Make sure to click the Virtual Tour tab for more photos!
Property Features
Property Type: Residential - Single Family
Basement: Crawl Space
Cooling: Central Air, Electric
Fireplaces: 1
Garage: 2 car attached
Heating: Central
Home Style: Traditional
Lot Size: 0.16 Acres
Roof Type: Asphalt
Stories: 2.0
Taxes: $2,940
Year Built: 2005
Amenities
Ceiling Fan(s)
Entrance Foyer
Extra Closets
High Ceilings
Walk-In Closet(s)
Feature Descriptions
Appliances: Double Oven, Cooktop, Dishwasher, Microwave, Refrigerator, Stainless Steel Appliance(s)
Association Amenities: Playground, Pool, Sidewalks
Exterior: Brick
Fencing: Back Yard
Fireplace: Gas, Living Room
Flooring: Carpet, Wood, Luxury Vinyl, Tile
HOA Fee: 45/ Monthly
Lot: Corner Lot, Level
Lot Dimensions: 91x75
Parcel#: 094154P D 01000 00011154P
Parking: Garage Faces Front, Driveway
Parking Notes: Garage Faces Front, Driveway
Patio/Porch: Deck, Porch
Sewer: Public Sewer
Topography: Corner Lot, Level
Utilities: Electricity Available, Water Available
Water: Public
Room Sizes
Bedroom 1: 17x13
Bedroom 2: 12x11
Bedroom 3: 12x11
Bedroom 4: 14x12
Recreation Room: 22x12
Dining Room: 14x12
Kitchen: 18x10
Living Room: 18x17
Local Schools
High School: Summit High School
Middle School: Thompson's Station Middle School
Elementary School: Bethesda Elementary
Listed By / Shown By
Listed By
Agency Name: DABBS REALTY GROUP
Agency Phone: 6159335189
Shown By
Agent Name: Donna Keller
Agent Phone: (865) 230-5597
Agency Title: Franklin Realty Inc.

Estimate Your Payment
Estimated Payment
$ 4,387.66 per month $3,954.53 Principal & Interest $245.00 Property Tax $188.13 Homeowner's Insurance
2776 Trasbin Ct | MLS# 3639492
This single family home located at 2776 Trasbin Ct, Thompsons Station, TN 37179 is currently listed for sale with an asking price of $645,000. This property was built in 2005 and has 4 bedrooms and 3 full baths with 2522 sq. ft. Trasbin Ct is located in the Cherry Grove subdivision. Search Cherry Grove real estate on dkeller.franklinrealty.com today.