
BEDS4
BATHS3 full 1 partial
SQUARE FEET3,023
MLS#3639299
STATUSActive
PROPERTY TYPEResidential - Single Family
SUBDIVISIONWhite Oak Place
Property Description
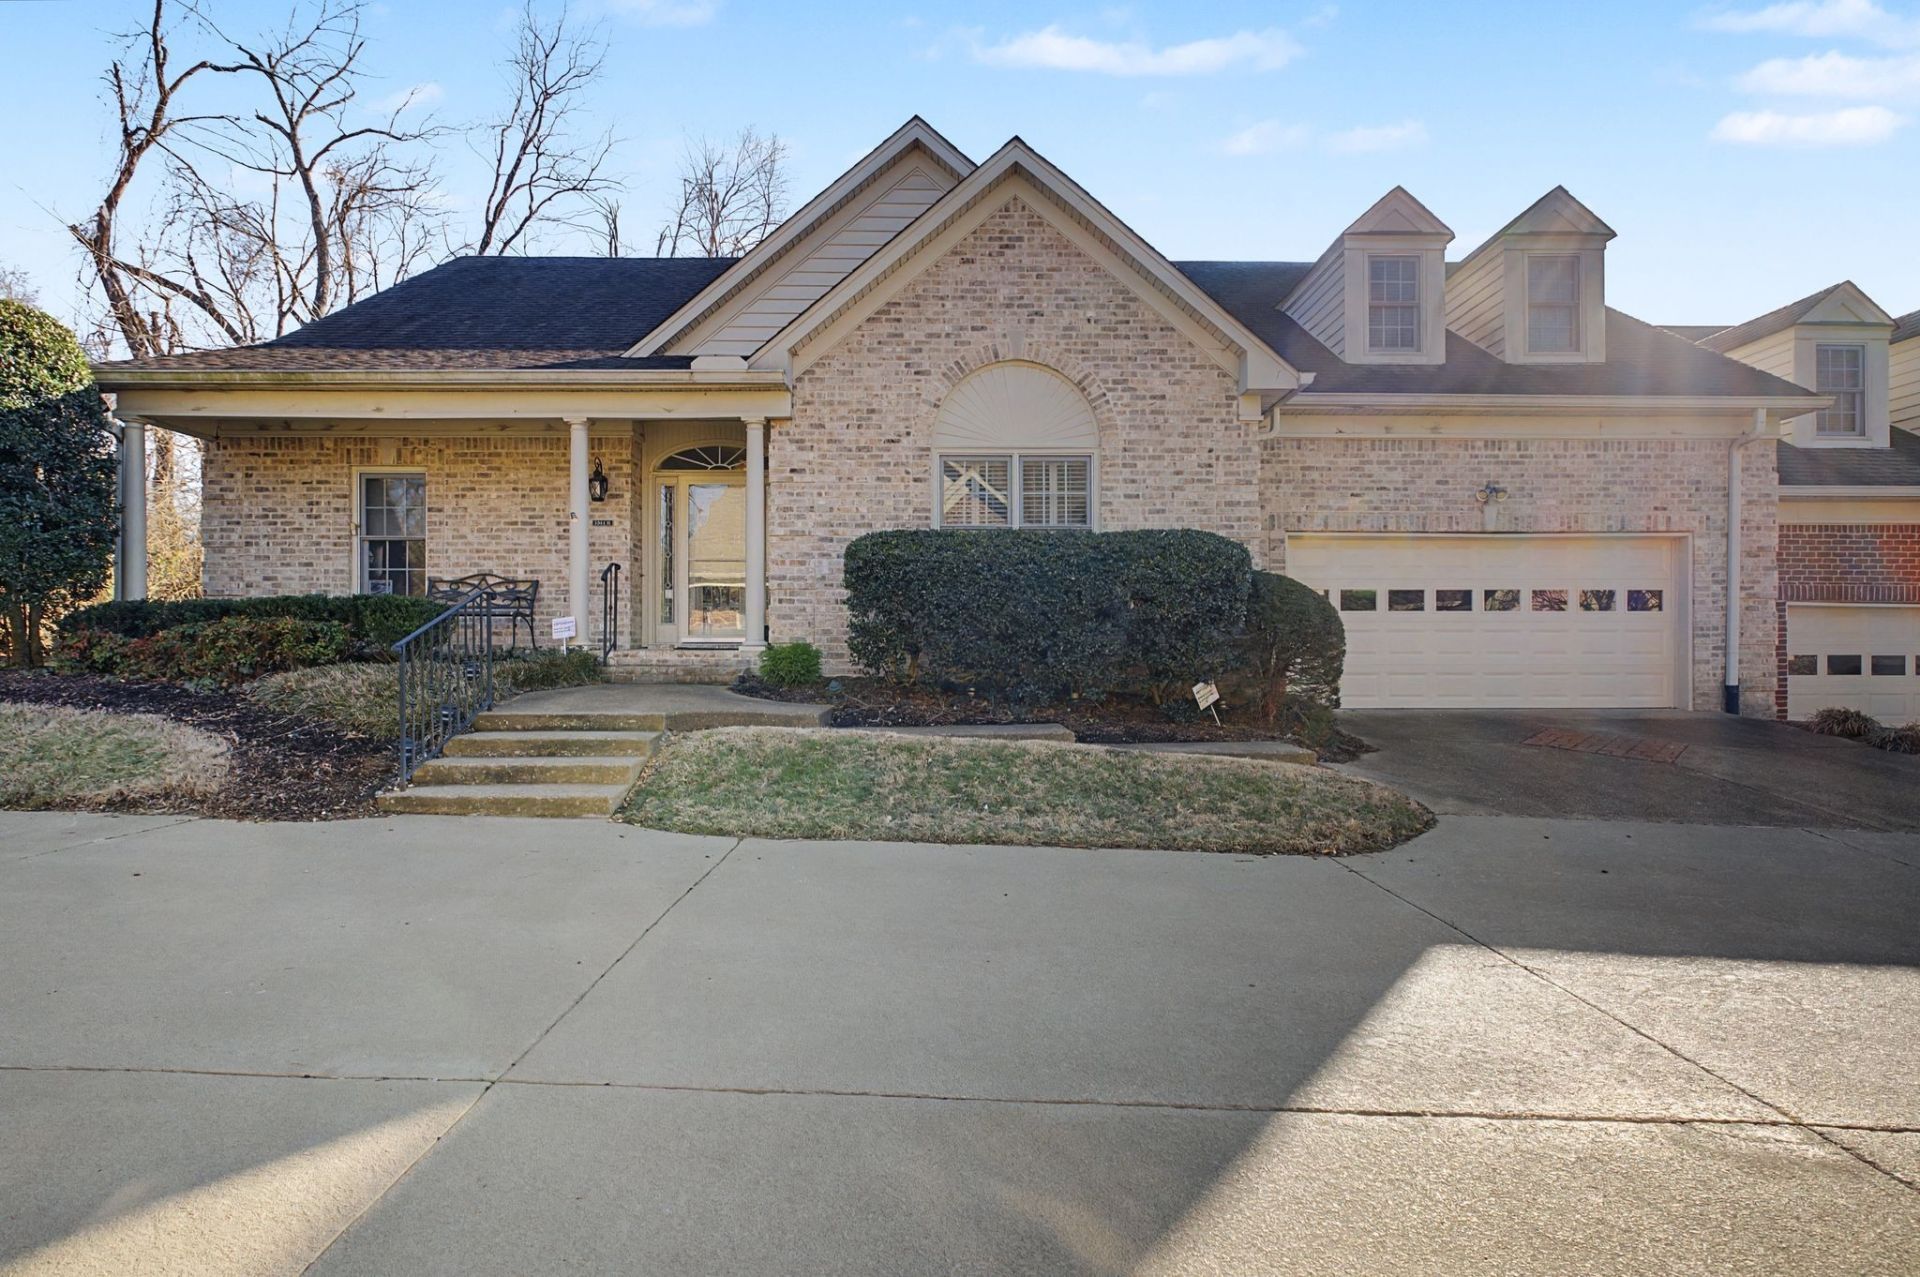
WOW!! GREAT GREEN HILLS OPPORTUNITY. Easy living in this spacious one story home in a quiet and convenient location. Move in condition with new paint throughout, updated HVAC systems, new roof. Large living areas and high ceilings will provide daily comfort as well as great flow for entertaining. The fully fenced back yard and screened porch will entice you to relax and enjoy the outdoors. The kitchen has large prep areas as well as lots of cabinets, pantry and storage areas. Full laundry room with convenient cabinetry and soaker sink. Large garage with plenty of room for stuff. We invite you to take a tour - you will love living here.
Property Features
Property Type: Residential - Single Family
Basement: None
Cooling: Dual
Garage: 2
Heating: Dual
Home Style: Traditional
Roof Type: Asphalt
Stories: 2.0
Taxes: $9,391
Year Built: 2004
Amenities
Ceiling Fan(s)
Entrance Foyer
Extra Closets
Walk-In Closet(s)
Feature Descriptions
Appliances: Built-In Electric Oven, Electric Oven, Electric Range, Dishwasher, Disposal, Dryer, Microwave, Refrigerator, Washer, Water Purifier
Days on Site: 1
Exterior: Brick
Fencing: Back Yard
Flooring: Carpet, Wood, Laminate, Tile
HOA Fee: 625/ Monthly
Laundry: Electric Dryer Hookup, Washer Hookup
Lot: Cul-De-Sac
Parcel#: 117070P00200CO
Parking: Garage Door Opener, Alley Access
Parking Notes: Garage Door Opener, Alley Access
Patio/Porch: Deck, Screened
Security: Security System, Smoke Detector(s)
Sewer: Public Sewer
Topography: Cul-De-Sac
Utilities: Water Available
Water: Public
Room Sizes
Bedroom 1: 15x15
Bedroom 2: 13x11
Bedroom 3: 15x11
Bedroom 4: 23x14
Den: 20x14
Dining Room: 13x10
Kitchen: 15x10
Living Room: 16x15
Local Schools
High School: Hillsboro Comp High School
Middle School: John Trotwood Moore Middle
Elementary School: Julia Green Elementary
Listed By / Shown By
Listed By
Agency Name: Zeitlin Sotheby's International Realty
Agency Phone: 6157940833
Shown By
Agent Name: Donna Keller
Agent Phone: (865) 230-5597
Agency Title: Franklin Realty Inc.

Estimate Your Payment
Estimated Payment
$ 5,920.12 per month $4,904.23 Principal & Interest $782.58 Property Tax $233.30 Homeowner's Insurance
2814b White Oak Dr | MLS# 3639299
This single family home located at 2814b White Oak Dr, Nashville, TN 37215 is currently listed for sale with an asking price of $799,900. This property was built in 2004 and has 4 bedrooms and 3 full and 1 partial baths with 3023 sq. ft. 2814b White Oak Dr is located in the White Oak Place subdivision. Search White Oak Place real estate on dkeller.franklinrealty.com today.