
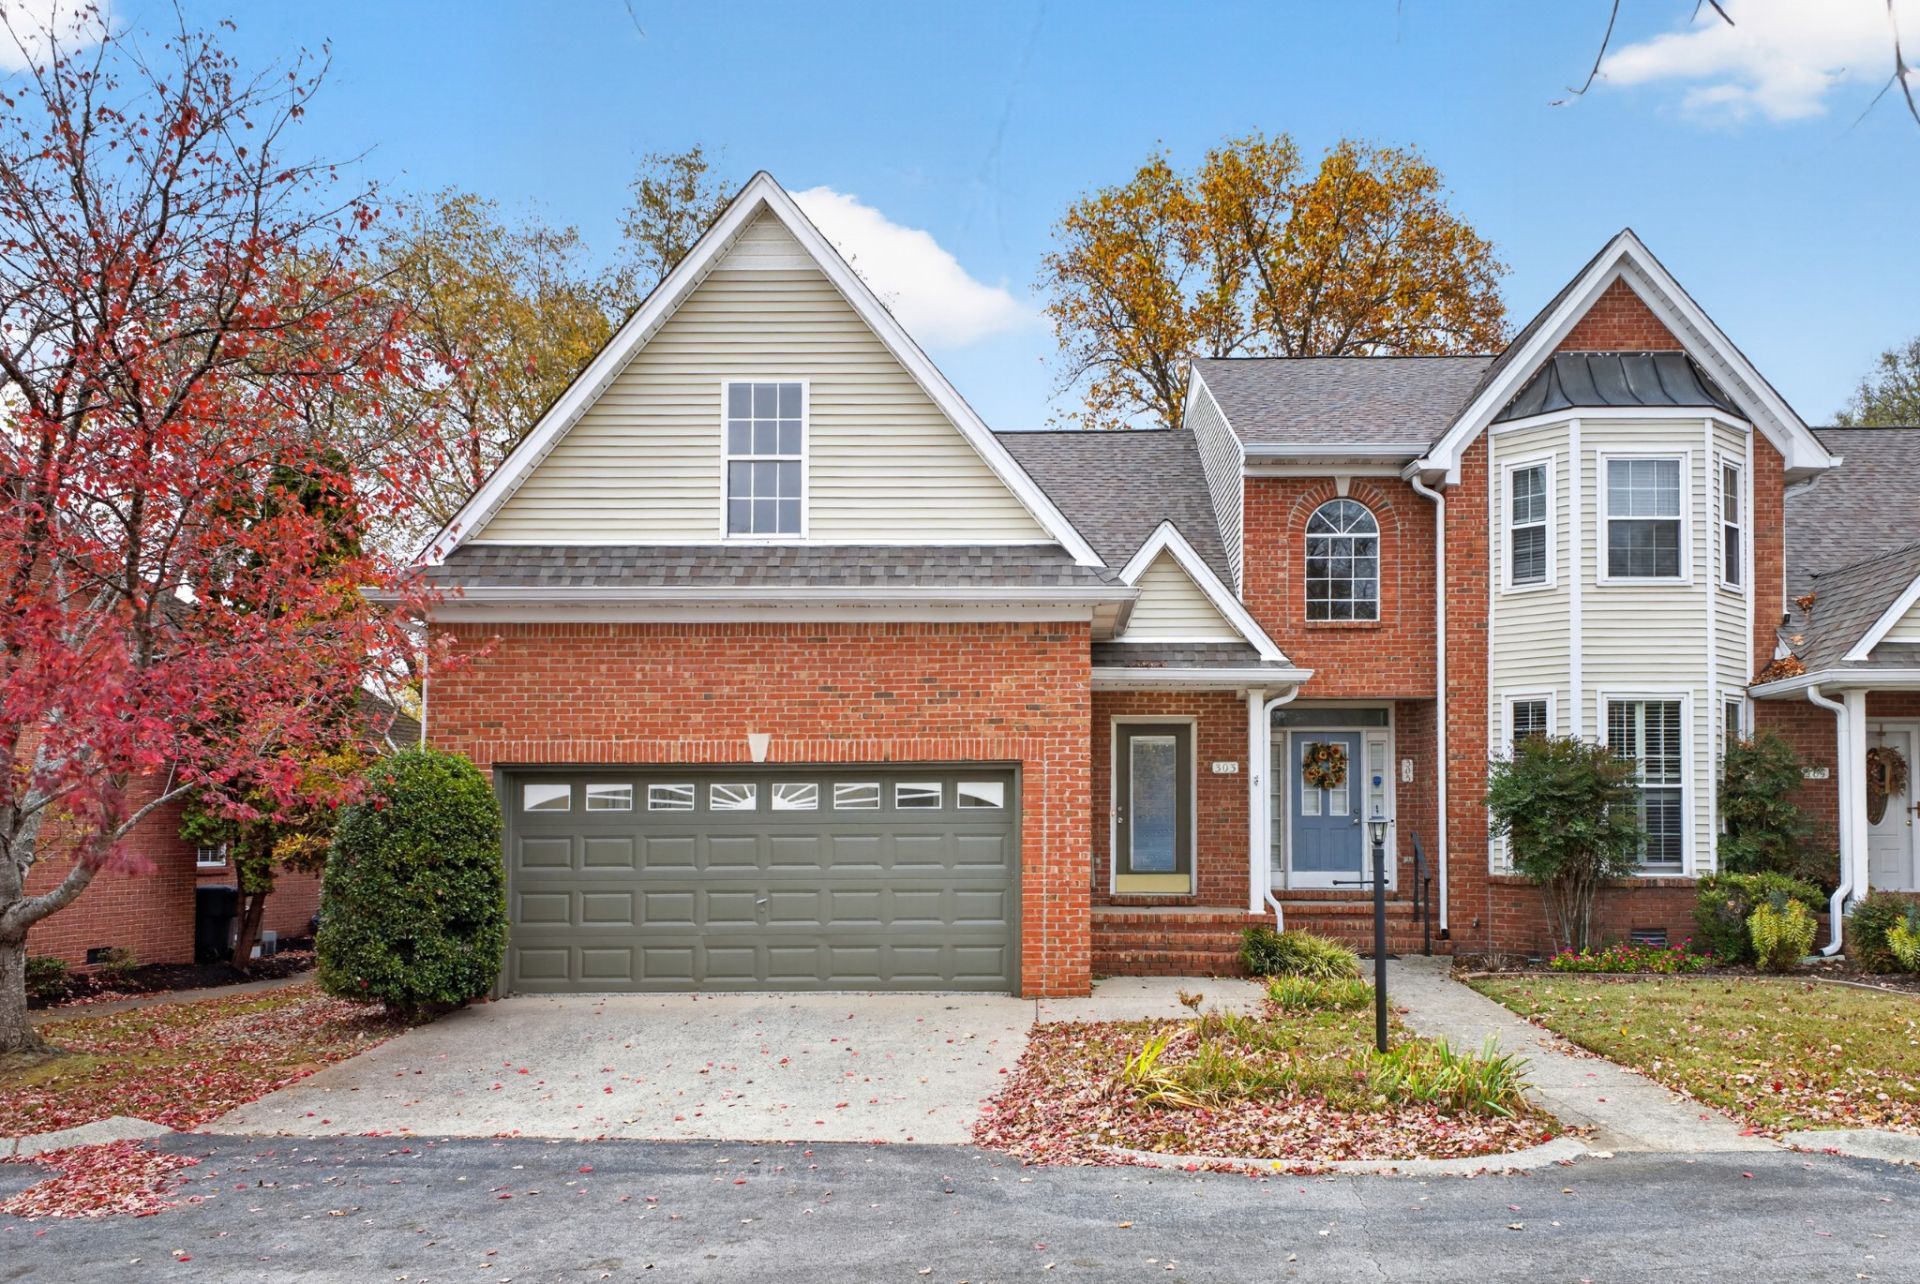
BEDS3
BATHS2 full 1 partial
SQUARE FEET2,105
MLS#3638993
STATUSActive
PROPERTY TYPEResidential - Townhouse
SUBDIVISIONNatchez Trace Condos Ph 1 Bldg 1
Property Description
Beautifully renovated end-unit townhome overlooking the 18th hole of Indian Hills Golf Course! Featuring 3 bedrooms, 2.5 baths, and over $50,000 in improvements, this exceptional home offers stunning golf course views and thoughtfully updated interiors throughout. The main-level primary suite boasts a completely renovated, spa-inspired bathroom. The redesigned kitchen features all-new cabinetry, modern finishes, and new appliances that remain. Additional interior upgrades include refinished hardwood floors, fresh paint, new trim, door hardware, light fixtures, electrical outlets, and more. Enjoy morning coffee or evening sunsets from the expansive wraparound decks-the only townhome in the community offering this unique feature. Major improvements completed in 2024 include a new roof, HVAC system, and gutters. The attached garage features a newly epoxied floor. Situated on a quiet, low-traffic street with ample parking, this move-in-ready home offers the perfect blend of modern updates, outdoor living, and picturesque golf course views. A rare opportunity in Indian Hills!
Property Features
Property Type: Residential - Townhouse
Basement: Crawl Space
Cooling: Central Air, Electric
Fireplaces: 1
Garage: 2 car attached
Heating: Central, Electric
Home Style: Traditional
Lot Size: 0.10 Acres
Roof Type: Shingle
Stories: 2.0
Taxes: $2,061
Year Built: 1993
Amenities
Bookcases
Ceiling Fan(s)
Entrance Foyer
Extra Closets
High Ceilings
Open Floorplan
Pantry
High Speed Internet
Feature Descriptions
Appliances: Electric Oven, Dishwasher, Microwave, Refrigerator
Days on Site: 1
Exterior: Brick, Vinyl Siding
Fireplace: Living Room
Flooring: Carpet, Wood
HOA Fee: 205/ Monthly
Laundry: Electric Dryer Hookup, Washer Hookup
Lot: Cul-De-Sac
Parcel#: 125C C 00200 R0075587
Parking: Garage Door Opener, Garage Faces Front
Parking Notes: Garage Door Opener, Garage Faces Front
Patio/Porch: Deck
Security: Smoke Detector(s)
Sewer: Public Sewer
Topography: Cul-De-Sac
Utilities: Electricity Available, Water Available, Cable Connected
Water: Public
Room Sizes
Bedroom 1: 14x16
Bedroom 2: 11x13
Bedroom 3: 14x21
Recreation Room: 10x10
Kitchen: 10x22
Living Room: 15x20
Other Room: 6x7
Local Schools
High School: Riverdale High School
Middle School: Christiana Middle School
Elementary School: Barfield Elementary
Listed By / Shown By
Listed By
Agency Name: Dutton Real Estate
Agency Phone: 6159565590
Shown By
Agent Name: Donna Keller
Agent Phone: (865) 230-5597
Agency Title: Franklin Realty Inc.

Estimate Your Payment
Estimated Payment
$ 2,932.88 per month $2,635.74 Principal & Interest $171.75 Property Tax $125.39 Homeowner's Insurance
303 Calumet Trce | MLS# 3638993
This townhouse located at 303 Calumet Trce , Murfreesboro, TN 37127 is currently listed for sale with an asking price of $429,900. This property was built in 1993 and has 3 bedrooms and 2 full and 1 partial baths with 2105 sq. ft. Calumet Trce is located in the Natchez Trace Condos Ph 1 Bldg 1 subdivision. Search Natchez Trace Condos Ph 1 Bldg 1 real estate on dkeller.franklinrealty.com today.