
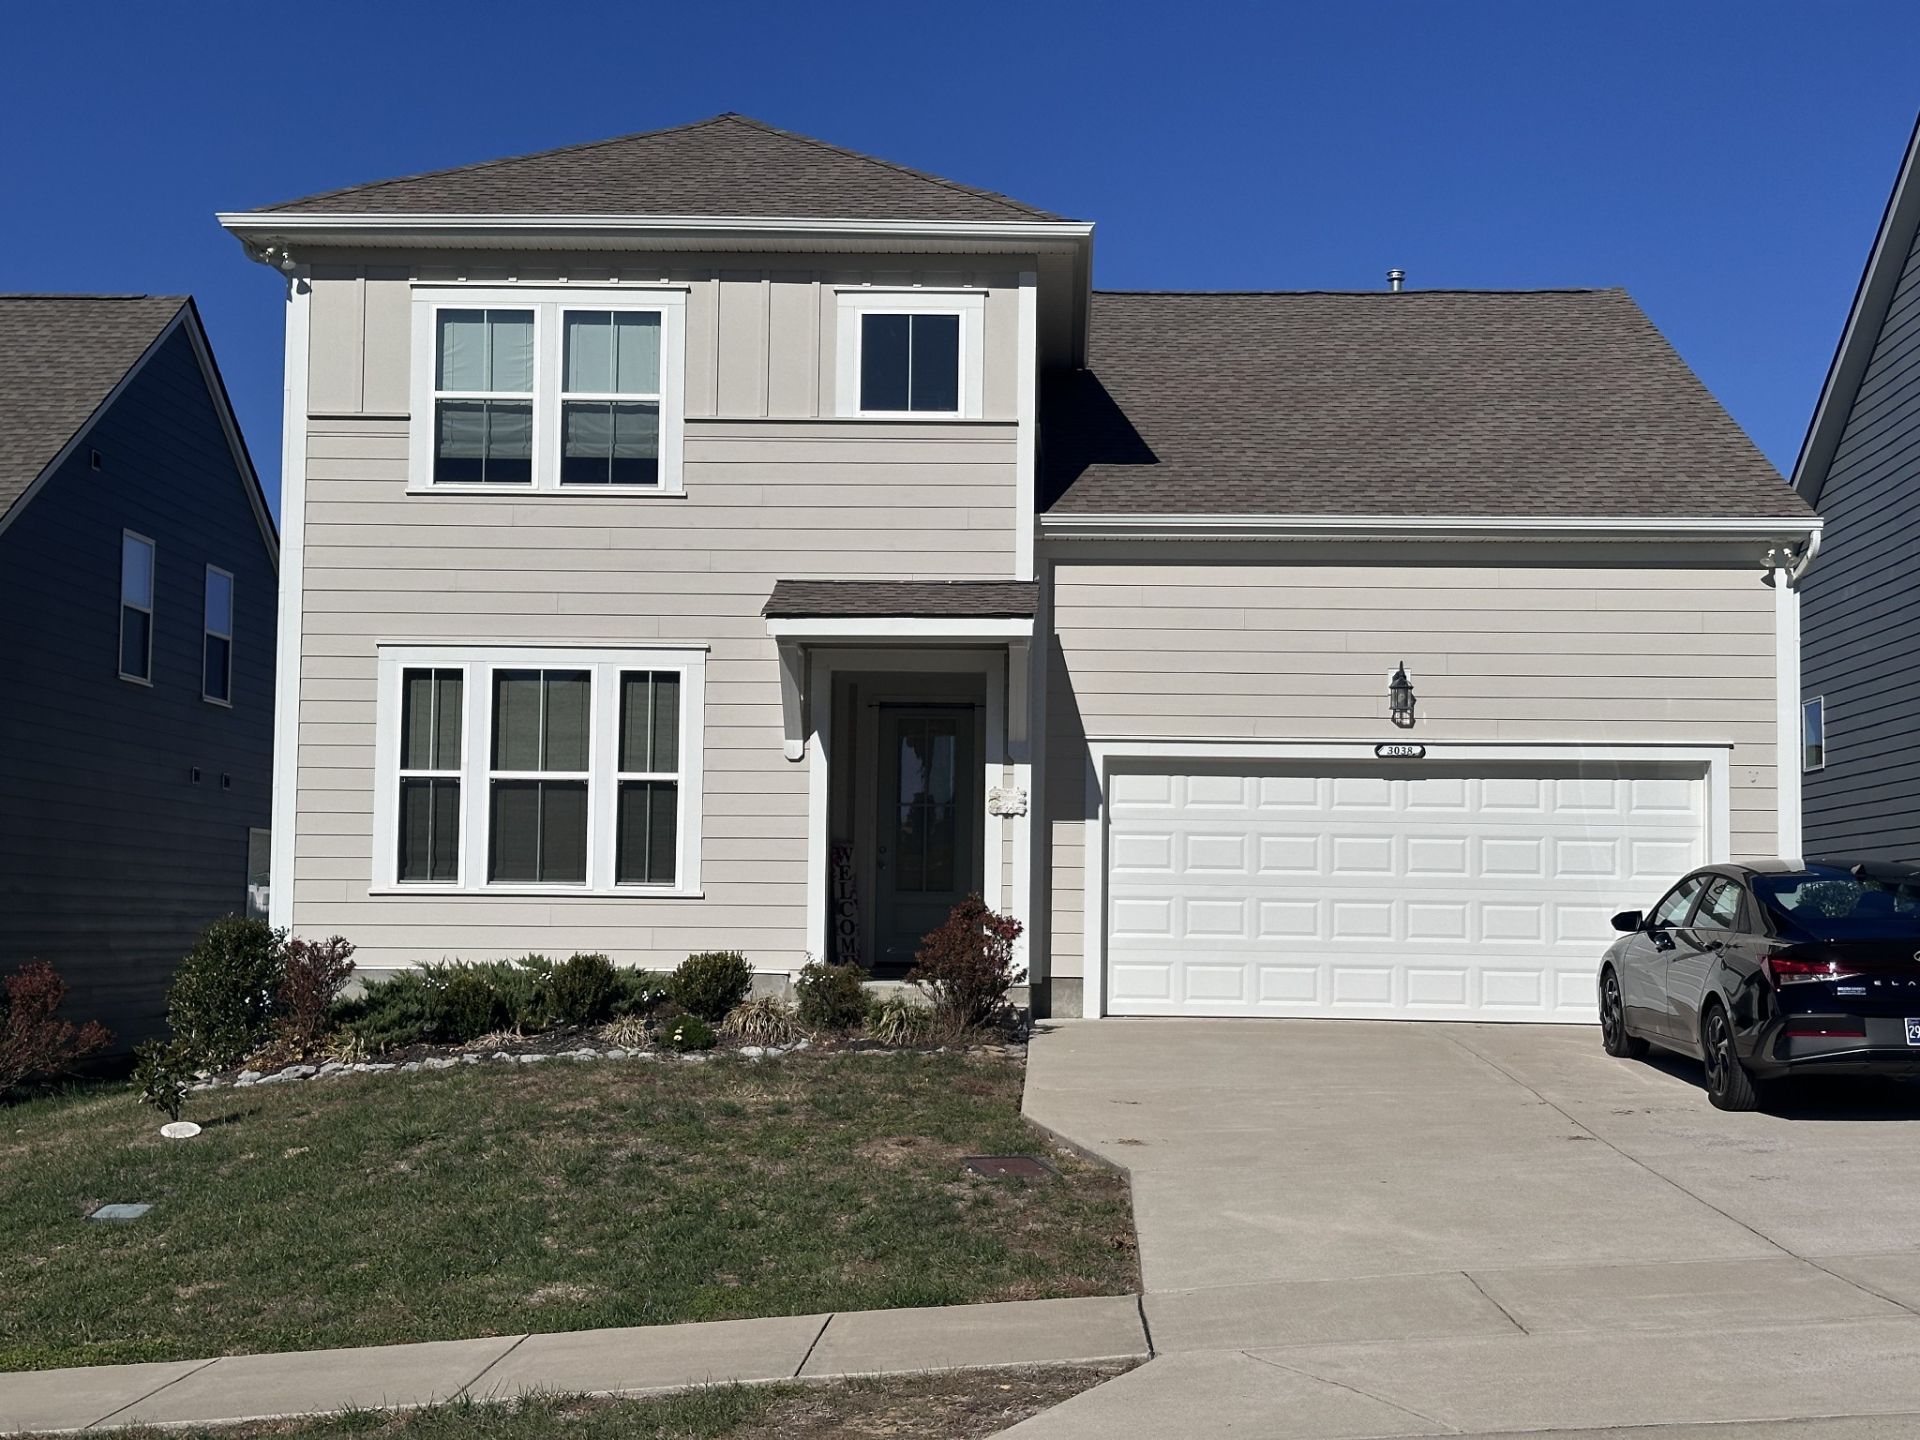
BEDS3
BATHS2 full 1 partial
SQUARE FEET2,212
MLS#3639339
STATUSActive
PROPERTY TYPERental - Single Family
SUBDIVISIONWoodbridge Glen Ph 1B Sec 3
Property Description
Priced to Lease now and prefer a 2 yr lease (let's be honest...who would want the craziness of moving after only one year and this locks your price!) Great open floorplan with the Primary down and a great rec room and 2 bedrooms upstairs. Currently showing builder photos as owners move there belongings. Great window coverings have been added so come check it out! Enjoy neighborhood amenities including sidewalks, a community pool, and a dog park, all within walking distance. Conveniently located near I-40 and I-840, making commuting a breeze. Enjoy having a local brewery right across the street, and a new Walmart coming soon nearby for added convenience! Fenced Yard for true privacy Pets: Subject to owner approval. $500 pet deposit for the first pet and $300 for the second pet. No smoking.
Property Features
Property Type: Rental - Single Family
Cooling: Central Air
Fireplaces: 1
Garage: 2 car attached
Heating: Central
Stories: 2.0
Year Built: 2022
Amenities
Built-in Features
Ceiling Fan(s)
Open Floorplan
Walk-In Closet(s)
Feature Descriptions
Appliances: Electric Oven, Electric Range, Dishwasher, Disposal, Microwave, Refrigerator
Association Amenities: Clubhouse, Dog Park, Playground, Pool, Sidewalks, Underground Utilities
Exterior: Fiber Cement
Fencing: Back Yard
Fireplace: Living Room
Flooring: Carpet, Wood, Tile
HOA Fee: 0
Laundry: Electric Dryer Hookup, Washer Hookup
Parcel#: 094B E 00200 000
Parking: Garage Door Opener, Garage Faces Front, Driveway
Parking Notes: Garage Door Opener, Garage Faces Front, Driveway
Patio/Porch: Patio, Covered, Porch
Pets Allowed: Call
Sewer: Public Sewer
Utilities: Water Available
Water: Public
Room Sizes
Bedroom 1: 14x13
Bedroom 2: 14x12
Bedroom 3: 13x11
Recreation Room: 20x13
Kitchen: 18x12
Living Room: 18x13
Local Schools
High School: Wilson Central High School
Middle School: Gladeville Middle School
Elementary School: Southside Elementary
Listed By / Shown By
Listed By
Agency Name: Onward Real Estate
Agency Phone: 6156568599
Shown By
Agent Name: Donna Keller
Agent Phone: (865) 230-5597
Agency Title: Franklin Realty Inc.

3038 Mallard Dr | MLS# 3639339
This property located at 3038 Mallard Dr , Lebanon, TN 37090 is currently listed for rent with an asking price of $2,300 / Monthly. Search Lebanon real estate on dkeller.franklinrealty.com today.