
BEDS3
BATHS3 full 1 partial
SQUARE FEET3,406
MLS#3639119
STATUSActive
PROPERTY TYPEResidential - Single Family
SUBDIVISIONBurlington
Property Description
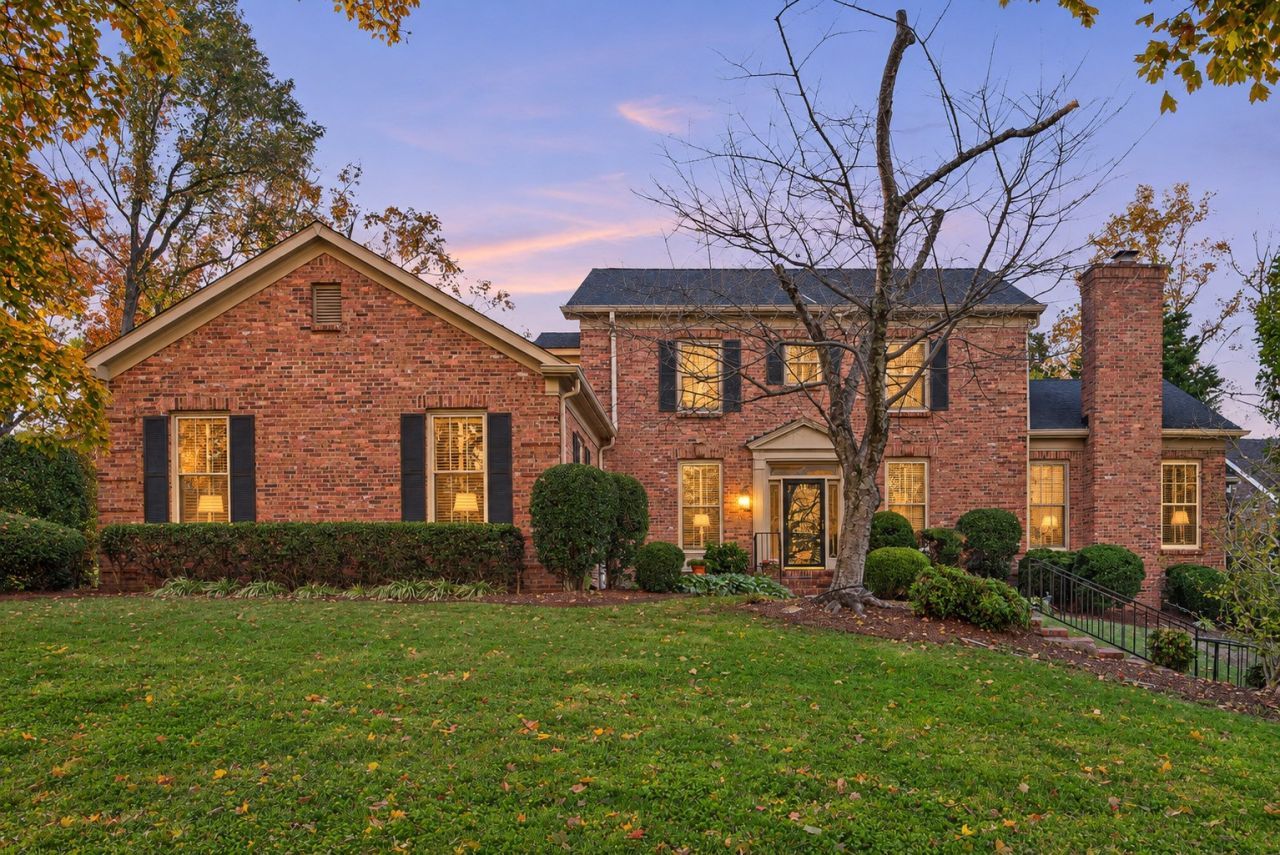
A special Green Hills gem! Tucked away on a quiet cul-de-sac in the desirable Burlington neighborhood, this lovely brick home combines classic architecture with tastefully updated interiors. A welcoming brick-floored entry sets the tone for the warmth and character throughout. While the living room, dining room, kitchen and enclosed porch each are dedicated rooms, they flow together perfectly for your family and friends to gather. A Friendsgiving! True hardwood floors, fireplaces, built-in bookcases, two staircases, tons of windows, and plantation shutters show this home was built with character. The beautifully renovated kitchen features honed granite countertops, stainless appliances, and cabinetry galore. The updated baths complement the home's traditional design. There is a spacious main-level primary suite with plenty of closet space and a modern bath. Two additional bedroom suites upstairs, each with their own baths, feel private and roomy. The bonus room on the second level is fabulous for a playroom, office, workout room, guest, or an art studio! Enjoy the peaceful setting of this established neighborhood, just minutes from Green Hills' exceptional shopping, restaurants, and all the conveniences of Nashville. A wonderful blend of character, comfort, and location beckons you to make this address your home! OPEN THIS SATURDAY 2-4...you don't want to miss this one!
Property Features
Property Type: Residential - Single Family
Basement: Crawl Space
Cooling: Central Air, Electric
Fireplaces: 3
Garage: 2
Heating: Central, Natural Gas
Home Style: Traditional
Lot Size: 0.12 Acres
Roof Type: Shingle
Stories: 2.0
Taxes: $6,946
Year Built: 1983
Amenities
Bookcases
Built-in Features
Ceiling Fan(s)
Entrance Foyer
Extra Closets
High Ceilings
Walk-In Closet(s)
Wet Bar
Kitchen Island
Gas Grill
Feature Descriptions
Appliances: Built-In Gas Oven, Built-In Gas Range, Dishwasher, Disposal, Dryer, Microwave, Refrigerator, Washer
Association Amenities: Park, Playground, Underground Utilities, Trail(s)
Days on Site: 1
Exterior: Brick
Fireplace: Den, Electric, Gas, Living Room, Recreation Room
Flooring: Carpet, Wood, Tile
HOA Fee: 85/ Monthly
Laundry: Electric Dryer Hookup, Washer Hookup
Lot Dimensions: 64 X 100
Parcel#: 117090C02100CO
Parking: Garage Faces Side
Parking Notes: Garage Faces Side
Patio/Porch: Patio, Porch
Sewer: Public Sewer
Utilities: Electricity Available, Natural Gas Available, Water Available, Cable Connected
Water: Public
Room Sizes
Bedroom 1: 21x15
Bedroom 2: 13x17
Bedroom 3: 16x12
Recreation Room: 25x23
Dining Room: 14x16
Kitchen: 17x12
Living Room: 15x21
Other Room: 25x11
Local Schools
High School: Hillsboro Comp High School
Middle School: John Trotwood Moore Middle
Elementary School: Julia Green Elementary
Listed By / Shown By
Listed By
Agency Name: Fridrich & Clark Realty
Agency Phone: 6153274800
Shown By
Agent Name: Donna Keller
Agent Phone: (865) 230-5597
Agency Title: Franklin Realty Inc.

Estimate Your Payment
Estimated Payment
$ 8,286.11 per month $7,357.27 Principal & Interest $578.83 Property Tax $350.00 Homeowner's Insurance
305 Charlesgate Pl | MLS# 3639119
This single family home located at 305 Charlesgate Pl, Nashville, TN 37215 is currently listed for sale with an asking price of $1,200,000. This property was built in 1983 and has 3 bedrooms and 3 full and 1 partial baths with 3406 sq. ft. Charlesgate Pl is located in the Burlington subdivision. Search Burlington real estate on dkeller.franklinrealty.com today.