
BEDS4
BATHS3 full
SQUARE FEET2,779
MLS#1348379
STATUSActive
PROPERTY TYPEResidential - Single Family
SUBDIVISIONCreek Bend Farms
Property Description
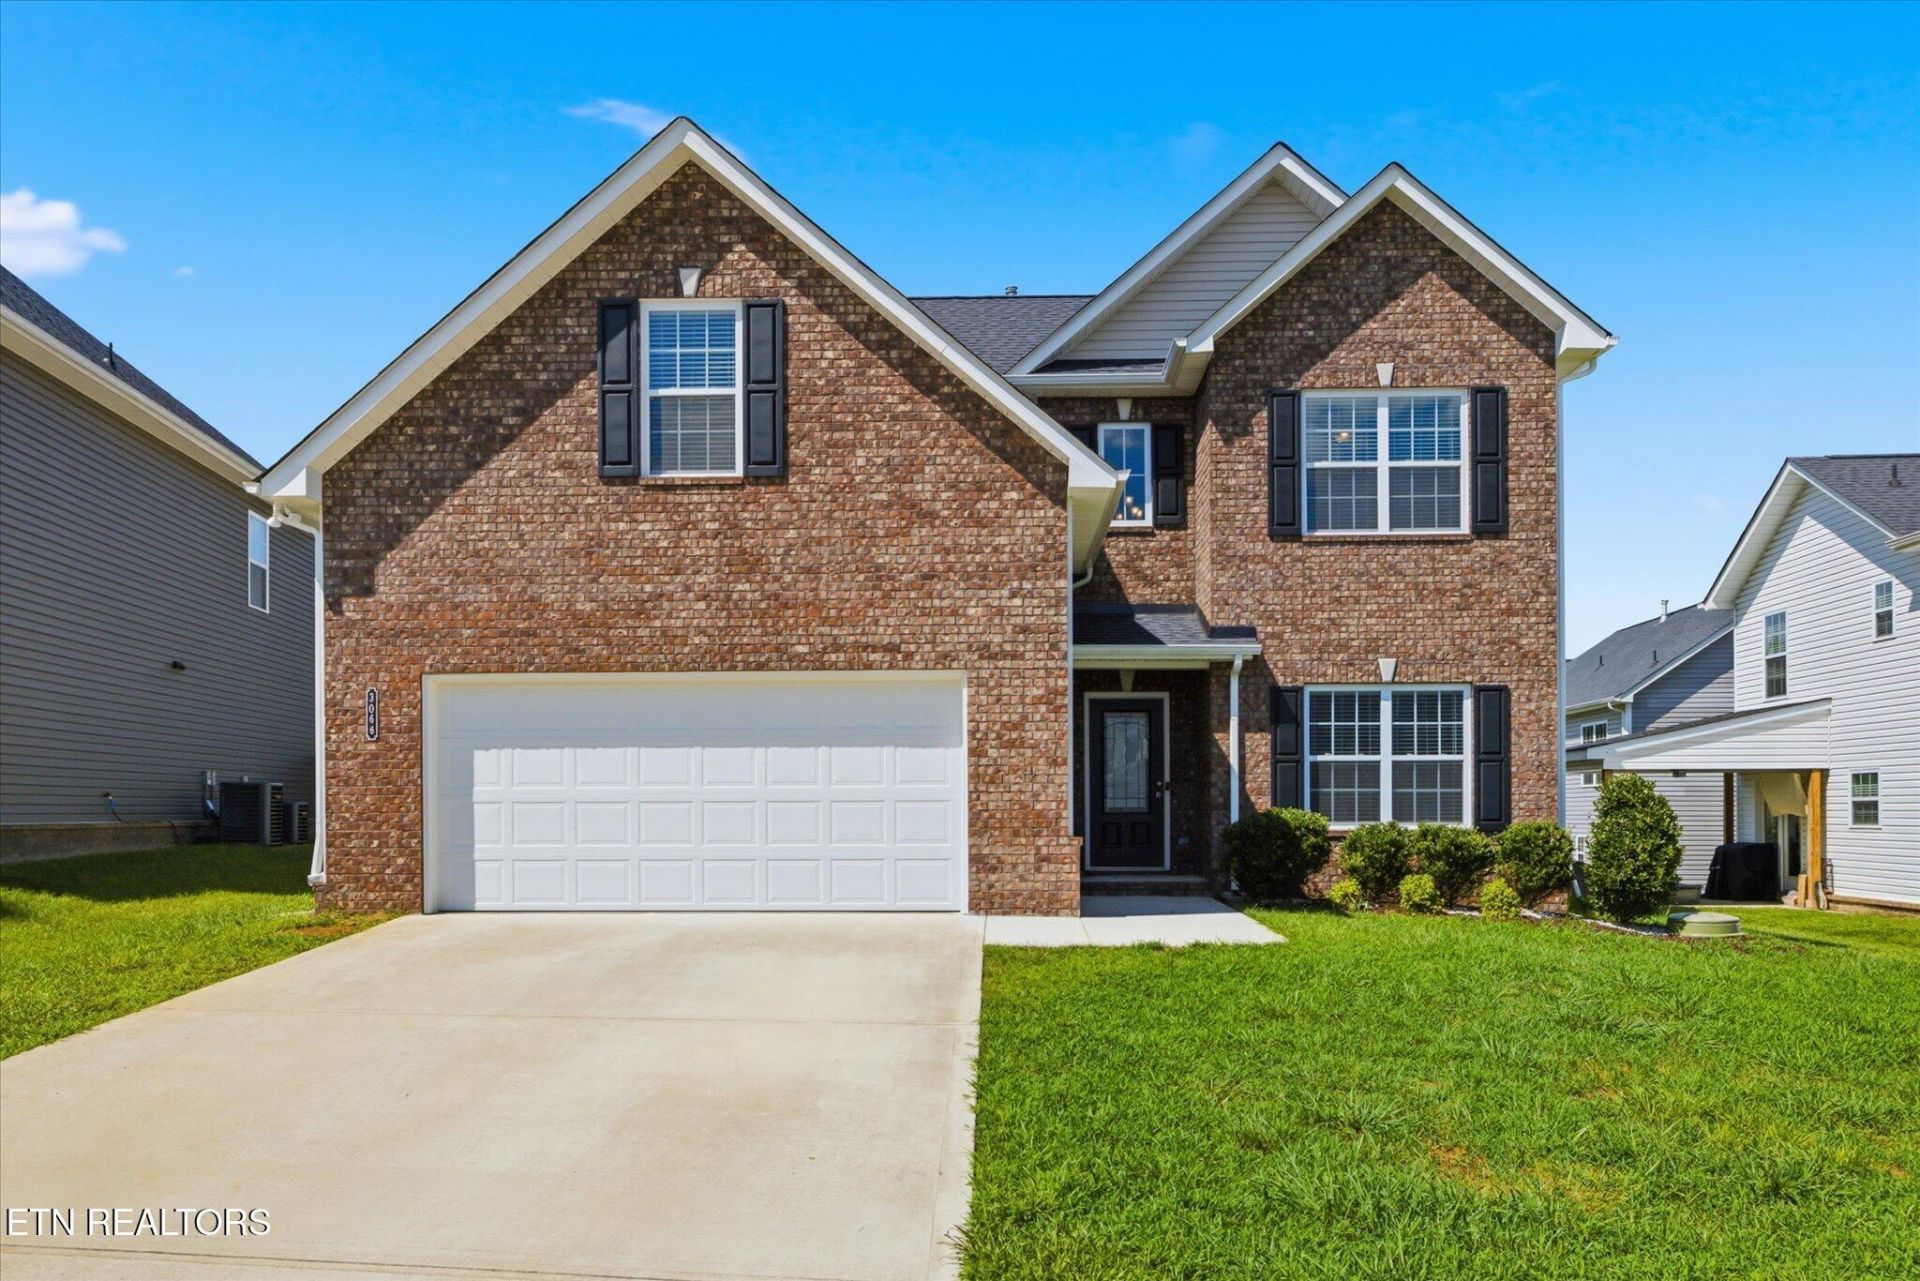
Welcome to this beautifully maintained 4-bedroom, 3-bathroom home located in the desirable Creekbend subdivision. Built in 2022 and offering over 2,700 square feet of living space.The main level features a spacious dining room, a large living room, and a well-appointed kitchen with granite countertops, ample cabinet space, and an open layout that is perfect for both everyday living and entertaining. Also on the main level is a generously sized bedroom and a full bathroom.Upstairs, you'll find the spacious owner's suite complete with a private bathroom, along with two additional bedrooms, a full guest bathroom, a large bonus room, and an oversized laundry room that provides plenty of convenience and storage.Outside, enjoy the benefits of living just a short walk from the community pool and playground, with sidewalks throughout the neighborhood offering easy access to all of the amenities. Conveniently located near schools, shopping, dining, and everything West Knoxville has to offer, this home truly checks all the boxes.If you've been searching for a newer home with plenty of space, fantastic neighborhood amenities, and a prime Karns location, this is one you won't want to miss. Schedule your private showing today!
Property Features
Property Type: Residential - Single Family
Cooling: Central Cooling
Fireplaces: 1
Fuel Type: Electric
Garage: 2
Heating: Central, Electric
Home Style: Traditional
Lot Size: 0.18 Acres
Amenities
Walk-In Closet(s)
Kitchen Island
Windows - Vinyl
Feature Descriptions
Appliances: Dishwasher
Association/Condo Fee: 450/Yearly
Association Amenities: Swimming Pool, Playground
Exterior: Vinyl Siding, Brick, Frame
Fireplace: Gas
Flooring: Carpet, Tile
HOA Y/N: Yes
Lot: Irregular Lot
Lot Dimensions: 53.18 x 137.64 x IRR
Parcel #: 090GH008
Sewer: Public Sewer
Special View Info: Country Setting
SQFT Total: 2779
Swimming Pool: Yes
View: Country Setting
Water: Public
Listed By / Shown By
Listed By
Agency Name: Southland Brokers
Shown By
Agent Name: Donna Keller
Agent Phone: (865) 230-5597
Agency Title: Franklin Realty Inc.

Estimate Your Payment
Estimated Payment
$ 3,114.38 per month $2,972.95 Principal & Interest $0.00 Property Tax (data not provided by mls) $141.43 Homeowner's Insurance
3066 Lazy River Drive | MLS# 1348379
This single family home located at 3066 Lazy River Drive, Knoxville, TN 37931 is currently listed for sale with an asking price of $484,900. This property has 4 bedrooms and 3 full baths with 2779 sq. ft. Lazy River Drive is located in the Creek Bend Farms subdivision. Search Creek Bend Farms real estate on dkeller.franklinrealty.com today.