
BEDS2
BATHS2 full
SQUARE FEET1,119
MLS#3639203
STATUSActive
PROPERTY TYPEResidential - Condominium
Property Description
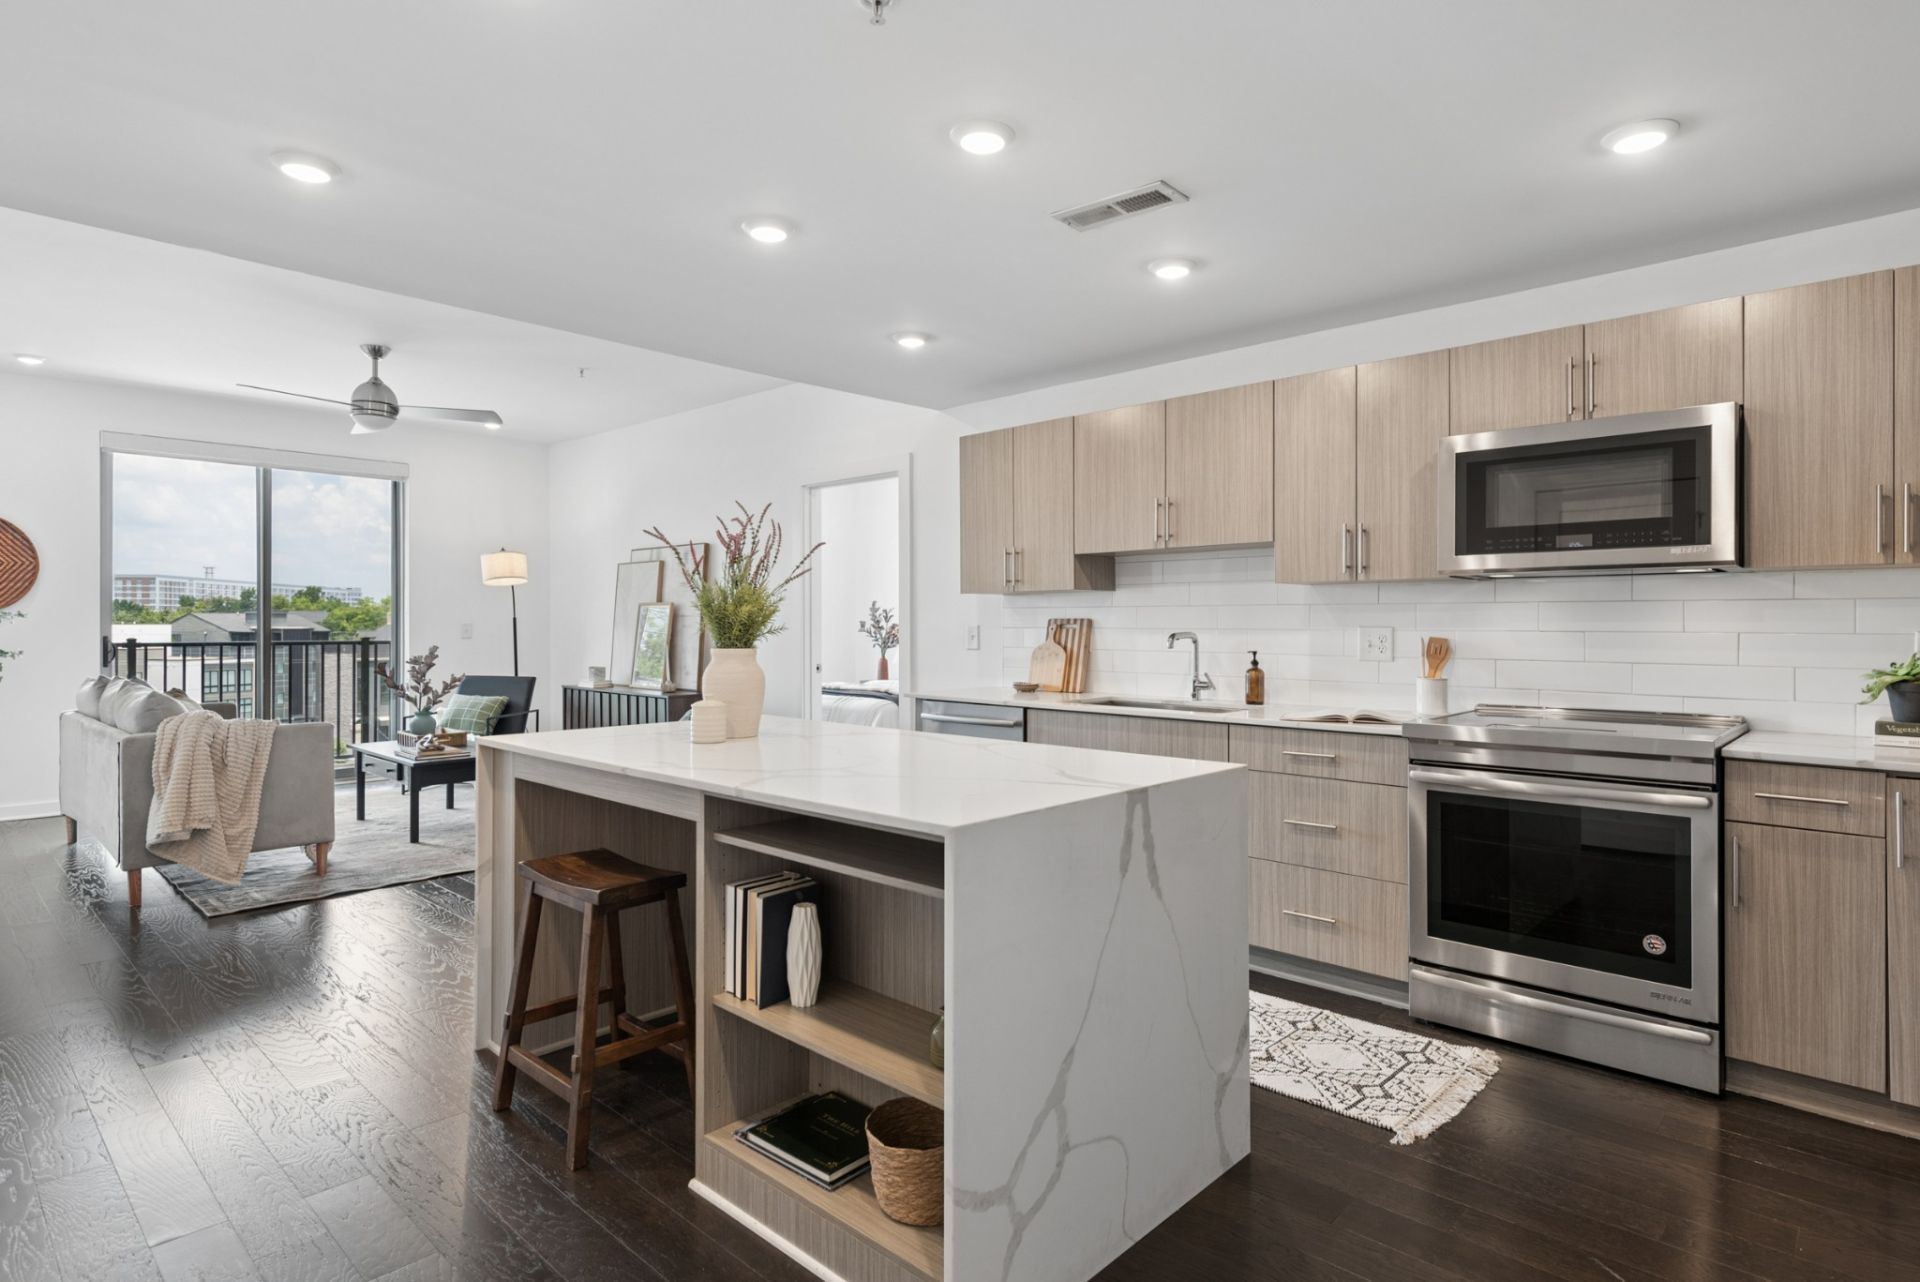
Experience modern Midtown living in this beautifully appointed 2-bedroom, 2 bath condo ideally situated along Nashville's coveted West End corridor. Built in 2018 and tucked into a quiet residential pocket walking distance to Vanderbilt University, Centennial Park and dog park, and the Sportsplex, this residence offers walkability, convenience, and contemporary style. Only minutes to nearby Midtown dining and entertainment options, and 10 minutes or less to downtown. Inside, the thoughtfully designed floor plan features 9' ceilings, freshly painted interiors, hardwood floors, custom window shades and upscale finishes at every turn. The modern kitchen is equipped with quartz countertops, induction stove, sleek cabinetry, and an open-concept layout ideal for both everyday living and entertaining. A spacious private balcony extends the living space outdoors.Both bedrooms offer en-suite baths, generous walk-in closets, and excellent privacy, creating an ideal setup for owner-occupants, guests, roommates, or second-home living. All appliances including the washer and dryer remain, making this home truly turnkey. Residents enjoy secure entry access, an assigned parking space in the gated parking garage, plus additional guest parking, and an on-site fitness facility.
Property Features
Property Type: Residential - Condominium
Basement: None
Cooling: Central Air, Electric
Garage: 1
Heating: Central, Electric
Lot Size: 0.03 Acres
Stories: 1.0
Taxes: $3,738
Year Built: 2018
Amenities
Ceiling Fan(s)
Open Floorplan
Pantry
Walk-In Closet(s)
Kitchen Island
Balcony
Feature Descriptions
Appliances: Electric Oven, Electric Range, Dishwasher, Dryer, Microwave, Refrigerator, Washer
Association Amenities: Fitness Center
Days on Site: 1
Exterior: Hardboard Siding, Brick
Flooring: Wood, Tile
HOA Fee: 353/ Monthly
Parcel#: 104023O01400CO
Parking: Assigned, On Street, Parking Pad
Parking Notes: Assigned, On Street, Parking Pad
Security: Security Gate
Sewer: Public Sewer
Utilities: Electricity Available, Water Available
Water: Public
Room Sizes
Bedroom 1: 15x11
Bedroom 2: 12x10
Kitchen: 13x13
Living Room: 13x16
Local Schools
High School: Hillsboro Comp High School
Middle School: West End Middle School
Elementary School: Eakin Elementary
Listed By / Shown By
Listed By
Agency Name: Compass
Agency Phone: 6153836964
Shown By
Agent Name: Donna Keller
Agent Phone: (865) 230-5597
Agency Title: Franklin Realty Inc.

Estimate Your Payment
Estimated Payment
$ 3,041.16 per month $2,605.70 Principal & Interest $311.50 Property Tax $123.96 Homeowner's Insurance
3116 W End Cir , Unit 205 | MLS# 3639203
This condo located at 3116 W End Cir , Unit 205, Nashville, TN 37203 is currently listed for sale with an asking price of $425,000. This property was built in 2018 and has 2 bedrooms and 2 full baths with 1119 sq. ft. Search Nashville real estate on dkeller.franklinrealty.com today.