
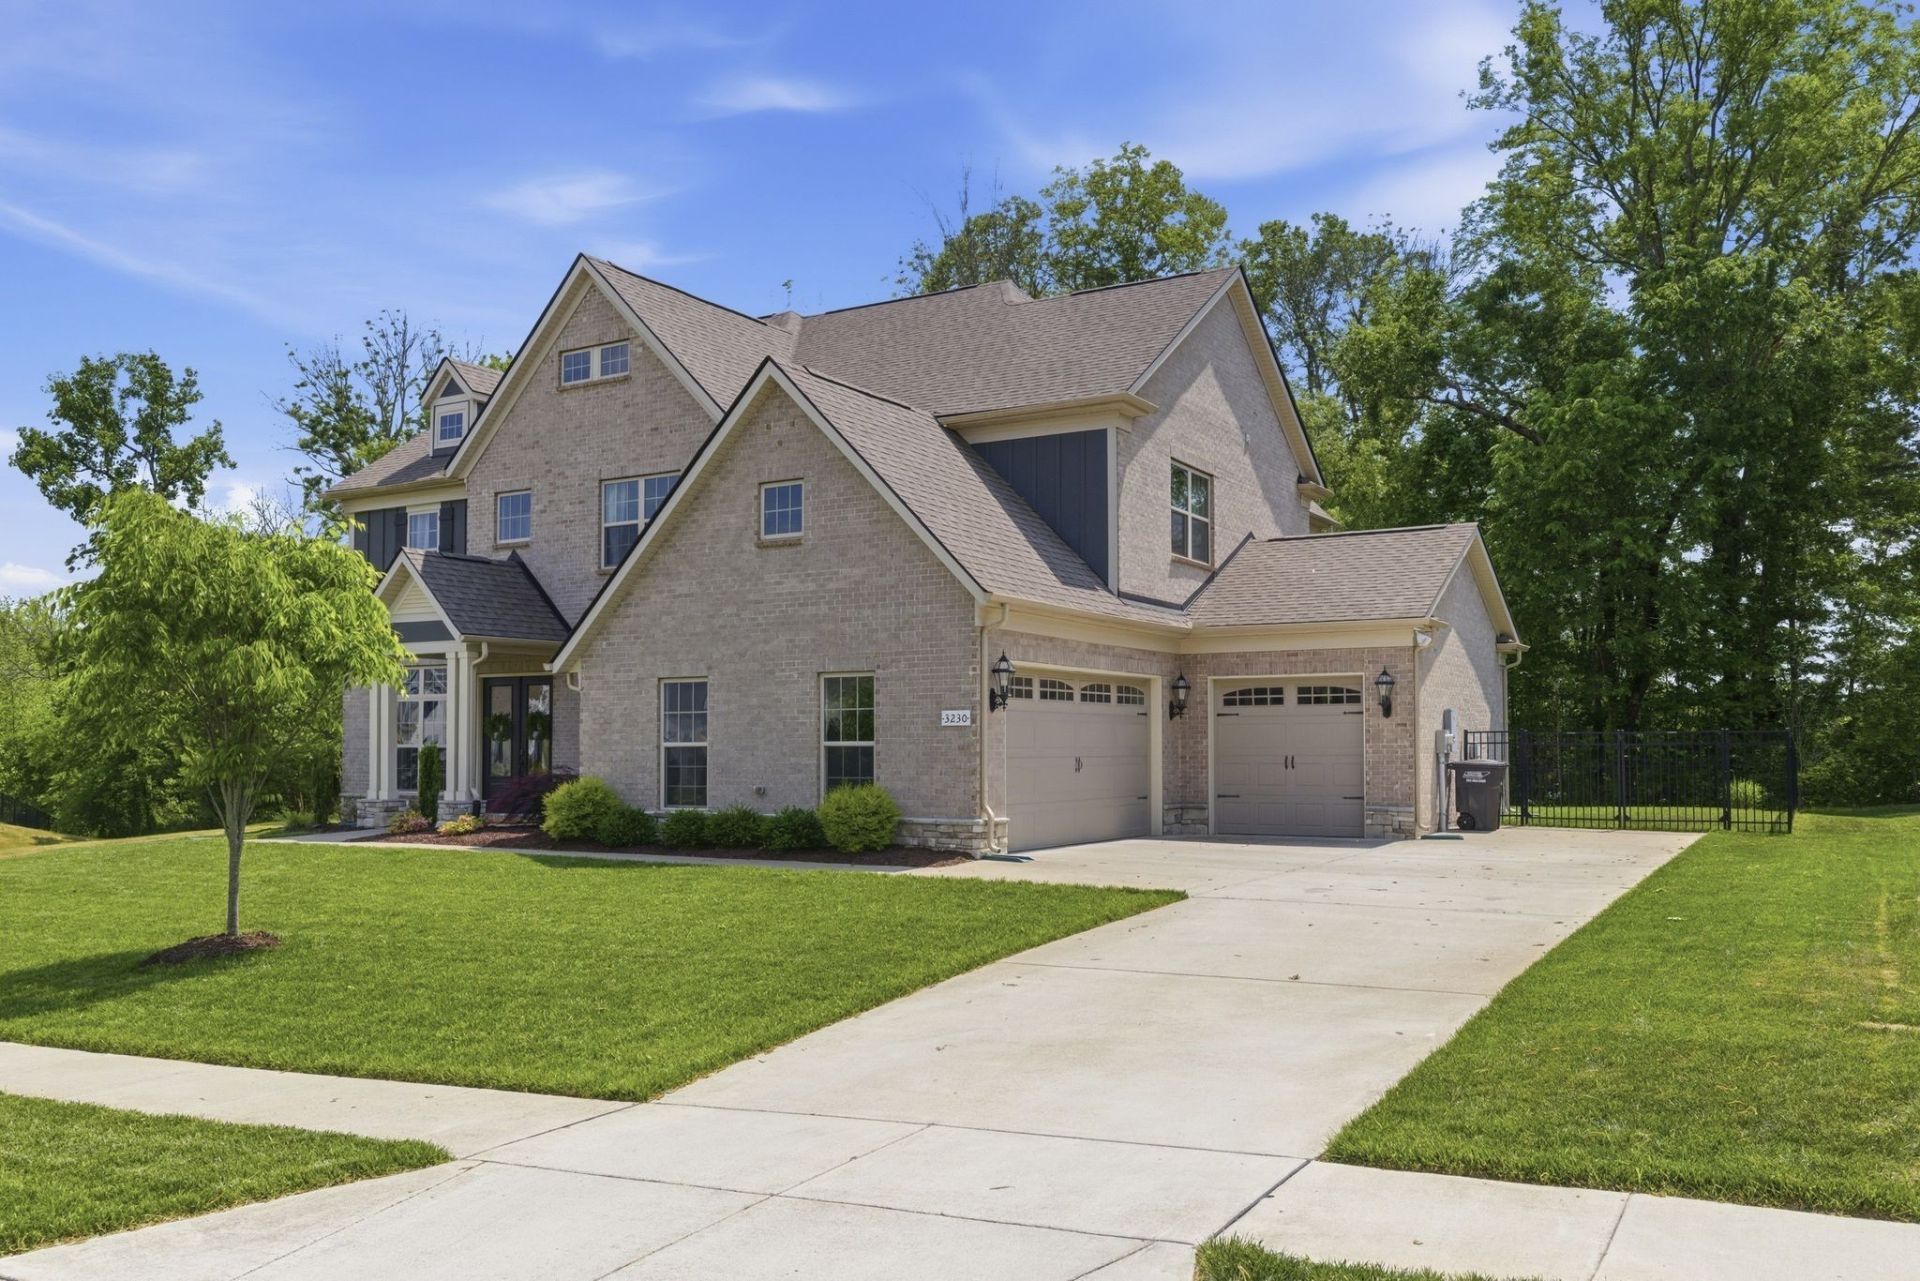
BEDS5
BATHS4 full
SQUARE FEET3,775
MLS#3636998
STATUSActive
PROPERTY TYPERental - Single Family
SUBDIVISIONDaventry Sec1
Property Description
Welcome to this impressive residence located in the sought-after Daventry community of Franklin, TN, within the top-rated Williamson County Schools district and backing to a serene, wooded area. This meticulously designed home provides approximately 3,800 square feet of living space, featuring five bedrooms and four full bathrooms-delivering an exceptional blend of comfort, sophistication, and practicality.Upon entry, you are greeted by an open floor plan showcasing expansive living areas, ample natural light, and high-quality finishes throughout. The gourmet kitchen is thoughtfully appointed for entertaining, offering generous counter space, modern appliances, and seamless integration with the main living and dining spaces. A guest bedroom and full bathroom on the main level enhance convenience for hosting family or visitors.The second floor features a luxurious primary suite with a spa-inspired bathroom and a spacious walk-in closet, complemented by additional bedrooms and versatile living areas suited for a home office, media room, or playroom. Set within one of Franklin's premier communities, Daventry offers picturesque surroundings and easy access to shopping, dining, and major commuter routes. Photos are from a previous listing and not furnished.
Property Features
Property Type: Rental - Single Family
Basement: None
Cooling: Central Air, Electric
Fireplaces: 1
Garage: 3
Heating: Central, Electric
Roof Type: Shingle
Stories: 2.0
Year Built: 2022
Amenities
Built-in Features
Ceiling Fan(s)
Entrance Foyer
High Ceilings
Open Floorplan
Pantry
Walk-In Closet(s)
High Speed Internet
Feature Descriptions
Appliances: Built-In Electric Oven, Double Oven, Built-In Gas Range, Cooktop, Dishwasher, Disposal, Microwave, Refrigerator
Association Amenities: Sidewalks, Underground Utilities
Days on Site: 5
Exterior: Brick
Fencing: Back Yard
Fireplace: Gas
Flooring: Carpet, Wood, Laminate, Tile
HOA Fee: 125/ Monthly
Laundry: Electric Dryer Hookup, Washer Hookup
Parcel#: 094081H A 01100 00019081I
Parking: Garage Door Opener, Garage Faces Side
Parking Notes: Garage Door Opener, Garage Faces Side
Patio/Porch: Porch, Covered, Patio
Pets Allowed: No
Security: Smoke Detector(s)
Sewer: STEP System
Utilities: Electricity Available, Water Available, Cable Connected
Water: Private
Room Sizes
Bedroom 1: 18x14
Bedroom 2: 14x12
Bedroom 3: 14x11
Bedroom 4: 12x12
Den: 13x13
Recreation Room: 15x16
Dining Room: 12x15
Kitchen: 22x13
Living Room: 17x22
Local Schools
High School: Ravenwood High School
Middle School: Woodland Middle School
Elementary School: Clovercroft Elementary School
Listed By / Shown By
Listed By
Agency Name: Parks Compass
Agency Phone: 6153693278
Shown By
Agent Name: Donna Keller
Agent Phone: (865) 230-5597
Agency Title: Franklin Realty Inc.

3230 Chase Point Dr | MLS# 3636998
This property located at 3230 Chase Point Dr, Franklin, TN 37067 is currently listed for rent with an asking price of $5,800 / Monthly. Search Franklin real estate on dkeller.franklinrealty.com today.