
BEDS2
BATHS3 full 1 partial
SQUARE FEET2,623
MLS#3638332
STATUSActive
PROPERTY TYPEResidential - Condominium
SUBDIVISIONWyndermere Ph 3 Sec 1B
Property Description
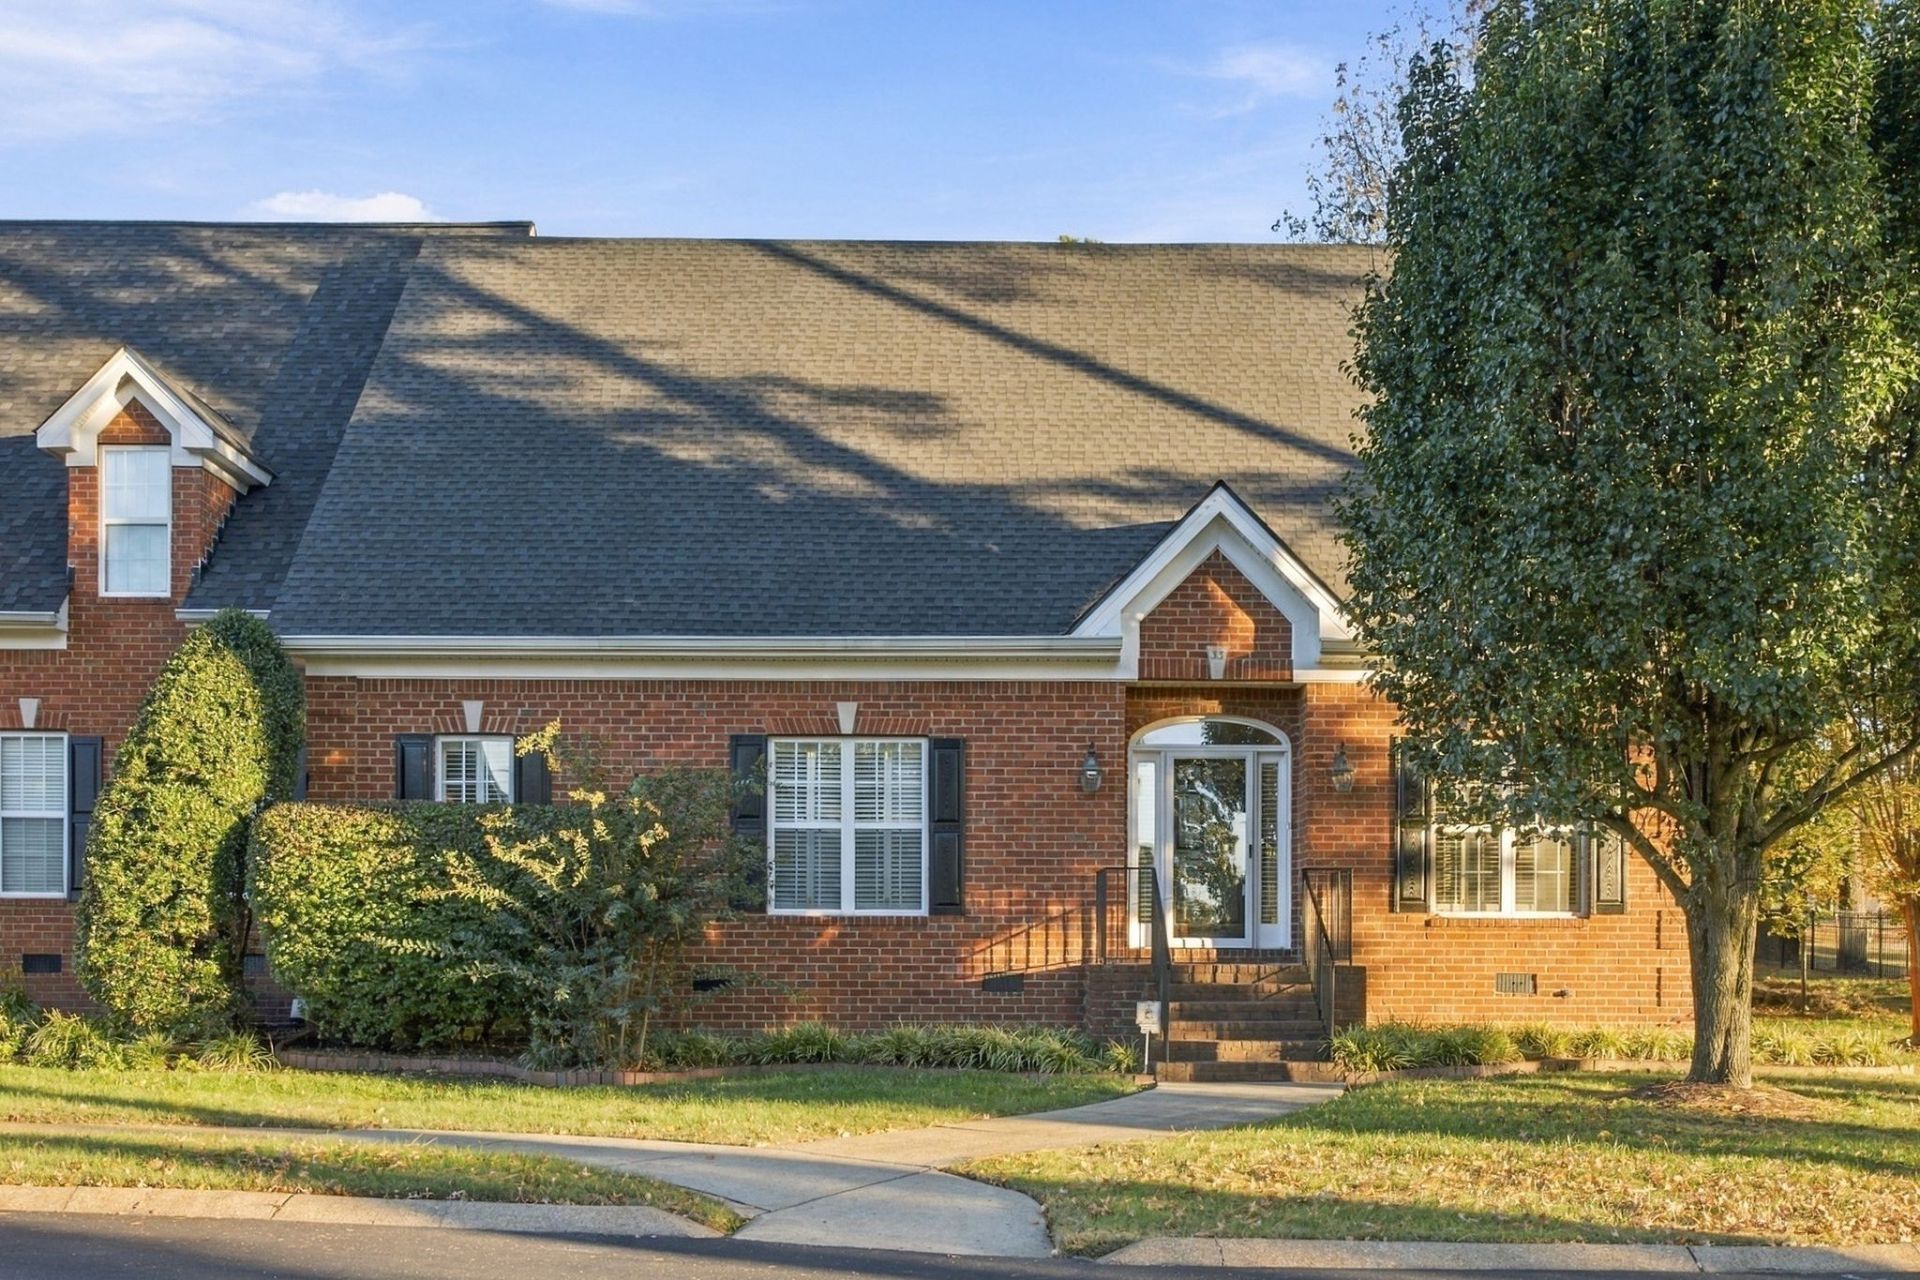
Enjoy the ease of condo living with 2,623 square feet to make your own. This beautifully maintained all brick residence sits at the very end of a cul-de-sac in gated Wyndemere Phase III, (Built by Bob Shaw) where its end-unit setting gives the home a tucked-away feel and a beautifully private yard. This living area welcomes with open spaces and a fireplace Inside, two large bedrooms anchor a flexible floor plan with three full baths. The bonus room above the garage has its own full bath and can serve as a third bedroom or a comfortable guest retreat. A 17-by-10-foot Florida room offers a place to linger over coffee or settle in with a good book, while the courtyard patio sets the scene for dinner outdoors. The patio has great entertainment space, and the two-car garage is accessed from the alley. It's a distinctive home with room to spread out, a low-maintenance gated lifestyle, and Hendersonville shopping, dining, and everyday conveniences close by.
Property Features
Property Type: Residential - Condominium
Basement: Crawl Space
Cooling: Ceiling Fan(s), Central Air, Dual
Fireplaces: 1
Garage: 2
Heating: Central
Lot Size: 0.25 Acres
Roof Type: Shingle
Stories: 1.0
Taxes: $2,439
Year Built: 1998
Amenities
Ceiling Fan(s)
Extra Closets
High Ceilings
Walk-In Closet(s)
Feature Descriptions
Appliances: Built-In Electric Oven, Electric Oven, Cooktop, Dishwasher, Dryer, Refrigerator, Washer
Association Amenities: Clubhouse, Gated, Underground Utilities
Days on Site: 3
Exterior: Brick
Fireplace: Family Room
Flooring: Luxury Vinyl, Tile
HOA Fee: 250/ Monthly
Laundry: Electric Dryer Hookup, Washer Hookup
Parcel#: 159E B 02404C033
Parking: Alley Access
Parking Notes: Alley Access
Patio/Porch: Patio, Porch
Security: Fire Alarm, Fire Sprinkler System, Smoke Detector(s)
Sewer: Public Sewer
Utilities: Water Available
Water: Public
Room Sizes
Bedroom 1: 18x21
Bedroom 2: 21x17
Recreation Room: 17x20
Dining Room: 15x12
Kitchen: 21x17
Living Room: 18x21
Local Schools
High School: Station Camp High School
Middle School: Station Camp Middle School
Elementary School: Jack Anderson Elementary
Listed By / Shown By
Listed By
Agency Name: simpliHOM
Agency Phone: 8558569466
Shown By
Agent Name: Donna Keller
Agent Phone: (865) 230-5597
Agency Title: Franklin Realty Inc.

Estimate Your Payment
Estimated Payment
$ 3,028.61 per month $2,697.05 Principal & Interest $203.25 Property Tax $128.30 Homeowner's Insurance
33 Wyndermere | MLS# 3638332
This condo located at 33 Wyndermere, Hendersonville, TN 37075 is currently listed for sale with an asking price of $439,900. This property was built in 1998 and has 2 bedrooms and 3 full and 1 partial baths with 2623 sq. ft. Wyndermere is located in the Wyndermere Ph 3 Sec 1B subdivision. Search Wyndermere Ph 3 Sec 1B real estate on dkeller.franklinrealty.com today.