
BEDS4
BATHS3 full
SQUARE FEET3,984
MLS#1347858
STATUSActive
PROPERTY TYPERental - Single Family
SUBDIVISIONFox Creek Farms
Property Description
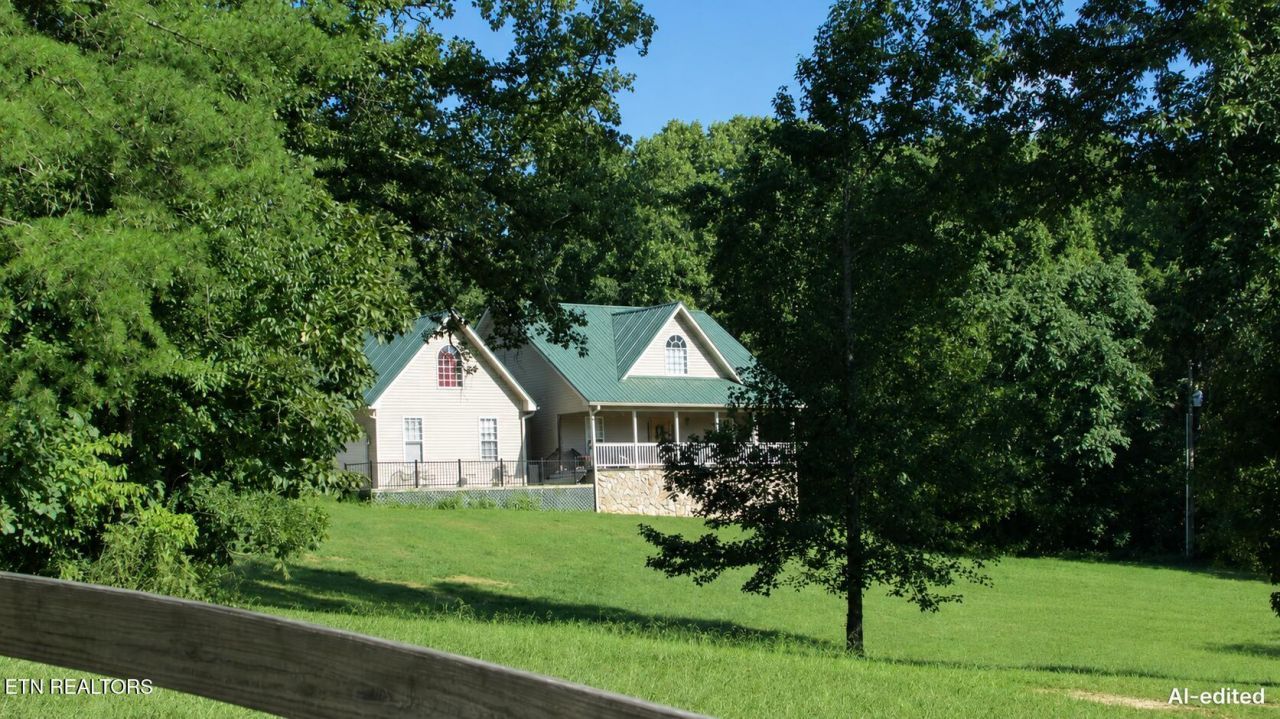
What a wonderful opportunity to enjoy this peaceful and serene estate on 2+ acres. Situated with a backdrop of woods. Upstairs is a bonus room over the garage that could be another BR. Has a closet too. Main level boasts 3BR/2BA, gorgeous hardwood floors, soaring ceilings, SS appliances. Primary ensuite has a tiled walk in shower and sep. jet tub + lg. walk in closet. Lower level has a 4th BR/full bath, rec rm, game room...Stone wet bar too. Covered porches front and back to relax and rock away on. Great cell coverage in area. Rent includes refuse collection & HOA fees. No cats, no smokers but neutered dogs per owners discretion. Fireplace is not to be used during rental period. First month & Security deposit of same is required. This 2 acres is part of a 6+ ac tract. Tenants will have access to all the lawn area, approx 2 ac. Wooded area will be gated and only accessed by owners.
Property Features
Property Type: Rental - Single Family
Basement: Yes
Cooling: Central Cooling, Ceiling Fan(s)
Fireplaces: 1
Fuel Type: Electric, Propane
Garage: 2 car attached
Heating: Central, Propane, Electric
Home Style: Traditional
Lot Size: 2.00 Acres
Year Built: 2002
Amenities
Cathedral Ceiling(s)
Walk-In Closet(s)
Kitchen Island
Pantry
Wet Bar
Windows - Vinyl
Feature Descriptions
Appliances: Dishwasher, Microwave, Range, Refrigerator, Self Cleaning Oven
Days on Site: 5
Exterior: Stone, Vinyl Siding, Brick
Fireplace: Gas Log
Flooring: Hardwood, Tile
Lot: Private, Wooded, Level, Rolling Slope
Lot Dimensions: F313, L 855, R961. rear 326
Parcel #: 033 01240 000
Parking: Main Level, Attached, Garage Door Opener
Security Features: Smoke Detector
Special View Info: Country Setting
SQFT Total: 3984
Utilities: Cable Available (TV
View: Country Setting
Wooded: Yes
Local Schools
High School: William Blount
Middle School: Union Grove
Elementary School: Middle Settlements
Listed By / Shown By
Listed By
Agency Name: Town & Country - REALTORS Of East TN, Inc.
Shown By
Agent Name: Donna Keller
Agent Phone: (865) 230-5597
Agency Title: Franklin Realty Inc.

3527 Fox Creek Rd | MLS# 1347858
This property located at 3527 Fox Creek Rd, Louisville, TN 37777 is currently listed for rent with an asking price of $3,500 / (Call for term). Search Louisville real estate on dkeller.franklinrealty.com today.