
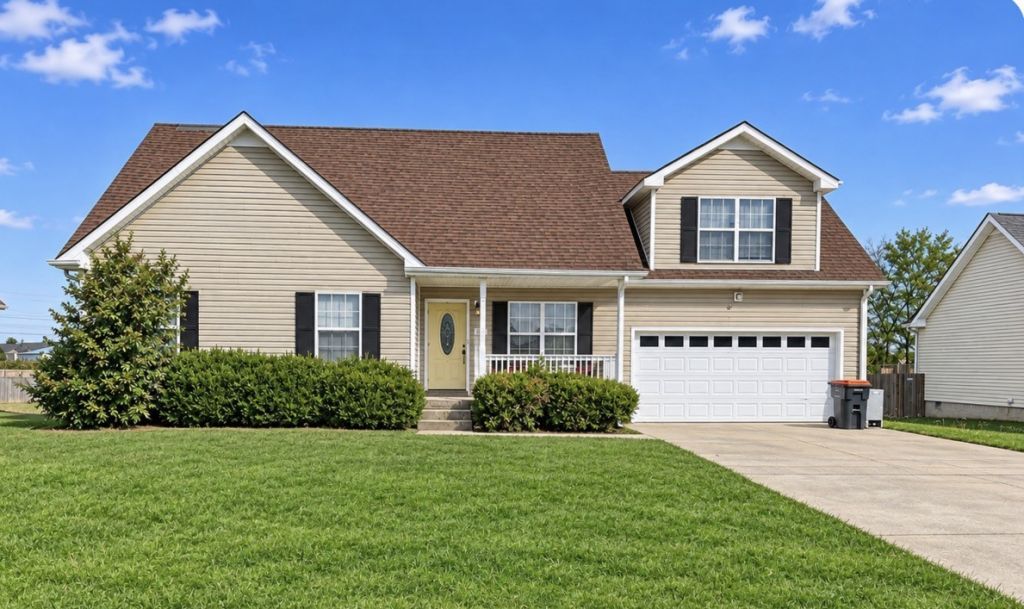
BEDS3
BATHS2 full
SQUARE FEET1,638
MLS#3633989
STATUSActive
PROPERTY TYPEResidential - Single Family
SUBDIVISIONHazelwood
Property Description
Coming soon!!! Showing begin 11/17- Enjoy the space and convenience of this beautiful one-level home situated on nearly an acre! The inviting open floor plan features a spacious living room and kitchen, all complemented by gorgeous vaulted ceilings. The primary suite offers a walk-in closet and private full bath. You'll also love the large bonus room above the garage, perfect for a media room, playroom, or additional living space. Step outside to relax or entertain on the deck while enjoying the beautiful, level backyard. All of this in a convenient location just minutes from shopping, dining, and everyday amenities. Home being sold as is.
Property Features
Property Type: Residential - Single Family
Basement: None
Cooling: Central Air
Garage: 2 car attached
Heating: Central
Lot Size: 0.90 Acres
Roof Type: Shingle
Stories: 1.0
Taxes: $2,005
Year Built: 2004
Amenities
Ceiling Fan(s)
High Ceilings
Open Floorplan
Feature Descriptions
Appliances: Electric Range, Dishwasher, Refrigerator
Days on Site: 13
Exterior: Aluminum Siding
Flooring: Laminate
Laundry: Electric Dryer Hookup, Washer Hookup
Lot Dimensions: 85
Parcel#: 063017A K 03500 00002017A
Parking: Garage Faces Front
Parking Notes: Garage Faces Front
Patio/Porch: Porch, Covered, Deck
Sewer: Public Sewer
Utilities: Water Available
Water: Public
Room Sizes
Bedroom 1: 12x12
Bedroom 2: 10x11
Bedroom 3: 10x11
Kitchen: 9x10
Living Room: 16x13
Local Schools
High School: Northeast High School
Middle School: Northeast Middle
Elementary School: Northeast Elementary
Listed By / Shown By
Listed By
Agency Name: Benchmark Realty, LLC
Agency Phone: 6155103006
Shown By
Agent Name: Donna Keller
Agent Phone: (865) 230-5597
Agency Title: Franklin Realty Inc.

Estimate Your Payment
Estimated Payment
$ 1,997.56 per month $1,747.35 Principal & Interest $167.08 Property Tax $83.13 Homeowner's Insurance
3885 Mackenzie Dr | MLS# 3633989
This single family home located at 3885 Mackenzie Dr, Clarksville, TN 37042 is currently listed for sale with an asking price of $285,000. This property was built in 2004 and has 3 bedrooms and 2 full baths with 1638 sq. ft. Mackenzie Dr is located in the Hazelwood subdivision. Search Hazelwood real estate on dkeller.franklinrealty.com today.