
BEDS3
BATHS2 full 1 partial
SQUARE FEET2,200
MLS#3638960
STATUSActive
PROPERTY TYPERental - Single Family
SUBDIVISIONGreen Hills
Property Description
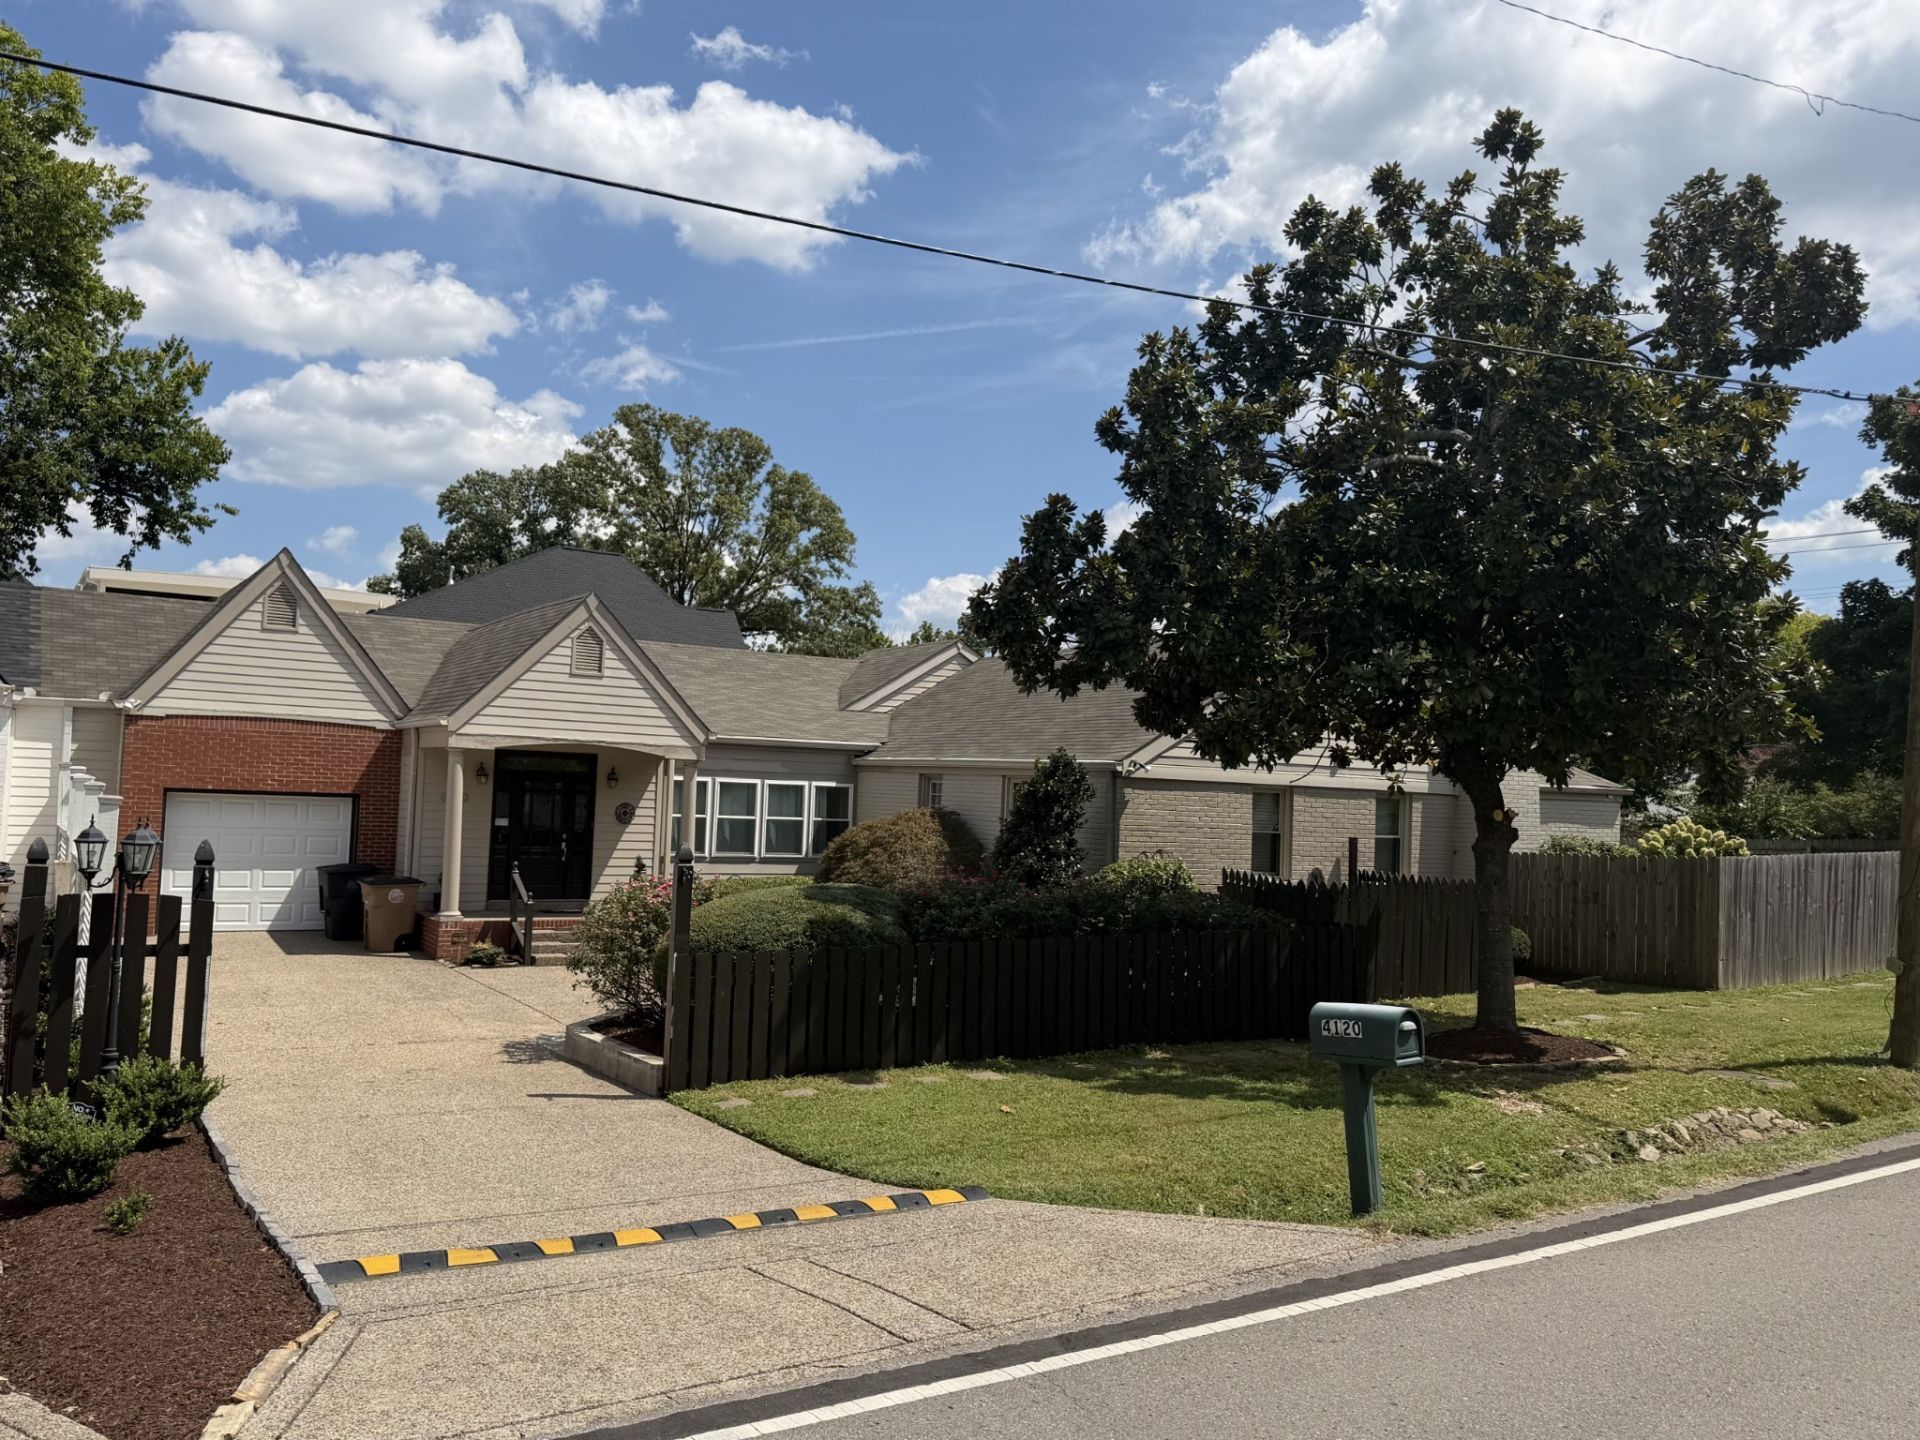
Fabulous location next to the Green Hills commercial area for shopping, dining and health care * Grocery options are Trader Joe's, Publix and Kroger * Walkable neighborhood for peace of mind and all of your commercial needs * So close to Lipscomb University (0.3 miles) and the heart of Green Hills (0.5 miles) * 6 minutes to I-440 and I-65 * Easy access to Vanderbilt and Belmont universities, Hillsboro Village and 12South * One-level living with recent improvements of all bathrooms being up-dated, new stainless steel appliances, an enclosed porch, new water heater, new garage door and new sewer line * The kitchen has plenty of storage, a big island and abundant cabinets and counter space * it opens into a large great room which leads into a fully fenced yard with a patio for relaxing any time of day * There is a one-car garage with additional parking in the driveway * Pets to be considered on an individual basis and include a $300 pet fee upon approval * Credit and background reports are required with a $50 application fee per adult * Tenant to provide proof of insurance prior to possession * Tenant is responsible for all utilities * Landlord maintains the yard * Can be quick possession * 6-month lease term
Property Features
Property Type: Rental - Single Family
Cooling: Ceiling Fan(s), Central Air, Electric
Garage: 1 car attached
Heating: Central, Natural Gas
Roof Type: Shingle
Stories: 1.0
Year Built: 1950
Amenities
Bookcases
Ceiling Fan(s)
Extra Closets
High Ceilings
Open Floorplan
Pantry
Redecorated
Walk-In Closet(s)
High Speed Internet
Kitchen Island
Feature Descriptions
Appliances: Electric Oven, Electric Range, Dishwasher, Disposal, Dryer, Microwave, Refrigerator, Stainless Steel Appliance(s), Washer
Days on Site: 1
Exterior: Hardboard Siding, Brick
Fencing: Back Yard
Flooring: Wood, Tile
Laundry: Electric Dryer Hookup, Washer Hookup
Parcel#: 131030N00200CO
Parking: Garage Door Opener, Garage Faces Front, Aggregate, Driveway
Parking Notes: Garage Door Opener, Garage Faces Front, Aggregate, Dr
Patio/Porch: Porch, Covered, Patio
Pets Allowed: Call
Sewer: Public Sewer
Utilities: Electricity Available, Natural Gas Available, Water Available, Cable Connected
Water: Public
Room Sizes
Bedroom 1: 13x18
Bedroom 2: 12x16
Bedroom 3: 11x13
Dining Room: 12x16
Kitchen: 12x15
Living Room: 14x19
Other Room: 9x13
Local Schools
High School: Hillsboro Comp High School
Middle School: John Trotwood Moore Middle
Elementary School: Percy Priest Elementary
Listed By / Shown By
Listed By
Agency Name: Zeitlin Sotheby's International Realty
Agency Phone: 6153830183
Shown By
Agent Name: Donna Keller
Agent Phone: (865) 230-5597
Agency Title: Franklin Realty Inc.

4120 Oriole Place | MLS# 3638960
This property located at 4120 Oriole Place , Nashville, TN 37215 is currently listed for rent with an asking price of $3,500 / Monthly. Search Nashville real estate on dkeller.franklinrealty.com today.