
BEDS3
BATHS2 full 1 partial
SQUARE FEET1,807
MLS#3614514
STATUSActive
PROPERTY TYPEResidential - Townhouse
SUBDIVISIONLaurelwood Park
Property Description
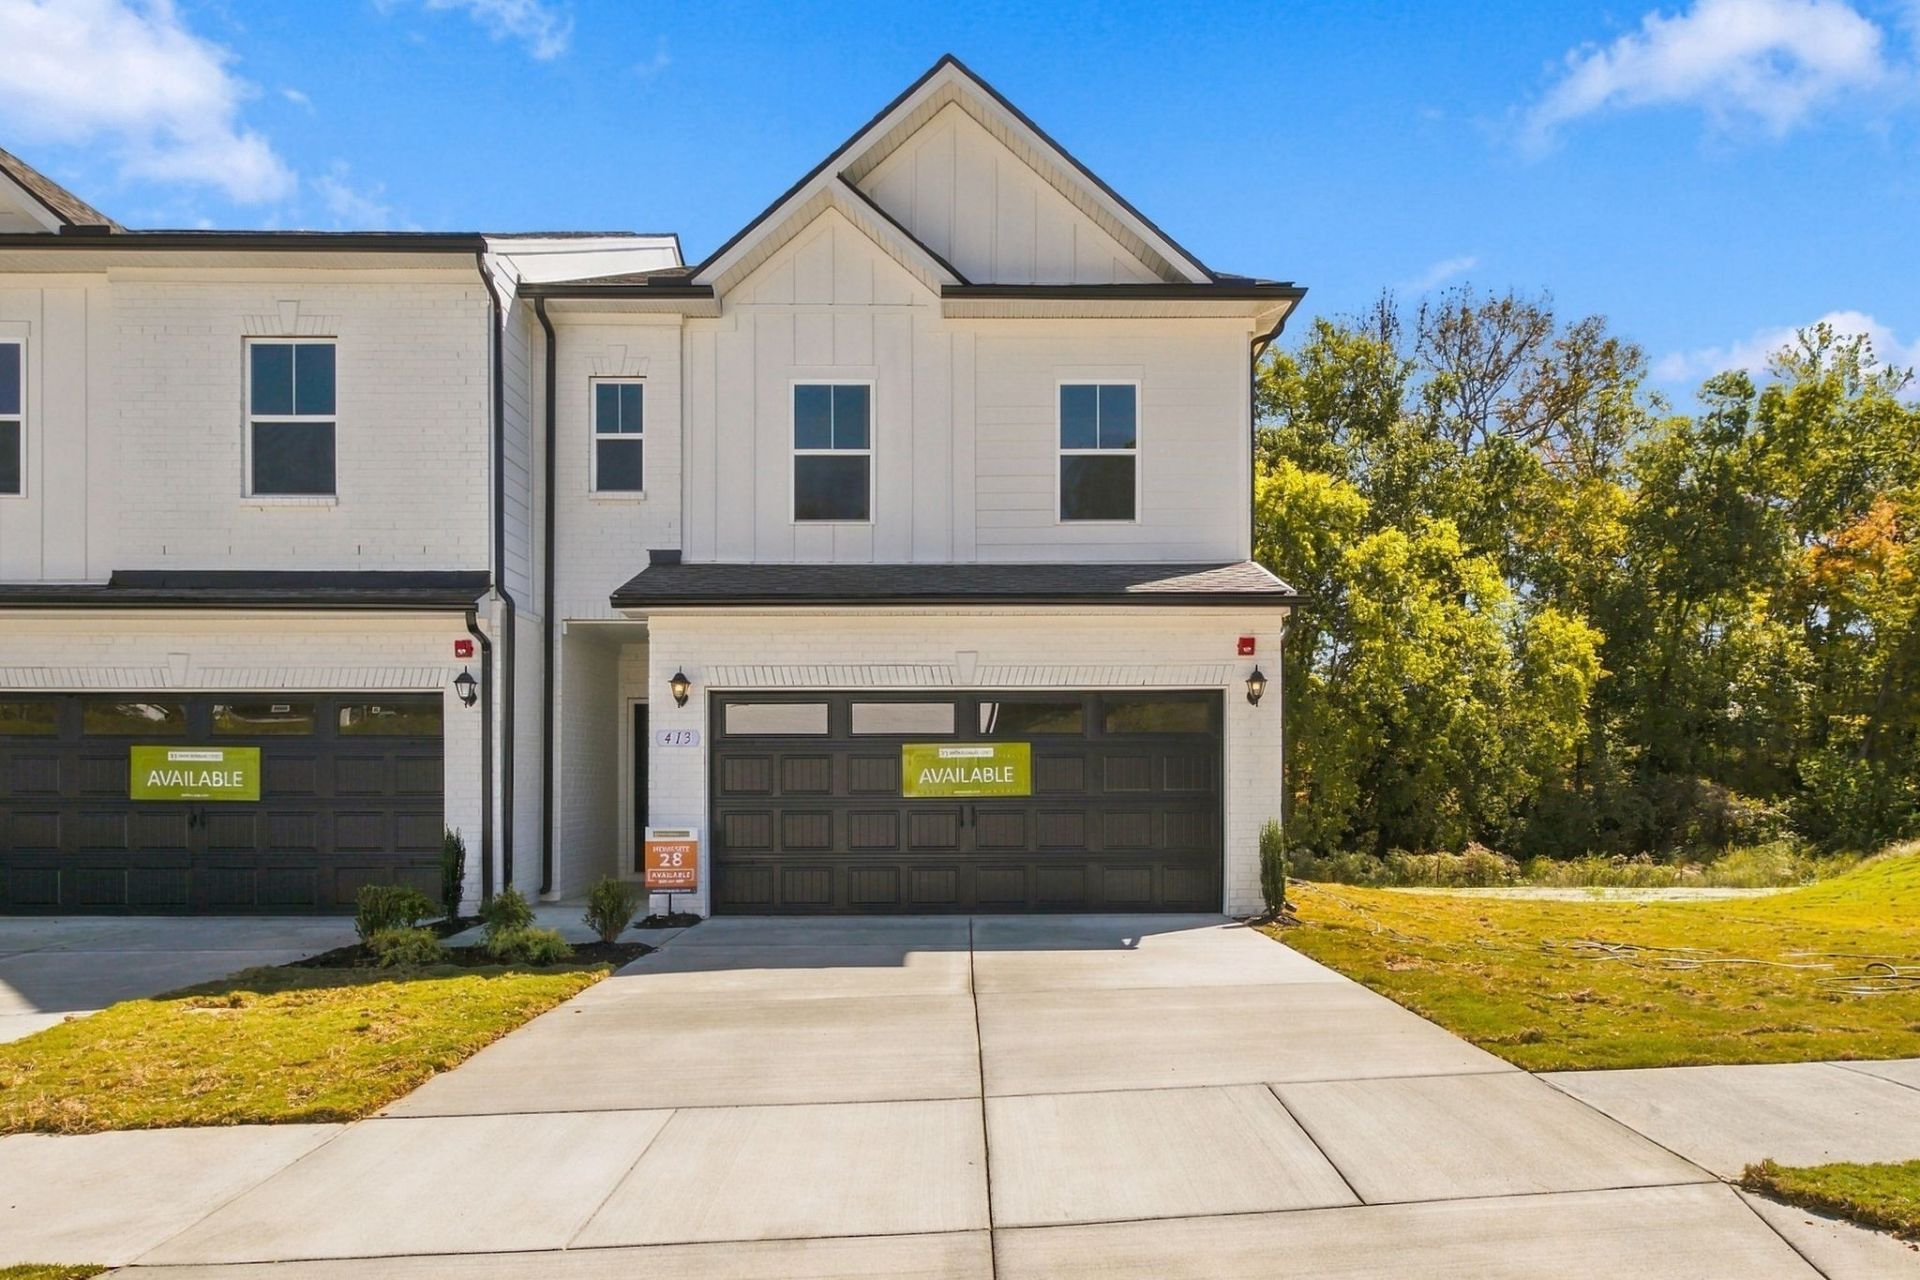
Step into a home where striking design meets effortless everyday living. This 1,806-square-foot Norwood II O end-unit townhome in Laurelwood Park offers 3 bedrooms, 2.5 baths, and a convenient right-side garage. The interior makes a memorable first impression with a refined Bronze 2 finish package, 42-inch cabinetry, Level 2 granite kitchen countertops, a brick-lay tile backsplash, and pendant lighting above the island. Gather around the linear electric fireplace in the family room, then retreat to a primary suite featuring a raised-height double vanity with Level 2 granite and a large shower with a framed clear-glass door. Vinyl plank flooring extends through the main living areas, baths, and laundry, while ceiling-fan prewires, an automatic garage-door opener, wall-hung TV prep, and layered lighting upgrades add thoughtful function. Distinctive finishes, comfortable spaces, and modern convenience come together beautifully at 413 Kingsbury Drive. *4.99% FHA / VA 5/1 ARM rate is available on this homesite for a limited time with use of Ridgeland Mortgage!* Special offer details apply.
Property Features
Property Type: Residential - Townhouse
Basement: None
Cooling: Central Air
Fireplaces: 1
Garage: 2 car attached
Heating: Central
Stories: 2.0
Taxes: $1,600
Year Built: 2026
Feature Descriptions
Appliances: Built-In Electric Oven, Dishwasher, Disposal, Microwave
Days on Site: 44
Exterior: Fiber Cement
Fireplace: Electric
Flooring: Luxury Vinyl
HOA Fee: 185/ Monthly
Parking: Garage Faces Front
Parking Notes: Garage Faces Front
Sewer: Public Sewer
Utilities: Water Available
Water: Public
Room Sizes
Bedroom 1: 13x15
Bedroom 2: 10x10
Bedroom 3: 10x11
Recreation Room: 9x12
Kitchen: 10x12
Living Room: 13x19
Local Schools
High School: Gallatin Senior High School
Middle School: Rucker Stewart Middle
Elementary School: Vena Stuart Elementary
Listed By / Shown By
Listed By
Agency Name: SDH Nashville, LLC
Agency Phone: 4048038985
Shown By
Agent Name: Donna Keller
Agent Phone: (865) 230-5597
Agency Title: Franklin Realty Inc.

Estimate Your Payment
Estimated Payment
$ 2,366.77 per month $2,132.02 Principal & Interest $133.33 Property Tax $101.42 Homeowner's Insurance
413 Kingsbury Dr | MLS# 3614514
This townhouse located at 413 Kingsbury Dr, Gallatin, TN 37066 is currently listed for sale with an asking price of $347,740. This property was built in 2026 and has 3 bedrooms and 2 full and 1 partial baths with 1807 sq. ft. Kingsbury Dr is located in the Laurelwood Park subdivision. Search Laurelwood Park real estate on dkeller.franklinrealty.com today.