
BEDS3
BATHS3 full 1 partial
SQUARE FEET4,439
MLS#3639446
STATUSActive
PROPERTY TYPEResidential - Single Family
SUBDIVISIONBelle Meade
Property Description
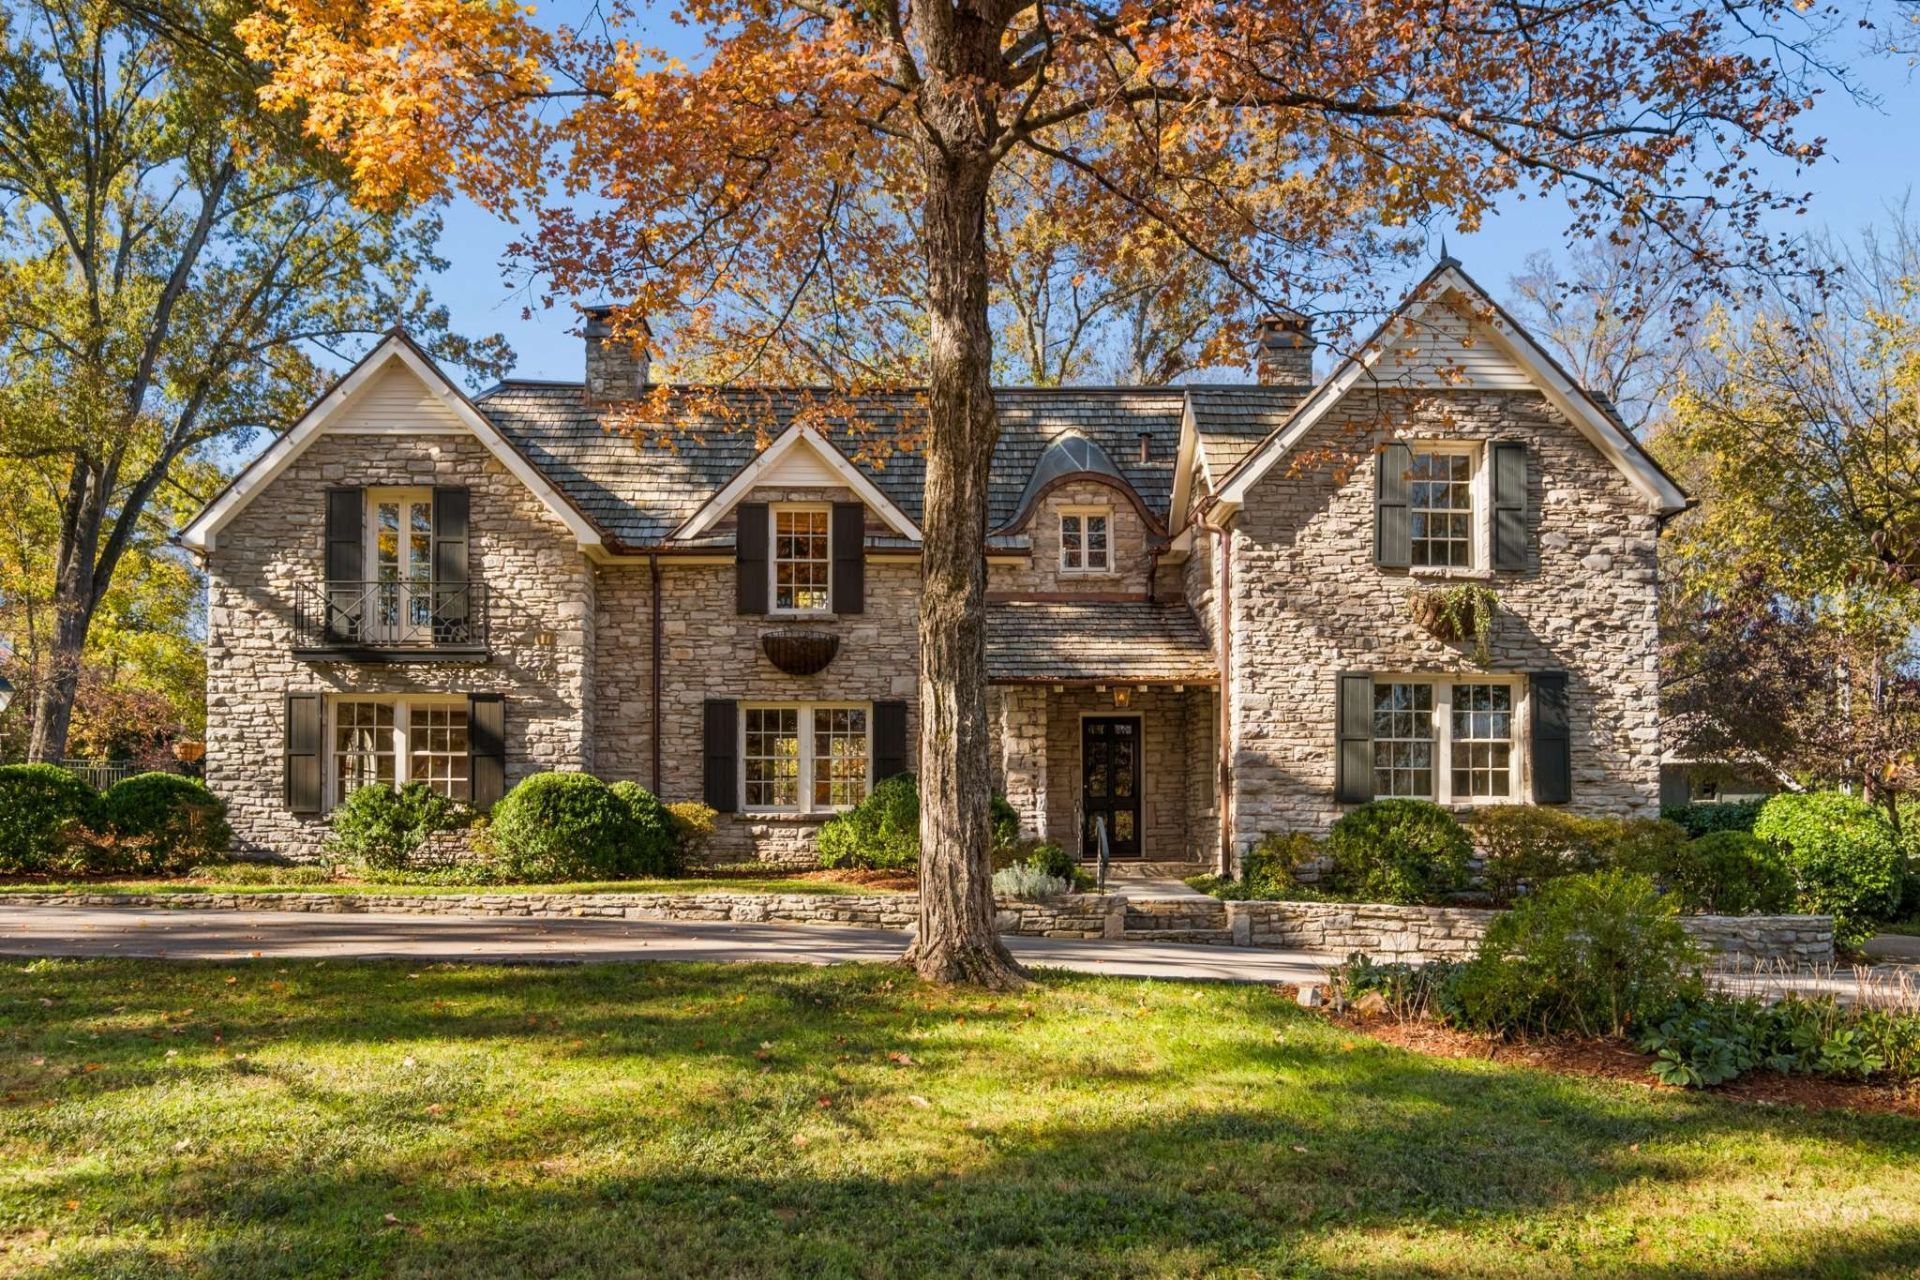
Prime Belle Meade! Authentic stone residence, circa 1918, in the architectural style described as English Cotswald Cottage. Character abounds. Personalize, or take the residence to the next level. The two acre site can accommodate the most ambitious addition, up to 17,000 square feet! The level mature landscape is loaded with stately hardwoods and is incredibly private. If you appreciate old homes and like a project, you cannot miss this! No social media content without permission.
Property Features
Property Type: Residential - Single Family
Basement: Yes
Basement: Unfinished
Cooling: Central Air, Electric
Fireplaces: 3
Garage: 2
Heating: Central, Natural Gas
Lot Size: 1.95 Acres
Stories: 2.0
Taxes: $34,738
Year Built: 1918
Amenities
Bookcases
Entrance Foyer
Walk-In Closet(s)
Wet Bar
Feature Descriptions
Appliances: Built-In Gas Range, Dishwasher, Disposal, Microwave, Refrigerator
Exterior: Stone
Fencing: Back Yard
Fireplace: Den, Gas, Living Room, Wood Burning
Flooring: Wood, Tile
Lot: Level
Lot Dimensions: 200 X 430
Parcel#: 11611005500
Parking: Detached
Parking Notes: Detached
Patio/Porch: Patio
Security: Security System
Sewer: Public Sewer
Topography: Level
Utilities: Electricity Available, Natural Gas Available, Water Available
Water: Public
Room Sizes
Bedroom 1: 20x18
Bedroom 2: 15x14
Bedroom 3: 10x14
Den: 14x22
Dining Room: 15x15
Hobby Room: 9x15
Kitchen: 9x14
Living Room: 20x18
Other Room: 19x15
Other Room 2: 9x8
Local Schools
High School: Hillsboro Comp High School
Middle School: John Trotwood Moore Middle
Elementary School: Julia Green Elementary
Listed By / Shown By
Listed By
Agency Name: French King Fine Properties
Agency Phone: 6152922622
Shown By
Agent Name: Donna Keller
Agent Phone: (865) 230-5597
Agency Title: Franklin Realty Inc.

Estimate Your Payment
Estimated Payment
$ 36,614.15 per month $32,188.06 Principal & Interest $2,894.83 Property Tax $1,531.25 Homeowner's Insurance
417 Westview Ave | MLS# 3639446
This single family home located at 417 Westview Ave , Nashville, TN 37205 is currently listed for sale with an asking price of $5,250,000. This property was built in 1918 and has 3 bedrooms and 3 full and 1 partial baths with 4439 sq. ft. Westview Ave is located in the Belle Meade subdivision. Search Belle Meade real estate on dkeller.franklinrealty.com today.