
BEDS3
BATHS2 full
SQUARE FEET1,300
MLS#3639164
STATUSActive
PROPERTY TYPEResidential - Single Family
SUBDIVISIONAppalachia Park
Property Description
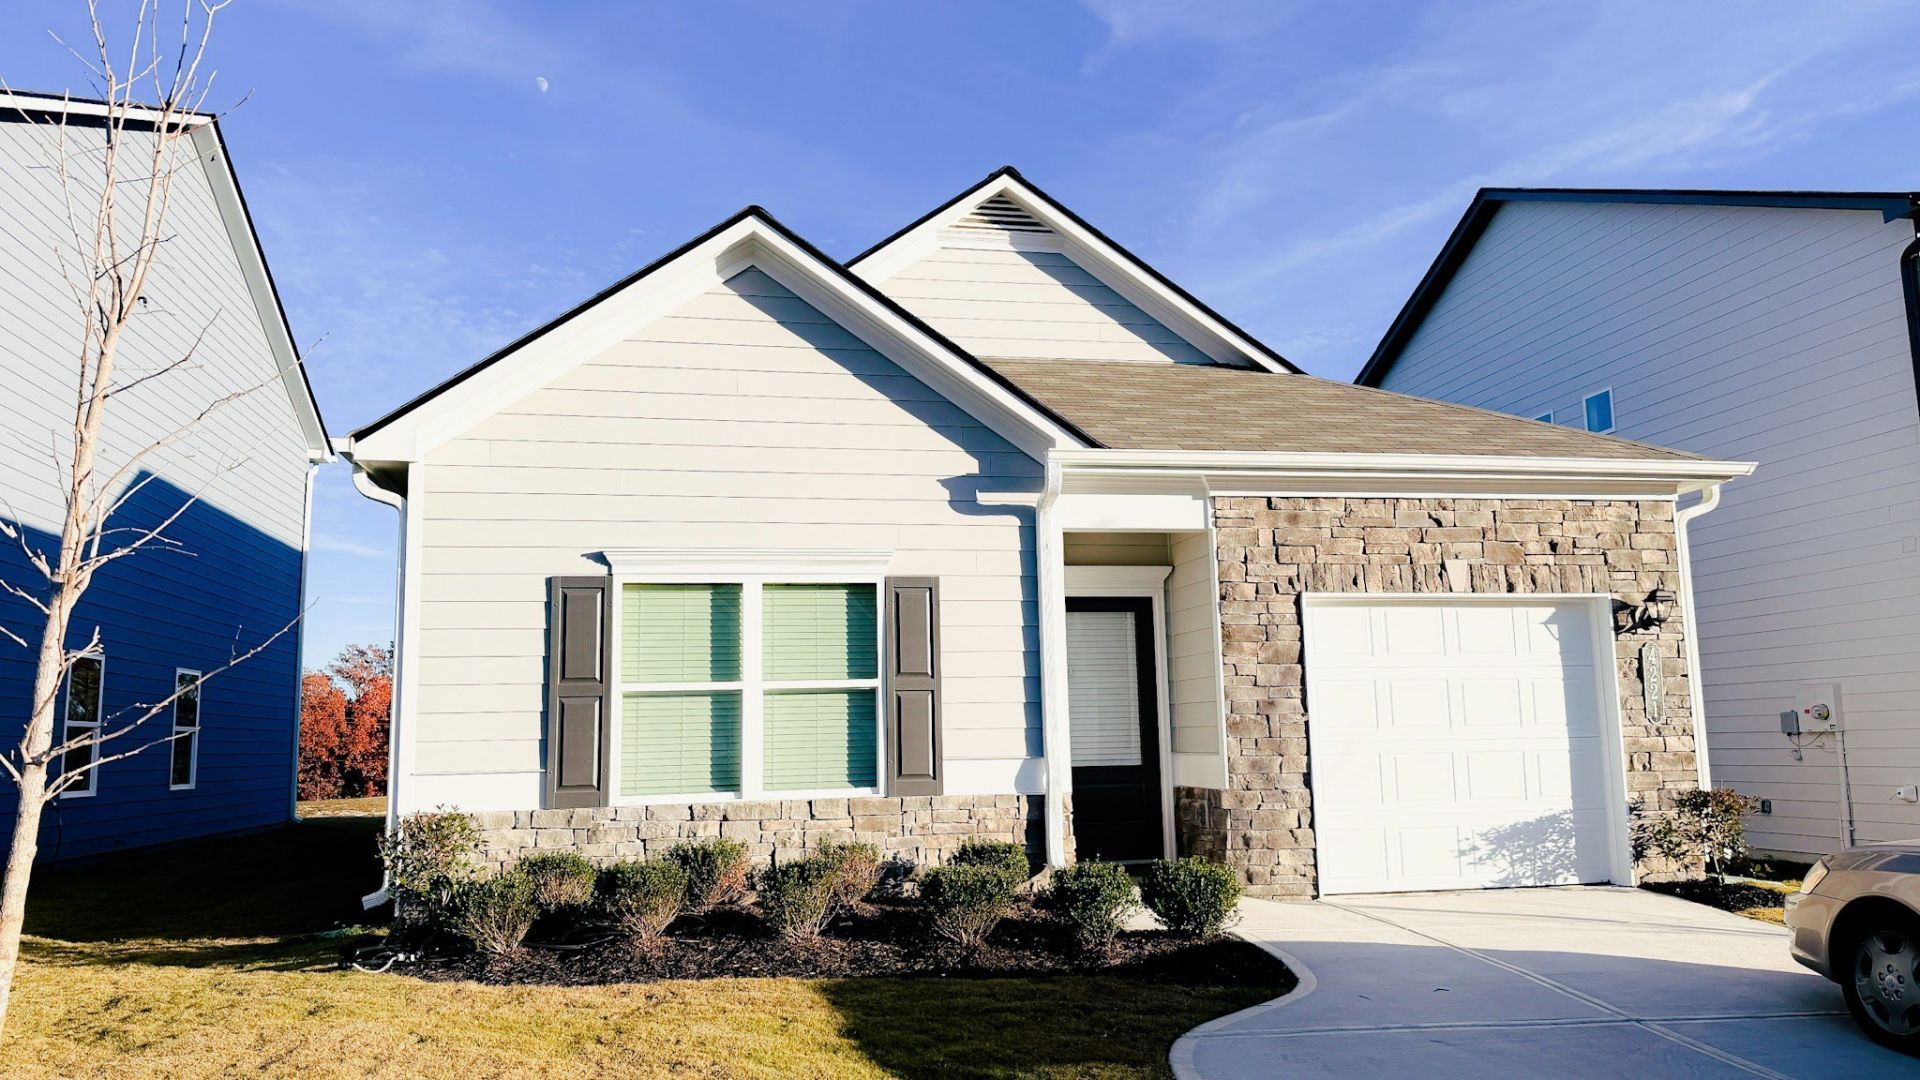
Welcome home to 4221 Jabalia Lane SW, a beautiful new single-level home in Cleveland's brand-new Appalachia Park subdivision. A fiber cement and stone exterior gives it great curb appeal, and inside you'll find luxury vinyl flooring throughout and a 1,300-square-foot layout designed for easy, modern living. The kitchen and dining area flow together with sleek granite countertops, ready for everyday meals or hosting friends, and the open living room is a cozy spot to unwind at the end of the day. This home has 3 bedrooms, 2 bathrooms, a one-car garage, and a paved driveway with room for two more cars. The spacious backyard and patio on a 0.11-acre lot are made for morning coffee and summer cookouts. The availability of high-speed fiber internet makes working from home and streaming easy, and the location is hard to beat: right off APD 40 and less than 10 minutes from I-75, making it easy to get around Cleveland, Chattanooga, and beyond. Schedule your showing today!
Property Features
Property Type: Residential - Single Family
Basement: None
Cooling: Central Air, Electric
Garage: 1 car attached
Heating: Central, Electric
Home Style: Contemporary
Lot Size: 0.11 Acres
Roof Type: Shingle
Stories: 1.0
Taxes: $1,702
Year Built: 2026
Amenities
Open Floorplan
Pantry
Walk-In Closet(s)
High Speed Internet
Feature Descriptions
Appliances: Electric Range, Dishwasher, Disposal, Microwave, Refrigerator, Stainless Steel Appliance(s)
Association Amenities: Sidewalks
Days on Site: 1
Exterior: Fiber Cement, Stone
Flooring: Luxury Vinyl
HOA Fee: 100/ Monthly
Laundry: Electric Dryer Hookup, Washer Hookup
Lot: Level
Parking: Garage Door Opener, Garage Faces Front
Parking Notes: Garage Door Opener, Garage Faces Front
Patio/Porch: Patio, Covered
Security: Smoke Detector(s)
Sewer: Public Sewer
Topography: Level
Utilities: Electricity Available, Water Available
Water: Public
Local Schools
High School: Cleveland High
Middle School: Cleveland Middle
Elementary School: Blythe-Bower Elementary
Listed By / Shown By
Listed By
Agency Name: RE/MAX Experience
Agency Phone: 4237903086
Shown By
Agent Name: Donna Keller
Agent Phone: (865) 230-5597
Agency Title: Franklin Realty Inc.

Estimate Your Payment
Estimated Payment
$ 2,260.69 per month $2,022.64 Principal & Interest $141.83 Property Tax $96.22 Homeowner's Insurance
4221 Jabalia Lane Sw | MLS# 3639164
This single family home located at 4221 Jabalia Lane Sw, Cleveland, TN 37323 is currently listed for sale with an asking price of $329,900. This property was built in 2026 and has 3 bedrooms and 2 full baths with 1300 sq. ft. Jabalia Lane Sw is located in the Appalachia Park subdivision. Search Appalachia Park real estate on dkeller.franklinrealty.com today.