
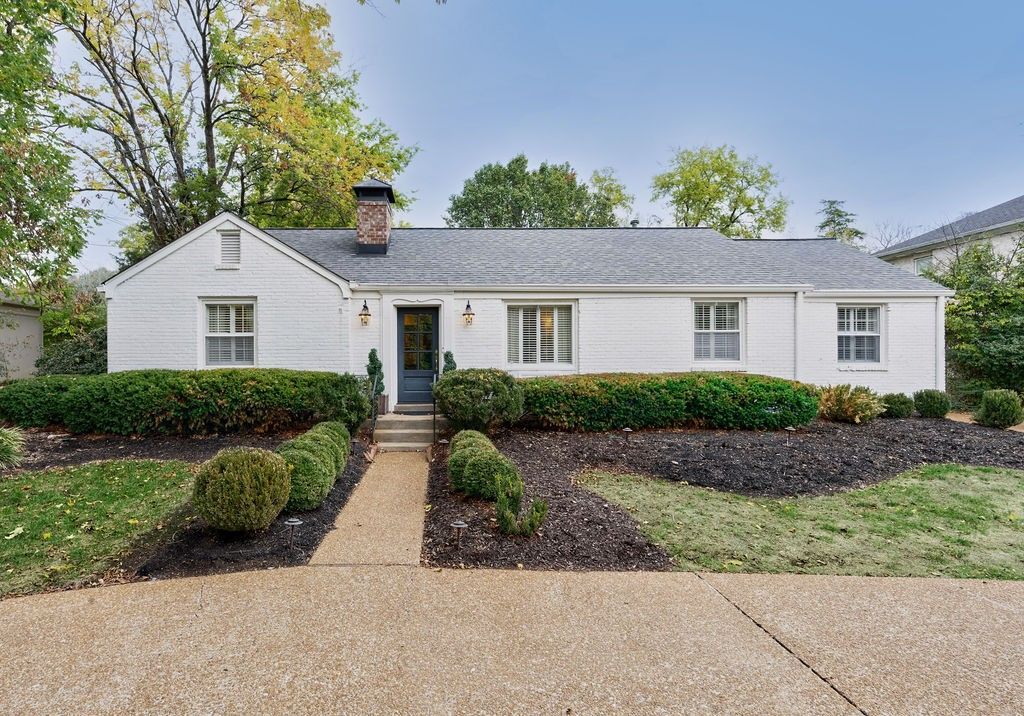
BEDS3
BATHS2 full 1 partial
SQUARE FEET2,137
MLS#3637997
STATUSActive
PROPERTY TYPEResidential - Single Family
SUBDIVISIONBelle Meade
Property Description
Nestled in the heart of Nashville's prestigious Belle Meade area, 4306 Harding Place is a masterclass in elegant, effortless living. This home has been thoughtfully renovated with a keen eye for detail, blending sophisticated style with a layout that flows naturally from one room to the next. Whether you're hosting a vibrant gathering or enjoying a quiet afternoon, the space adapts beautifully to the rhythm of your life.The heart of the home is undoubtedly the sunroom-a bright, airy sanctuary wrapped in wall-to-wall windows and crowned with a skylight that invites the outdoors in. It's the perfect spot for a morning coffee or a cozy evening curled up with a book.Retreat to the primary suite, a true private haven featuring soaring vaulted ceilings that create an incredible sense of scale. The experience is elevated by a spacious, curated walk-in closet and a spa-like en suite bath designed for total relaxation.Outside, the property continues to impress with a fantastic fenced-in backyard. It offers plenty of room to roam and play, providing a private backdrop for weekend fun. From the designer finishes to the seamless indoor-outdoor connection, this home offers a lifestyle of comfort and distinction in one of Nashville's most sought-after locations.
Property Features
Property Type: Residential - Single Family
Basement: Crawl Space
Cooling: Ceiling Fan(s), Central Air, Wall/Window Unit(s)
Fireplaces: 2
Heating: Central
Lot Size: 0.59 Acres
Roof Type: Shingle
Stories: 1.0
Taxes: $11,809
Year Built: 1945
Amenities
Kitchen Island
Gas Grill
Feature Descriptions
Appliances: Built-In Gas Oven, Built-In Gas Range, Dishwasher, Refrigerator, Stainless Steel Appliance(s)
Days on Site: 3
Exterior: Brick
Fencing: Back Yard
Flooring: Wood, Tile
Lot: Level
Lot Dimensions: 100 X 260
Other Equipment: Irrigation System
Parcel#: 13007004200
Patio/Porch: Patio
Security: Security System
Sewer: Public Sewer
Topography: Level
Utilities: Water Available
Water: Public
Room Sizes
Bedroom 1: 12x37
Bedroom 2: 14x13
Bedroom 3: 10x10
Den: 20x12
Dining Room: 10x12
Kitchen: 22x10
Living Room: 17x20
Local Schools
High School: Hillsboro Comp High School
Middle School: John Trotwood Moore Middle
Elementary School: Julia Green Elementary
Listed By / Shown By
Listed By
Agency Name: Compass RE
Agency Phone: 6154755616
Shown By
Agent Name: Donna Keller
Agent Phone: (865) 230-5597
Agency Title: Franklin Realty Inc.

Estimate Your Payment
Estimated Payment
$ 11,453.13 per month $9,993.63 Principal & Interest $984.08 Property Tax $475.42 Homeowner's Insurance
4306 Harding Pl | MLS# 3637997
This single family home located at 4306 Harding Pl, Nashville, TN 37205 is currently listed for sale with an asking price of $1,630,000. This property was built in 1945 and has 3 bedrooms and 2 full and 1 partial baths with 2137 sq. ft. Harding Pl is located in the Belle Meade subdivision. Search Belle Meade real estate on dkeller.franklinrealty.com today.